This Custom Colonial provides over 8,400 square feet of meticulously designed living space, situated on 6.5 level acres in a premier Mendham Township location. The interior showcases high ceilings, detailed millwork, and a blend of hardwood and stone flooring. The floor plan supports both grand entertaining and comfortable daily life. The heart of this home is a chef's kitchen that flows into a grand family room, creating an inviting central hub. The formal dining room and a bright conservatory offer distinct environments for entertaining guests. A handsome library provides a quiet workspace, while the first-floor guest suite ensures convenience for visitors. High-end finishes continue into the primary retreat, which boasts a private sitting area, dual walk-in closets, and a spa-like bathroom. The walk-out lower level is designed for recreation. This finished space includes a family room with a fireplace, an exercise area, and a dedicated wine cellar with a tasting room. Modern infrastructure includes a built-in Generac generator, central vacuum, and a comprehensive security system. The exterior grounds provide a peaceful sanctuary with wooded perimeters and manicured open lawns. An outdoor fireplace and multi-tiered decks make the backyard a destination for alfresco meals. Located just a short drive from the Midtown Direct train in Morristown, this property combines a serene country setting with easy access to urban conveniences and highly regarded educational institutions.
Under contract
$2,900,000
5 Burnett Rd, Mendham Twp., NJ 07945
6beds
8,455sqft
Single Family Residence
Built in 2006
6.5 Acres Lot
$-- Zestimate®
$343/sqft
$-- HOA
What's special
Outdoor fireplaceHigh ceilingsHandsome libraryWooded perimetersDual walk-in closetsExercise areaSpa-like bathroom
- 156 days
- 469
- 17
Zillow last checked:
Listing updated:
Listed by:
Denise Mortenson 973-714-1309,
Turpin Real Estate, Inc.
Source: GSMLS,MLS#: 4027774
Facts & features
Interior
Bedrooms & bathrooms
- Bedrooms: 6
- Bathrooms: 9
- Full bathrooms: 7
- 1/2 bathrooms: 2
Primary bedroom
- Description: Full Bath, Sitting Room, Walk-In Closet
Bedroom 1
- Level: Second
- Area: 238
- Dimensions: 17 x 14
Bedroom 2
- Level: Second
- Area: 272
- Dimensions: 17 x 16
Bedroom 3
- Level: Second
- Area: 210
- Dimensions: 15 x 14
Bedroom 4
- Level: Second
- Area: 266
- Dimensions: 19 x 14
Bedroom 5
- Area: 225
- Dimensions: 15 x 15
Primary bathroom
- Features: Soaking Tub, Stall Shower, Steam
Dining room
- Features: Formal Dining Room
- Level: First
- Area: 288
- Dimensions: 18 x 16
Family room
- Level: First
- Area: 544
- Dimensions: 17 x 32
Kitchen
- Features: Breakfast Bar, Kitchen Island, Eat-in Kitchen, Pantry, Separate Dining Area
- Level: First
- Area: 442
- Dimensions: 26 x 17
Basement
- Features: Bath(s) Other, Exercise Room, Family Room, Outside Entrance, Rec Room, Storage Room, Utility Room, Walkout
Heating
- 4+ Units, Forced Air, Zoned, Natural Gas
Cooling
- 4+ Units, Central Air, Zoned
Appliances
- Included: Central Vacuum, Dishwasher, Dryer, Generator-Built-In, Microwave, Range/Oven-Gas, Refrigerator, Self Cleaning Oven, Washer, Gas Water Heater
Features
- Wet Bar, Cathedral Ceiling(s), High Ceilings, Walk-In Closet(s), Central Vacuum, Bedroom, Sunroom, Office, In-Law Floorplan
- Flooring: Carpet, Stone, Wood
- Basement: Yes,Finished,Full,Walk-Out Access
- Number of fireplaces: 4
- Fireplace features: Family Room, Gas, Living Room
Interior area
- Total structure area: 8,455
- Total interior livable area: 8,455 sqft
Property
Parking
- Total spaces: 4
- Parking features: 1 Car Width, 2 Car Width, Additional Parking, Asphalt, Circular Driveway, Attached Garage, Garage Door Opener, Oversized
- Attached garage spaces: 4
Features
- Patio & porch: Deck, Open Porch(es), Patio
- Exterior features: Barbecue, Underground Lawn Sprinkler
- Fencing: Metal Fence
Lot
- Size: 6.5 Acres
- Dimensions: 6.50
- Features: Level, Open Lot
Details
- Parcel number: 2319001140000000150000
- Zoning description: Residential
- Other equipment: Generator-Built-In
Construction
Type & style
- Home type: SingleFamily
- Architectural style: Colonial,Custom Home
- Property subtype: Single Family Residence
Materials
- Composition Shingle, Stone
- Roof: Asphalt Shingle
Condition
- Year built: 2006
Utilities & green energy
- Gas: Gas-Natural
- Sewer: Septic Tank
- Water: Well
- Utilities for property: Underground Utilities, Electricity Connected, Natural Gas Connected, Cable Available, Fiber Optic Available, Garbage Extra Charge
Community & HOA
Community
- Security: Security System
- Subdivision: Estate Location
Location
- Region: Mendham
Financial & listing details
- Price per square foot: $343/sqft
- Tax assessed value: $2,206,500
- Annual tax amount: $36,553
- Date on market: 5/14/2026
- Ownership type: Fee Simple
- Electric utility on property: Yes
Estimated market value
Not available
Estimated sales range
Not available
Not available
Price history
| Date | Event | Price |
|---|---|---|
| 9/24/2026 | Pending sale | $2,900,000$343/sqft |
Source:  GSMLS #4027774 Report a problem GSMLS #4027774 Report a problem | ||
| 5/14/2026 | Listed for sale | $2,900,000+57.4%$343/sqft |
Source: GSMLS #4027774 Report a problem | ||
| 10/6/2020 | Sold | $1,842,000-1.8%$218/sqft |
Source: GSMLS #3641486 Report a problem | ||
| 6/18/2020 | Price change | $1,875,000-1.3%$222/sqft |
Source: Weichert Realtors #3641486 Report a problem | ||
| 3/5/2020 | Price change | $1,899,900-0.5%$225/sqft |
Source: Weichert Realtors #3595921 Report a problem | ||
| 10/21/2019 | Listed for sale | $1,910,000-2%$226/sqft |
Source: Weichert Realtors #3595921 Report a problem | ||
| 12/29/2017 | Sold | $1,949,000-7.1%$231/sqft |
Source: GSMLS #3382725 Report a problem | ||
| 4/27/2017 | Listed for sale | $2,099,000-9.7%$248/sqft |
Source: Weichert Realtors #3382725 Report a problem | ||
| 8/19/2016 | Listing removed | $2,325,000$275/sqft |
Source: Keller Williams - Summit #3283577 Report a problem | ||
| 5/2/2016 | Price change | $2,325,000-5.1%$275/sqft |
Source: Keller Williams - Summit #3283577 Report a problem | ||
| 2/22/2016 | Listed for sale | $2,450,000-7.8%$290/sqft |
Source: KELLER WILLIAMS REALTY #3283577 Report a problem | ||
| 11/28/2005 | Sold | $2,658,500+232.3%$314/sqft |
Source: Public Record Report a problem | ||
| 12/10/2004 | Sold | $800,000$95/sqft |
Source: Public Record Report a problem | ||
Public tax history
| Year | Property taxes | Tax assessment |
|---|---|---|
| 2026 | $36,554 -5.3% | $2,206,500 +11% |
| 2025 | $38,601 +5.2% | $1,987,700 +5.2% |
| 2024 | $36,686 +1.5% | $1,889,100 +9.2% |
| 2023 | $36,154 +1.5% | $1,730,700 +2.7% |
| 2022 | $35,625 -16.4% | $1,685,200 -12.5% |
| 2021 | $42,600 -5.5% | $1,925,000 |
| 2020 | $45,074 +1.9% | $1,925,000 -7.8% |
| 2019 | $44,218 +2.4% | $2,088,700 |
| 2018 | $43,194 +0.1% | $2,088,700 |
| 2017 | $43,132 +1.9% | $2,088,700 |
| 2016 | $42,338 +2.3% | $2,088,700 |
| 2015 | $41,377 +2.2% | $2,088,700 |
| 2014 | $40,479 +1% | $2,088,700 |
| 2013 | $40,061 +0.9% | $2,088,700 |
| 2012 | $39,706 +0.7% | $2,088,700 |
| 2011 | $39,414 -3.5% | $2,088,700 |
| 2010 | $40,832 +4.8% | $2,088,700 -16.7% |
| 2009 | $38,976 | $2,508,100 |
| 2008 | -- | $2,508,100 |
| 2007 | -- | $2,508,100 |
Find assessor info on the county website
Monthly payment
Est. payment
Payment breakdown
Explore the cost of this home by adjusting the details. Changes won't be saved.Climate risks
Neighborhood: 07945
Nearby schools
Schools provided by the listing agent
- Elementary: Mendham
- Middle: Mendham
- High: W.m.mendham
Source: GSMLS. This data may not be complete. We recommend contacting the local school district to confirm school assignments for this home.
Similar homes
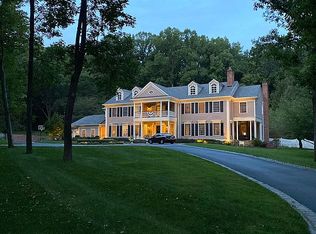
- $3,150,0005 bd7 ba7.3k sqft14 Bliss Rd, Mendham Boro, NJ 07945For Sale
 MLS ID #4032466, Debra Ross, Kl Sotheby's Int'l. Realty. GSMLS
 - $3,248,0007 bd8 ba7.1k sqft237 Mountainside Rd, Mendham Twp., NJ 07945New Construction
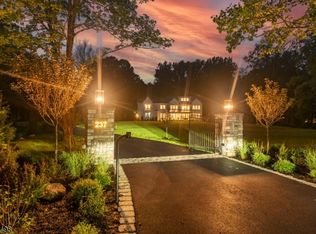 MLS ID #4045766, Jacqueline Haynes, Century 21 The Crossing. GSMLS
 - $3,250,0005 bd9 ba7.7k sqft19-2 Heritage Ct, Bernardsville Boro, NJ 07931For Sale
 MLS ID #4052550, Robert Sameth Jr., Turpin Real Estate, Inc.. GSMLS
 - $2,500,0004 bd6 ba6k sqft180 Roundtop Rd, Bernardsville Boro, NJ 07924For Sale
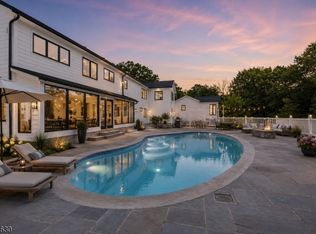 MLS ID #4058877, Jake Stathis, Corcoran Sawyer Smith. GSMLS
