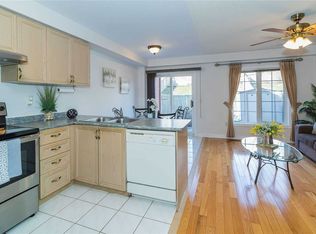
Freehold townhouse on an extra-deep lot in sought-after Heart Lake! This bright 3 bed, 2.5 bath home has new laminate throughout (2022) and new kitchen and bath countertops (2022). All three bedrooms are generously sized, and the primary suite adds a double-door entry, walk-in closet and ensuite. There's a double-door front entrance, parking for 3 cars, a finished basement rec room with ample storage, and a fully fenced backyard with room to entertain. Mechanicals are all recent: A/C, furnace, water softener and water heater (2021), plus a garage door (2020). Minutes to Heart Lake Conservation Area, Trinity Common, Lowe's, transit, Hwy 410, a dog park and golf.
For sale
C$788,000
85 Heartview Rd, Brampton, ON L6Z 0C9
4beds
3baths
Townhouse
Built in ----
2,256 Square Feet Lot
$-- Zestimate®
C$--/sqft
C$-- HOA
What's special
Extra-deep lotWalk-in closetDouble-door front entrance
- 3 hours
- 0
- 0
Zillow last checked:
Listing updated:
Listed by:
EXP REALTY
Source: TRREB,MLS®#: W14121624 Originating MLS®#: Toronto Regional Real Estate Board
Facts & features
Interior
Bedrooms & bathrooms
- Bedrooms: 4
- Bathrooms: 3
Primary bedroom
- Level: Second
- Dimensions: 5.71 x 3.11
Bedroom 2
- Level: Second
- Dimensions: 4.15 x 3.02
Bedroom 3
- Level: Second
- Dimensions: 4.87 x 0.91
Breakfast
- Level: Main
- Dimensions: 2.74 x 2.13
Dining room
- Level: Main
- Dimensions: 6.9 x 2.99
Kitchen
- Level: Main
- Dimensions: 2.66 x 2.13
Living room
- Level: Main
- Dimensions: 6.4 x 2.99
Heating
- Forced Air, Gas
Cooling
- Central Air
Appliances
- Included: Water Heater
Features
- Flooring: Carpet Free
- Basement: Finished
- Has fireplace: No
Interior area
- Living area range: 1100-1500 null
Property
Parking
- Total spaces: 3
- Parking features: Garage
- Has garage: Yes
Features
- Stories: 2
- Pool features: None
Lot
- Size: 2,256 Square Feet
Details
- Parcel number: 142262431
Construction
Type & style
- Home type: Townhouse
- Property subtype: Townhouse
Materials
- Brick
- Foundation: Concrete
- Roof: Asphalt Shingle
Utilities & green energy
- Sewer: Sewer
Community & HOA
Location
- Region: Brampton
Financial & listing details
- Annual tax amount: C$5,043
- Date on market: 10/27/2026
Price history
Price history is unavailable.
Public tax history
Tax history is unavailable.
Climate risks
Neighborhood: Sandringham
Nearby schools
GreatSchools rating
No schools nearby
We couldn't find any schools near this home.
Similar homes
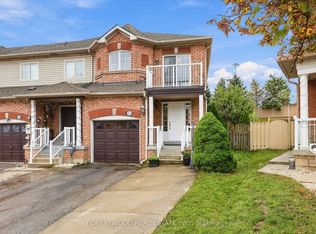
- C$782,0003 bd3 ba-- sqft5 Copperfield Rd, Brampton, ON L6Z 0C7For Sale
 MLS ID #W13715874, AVILA REALTY GROUP INC.. TRREB
- C$870,0003 bd4 ba-- sqft98 Heartview Rd, Brampton, ON L6Z 0C9For Sale
 MLS ID #W13877652, RE/MAX REALTRON REALTY INC.. TRREB
- C$749,8884 bd4 ba-- sqft4 Magdalene Cres, Brampton, ON L6Z 0G9For Sale
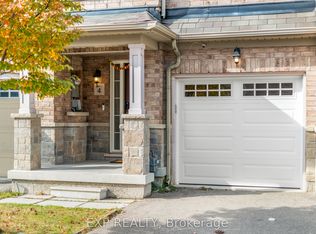 MLS ID #W13693656, EXP REALTY. TRREB
- C$748,0004 bd4 ba-- sqft21 Sprucewood Rd, Brampton, ON L6Z 0J3For Sale
 MLS ID #W13577956, RE/MAX PRIME PROPERTIES. TRREB
