Welcome home to Rolling Creek, a beautiful, established community known for its mature trees, spacious lots, custom-built homes, and neighborhood pool!Nestled on a cul-de-sac, this turnkey, move-in-ready home offers your own private backyard oasis, complete with an in-ground pool and slide!Inside, you’ll love the updated lighting, fresh neutral colors, formal dining room, and versatile living room with French doors, perfect for a home office. The beautifully updated gourmet kitchen features quartz countertops, a wet bar, and plenty of storage. The spacious great room opens to a relaxing screened porch overlooking the private backyard, complete with aluminum fencing.Upstairs, you’ll find three additional bedrooms plus a spacious bonus room featuring its own wet bar, offering endless possibilities for entertaining, a media room, or even a potential fifth bedroom with the addition of a closet.With abundant storage throughout, including a convenient walk-out attic, this home truly has it all and features a side entry from driveway to laundry room. Beautifully updated, thoughtfully designed, and ready for its next chapter. Come discover everything Rolling Creek has to show! Disclaimer: CMLS has not reviewed and, therefore, does not endorse vendors who may appear in listings.
For sale
$719,900
5 Dutchfork Branch Ct, Irmo, SC 29063
4beds
3,900sqft
Single Family Residence
Built in 2006
0.49 Acres Lot
$702,600 Zestimate®
$185/sqft
$43/mo HOA
What's special
In-ground pool and slideAluminum fencingMature treesUpdated lightingNeighborhood poolConvenient walk-out atticSpacious great room
- 1 hour
- 67
- 7
Zillow last checked:
Listing updated:
Listed by:
Heidi W Brown Mbl:803-518-1038,
EXIT Real Est Consultants
Source: Consolidated MLS,MLS#: 647187
Facts & features
Interior
Bedrooms & bathrooms
- Bedrooms: 4
- Bathrooms: 4
- Full bathrooms: 3
- 1/2 bathrooms: 1
- Partial bathrooms: 1
- Main level bathrooms: 2
Rooms
- Room types: Office, FROG (No Closet)
Primary bedroom
- Features: Double Vanity, Separate Shower, Walk-In Closet(s), Whirlpool, Tray Ceiling(s), Ceiling Fan(s), Separate Water Closet
- Level: Main
Bedroom 2
- Features: Bath-Private, Walk-In Closet(s), Ceiling Fan(s)
- Level: Second
Bedroom 3
- Features: Walk-In Closet(s), Ceiling Fan(s)
- Level: Second
Bedroom 4
- Features: Ceiling Fan(s)
- Level: Second
Dining room
- Features: Area, Floors-Hardwood, Molding
- Level: Main
Great room
- Level: Main
Kitchen
- Features: Eat-in Kitchen, Floors-Hardwood, Kitchen Island, Pantry, Cabinets-Other, Backsplash-Tiled, Cabinets-Painted, Recessed Lighting, Wet Bar, Counter Tops-Quartz
- Level: Main
Heating
- Heat Pump 1st Lvl, Heat Pump 2nd Lvl
Cooling
- Central Air
Appliances
- Included: Built-In Range, Counter Cooktop, Gas Range, Dishwasher, Disposal, Refrigerator, Microwave Built In, Tankless Water Heater, Gas Water Heater
- Laundry: Utility Room, Main Level
Features
- Ceiling Fan(s), Central Vacuum, Wet Bar
- Flooring: Hardwood, Carpet, Tile
- Doors: French Doors
- Basement: Crawl Space
- Attic: Storage,Attic Access
- Number of fireplaces: 1
- Fireplace features: Gas Log-Natural
Interior area
- Total structure area: 3,900
- Total interior livable area: 3,900 sqft
Video & virtual tour
Property
Parking
- Total spaces: 5
- Parking features: Garage Door Opener
- Attached garage spaces: 2
Features
- Stories: 2
- Patio & porch: Deck, Patio
- Exterior features: Gutters - Full, Balcony
- Has private pool: Yes
- Fencing: Rear Only Aluminum
Lot
- Size: 0.49 Acres
- Features: Cul-De-Sac, Sprinkler
Details
- Additional structures: Workshop
- Parcel number: 026110433
Construction
Type & style
- Home type: SingleFamily
- Architectural style: Traditional
- Property subtype: Single Family Residence
Materials
- Brick-All Sides-AbvFound
Condition
- New construction: No
- Year built: 2006
Utilities & green energy
- Sewer: Public Sewer
- Water: Public
- Utilities for property: Cable Available, Electricity Connected
Community & HOA
Community
- Features: Pool
- Security: Security System Owned, Smoke Detector(s)
- Subdivision: ROLLING CREEK
HOA
- Has HOA: Yes
- Services included: Common Area Maintenance, Street Light Maintenance, Green Areas
- HOA fee: $520 annually
Location
- Region: Irmo
Financial & listing details
- Price per square foot: $185/sqft
- Tax assessed value: $435,600
- Annual tax amount: $3,310
- Date on market: 11/20/2026
- Listing agreement: Exclusive Right To Sell
- Road surface type: Paved
Estimated market value
$702,600
$667,000 - $738,000
$3,226/mo
Price history
| Date | Event | Price |
|---|---|---|
| 11/20/2026 | Listed for sale | $719,900+67.4%$185/sqft |
Source:  Consolidated MLS #647187 Report a problem | ||
| 8/31/2015 | Sold | $430,000-4.2%$110/sqft |
Source: Agent Provided Report a problem | ||
| 8/18/2015 | Pending sale | $448,700$115/sqft |
Source: ERA Wilder Realty #382677 Report a problem | ||
| 7/27/2015 | Listed for sale | $448,700-0.3%$115/sqft |
Source: ERA Wilder Realty #382677 Report a problem | ||
| 6/1/2011 | Sold | $450,000-5.1%$115/sqft |
Source: Public Record Report a problem | ||
| 4/7/2011 | Pending sale | $474,000$122/sqft |
Source: Russell & Jeffcoat Realtors #267933 Report a problem | ||
| 3/12/2011 | Price change | $474,000-0.2%$122/sqft |
Source: Russell & Jeffcoat Realtors #267933 Report a problem | ||
| 2/5/2011 | Price change | $475,000-2.1%$122/sqft |
Source: Russell & Jeffcoat Realtors #267933 Report a problem | ||
| 9/22/2010 | Price change | $485,000-1%$124/sqft |
Source: Russell & Jeffcoat Realtors #267933 Report a problem | ||
| 5/14/2010 | Listed for sale | $489,900+8.9%$126/sqft |
Source: Russell & Jeffcoat Realtors 10 #267933 Report a problem | ||
| 10/14/2009 | Sold | $450,000-5.3%$115/sqft |
Source: Public Record Report a problem | ||
| 6/7/2009 | Listed for sale | $475,000+3.7%$122/sqft |
Source: ERA Wilder Realty #245918 Report a problem | ||
| 11/20/2006 | Sold | $458,000+764.2%$117/sqft |
Source: Public Record Report a problem | ||
| 5/18/2005 | Sold | $53,000$14/sqft |
Source: Public Record Report a problem | ||
Public tax history
| Year | Property taxes | Tax assessment |
|---|---|---|
| 2022 | $3,310 -1.8% | $17,420 |
| 2021 | $3,369 -4.8% | $17,420 |
| 2020 | $3,538 -0.1% | $17,420 |
| 2019 | $3,542 +13.9% | $17,420 +1.3% |
| 2018 | $3,110 | $17,200 |
| 2017 | $3,110 +2.9% | $17,200 |
| 2016 | $3,023 +0.5% | $17,200 +10.7% |
| 2015 | $3,007 +9.1% | $15,540 -96% |
| 2014 | $2,756 +0.3% | $388,600 +2400.6% |
| 2013 | $2,749 | $15,540 -13.7% |
| 2012 | -- | $18,000 |
| 2011 | -- | $18,000 |
| 2010 | -- | $18,000 -1.9% |
| 2009 | -- | $18,340 +3% |
| 2008 | -- | $17,810 +5% |
| 2007 | -- | $16,960 +303.8% |
| 2006 | -- | $4,200 +333% |
| 2005 | -- | $970 |
| 2004 | -- | $970 |
| 2003 | -- | $970 |
Find assessor info on the county website
Monthly payment
Est. payment
Payment breakdown
Explore the cost of this home by adjusting the details. Changes won't be saved.Climate risks
Neighborhood: 29063
Nearby schools
Schools provided by the listing agent
- Elementary: Ballentine
- Middle: Spring Hill
- High: Chapin
- District: Lexington/Richland Five
Source: Consolidated MLS. This data may not be complete. We recommend contacting the local school district to confirm school assignments for this home.


Similar homes
- $675,0006 bd3 ba3.7k sqft101 Dutchfork Creek Trl, Irmo, SC 29063For Sale
 MLS ID #646945, Sarah Lewis. Consolidated MLS
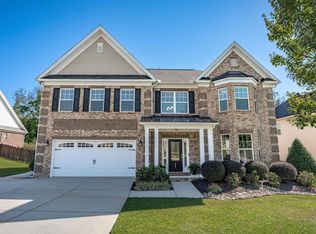
- $750,0004 bd4 ba3.1k sqft2 Bookman Mill Cv, Irmo, SC 29063For Sale
 MLS ID #646120, Lauren Small. Consolidated MLS
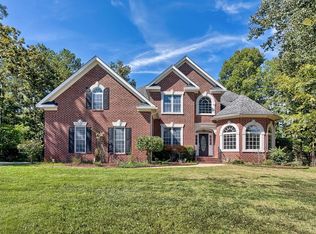
- $600,0004 bd4 ba3.7k sqft843 Rocky Creek Way, Irmo, SC 29063For Sale
 MLS ID #644983, Robin Rolin. Consolidated MLS
- $650,0004 bd4 ba3.5k sqft36 Gallantry Ct, Irmo, SC 29063For Sale
 MLS ID #642945, Patrick O'Connor. Consolidated MLS
