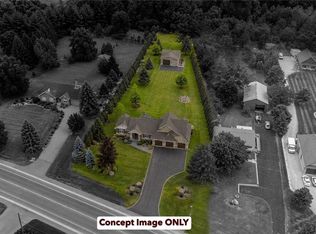
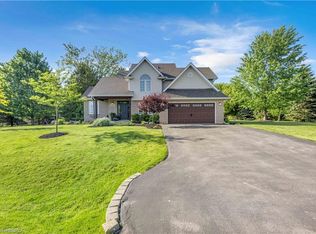
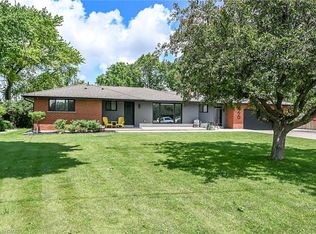
C$1,099,0003 bd2 ba1.7k sqftLOT 18 Sass Cres, Brant, ON N3L0E9For SaleSaveNo image available for this property
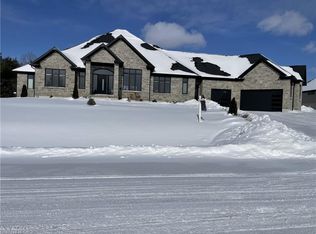
C$1,095,0005 bd4 ba3.2k sqft9 Sass Cres, Brant, ON N3L0J3For SaleSaveNo image available for this property
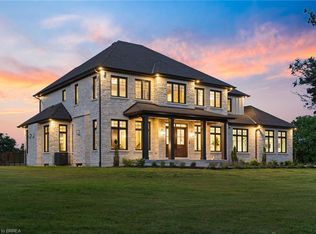
C$899,0003 bd3 ba2k sqft8 Sass Cres, Brant, ON N3L0E9For SaleSaveNo image available for this property
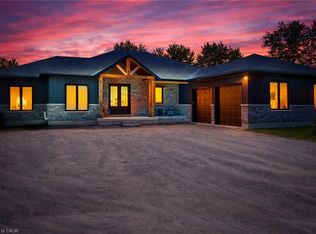
C$1,235,5005 bd5 ba2.1k sqft9 Gibbons Rd, Brant, ON N3L0E9For SaleSaveNo image available for this property
C$3,350,0006 bd6 ba4.5k sqft30 State Highway 2, Princeton, ON N0J 1V0For SaleSaveMLS ID #40859641, Kyle Jansink, Salesperson, Re/Max Twin City Realty Inc. ITSO
C$1,369,4443 bd3 ba2.5k sqft1266 Colborne St W, Brantford, ON N3T 1K9For SaleSaveMLS ID #40855729, Joseph Rosati, Broker of Record, Homelife Professionals Realty Inc.. ITSO
C$1,149,9004 bd3 ba2k sqft25 Brian Dr, Brant, ON N0E 1A0For SaleSaveMLS ID #40852402, Lauren Harrington, Salesperson, Re/Max Escarpment Realty Inc.. ITSO
C$1,150,0004 bd3 ba1.4k sqft26 King St, Brant, ON N0E 1A0For SaleSaveMLS ID #40841816, Kelly Fisher, Salesperson, Royal LePage State Realty Inc.. ITSO
C$1,425,0004 bd5 ba3.4k sqft76 Grandville Cir, Brant, ON N3L 0J5For SaleSaveNo image available for this propertyMLS ID #40856712, Mj Kaur, Salesperson, The Agency. ITSO
C$899,9004 bd3 ba1.3k sqft13 Masters Ln, Paris, ON N3L 0H3New ConstructionSaveNo image available for this propertyMLS ID #40856943, Christina Spadafora, Salesperson, Coldwell Banker Momentum Realty. ITSO
C$729,0004 bd2 ba1.2k sqft36 Garners Ln, Brantford, ON N3T 6P5For SaleSaveNo image available for this propertyMLS ID #40859395, Ryan Campbell, Broker, Real Broker Ontario Ltd. ITSO
C$2,495,0005 bd3 ba2.7k sqft44 Pioneer Ridge Dr, Kitchener, ON N2P 0G6For SaleSaveNo image available for this propertyMLS ID #40860448, Faisal Susiwala, Broker of Record, RE/MAX TWIN CITY FAISAL SUSIWALA REALTY. ITSO
C$1,670,0007 bd5 ba3.5k sqftFoxwood Estates, Brant, ON N0E 1N0For SaleSaveNo image available for this propertyMLS ID #40858043, Ahmet Ahmet, Salesperson, ROYAL LEPAGE REAL ESTATE Associates. ITSO
C$1,049,0005 bd4 ba3.6k sqft92 Sass Cres, Brant, ON N3L 0J3For SaleSaveNo image available for this propertyMLS ID #40833007, Muhammad Asif Nadeem, Salesperson, IQI GLOBAL REAL ESTATE CAMBRIDGE. ITSO
C$1,499,9004 bd3 ba2.2k sqft35 Golfdale Rd, Brantford, ON N3T 5H6For SaleSaveNo image available for this propertyMLS ID #40849922, Michael Deangelis, Broker, Coldwell Banker Momentum Realty. ITSO
C$999,9954 bd3 ba2.4k sqft8 Lorne Card Dr, Brant, ON N3L 0E6For SaleSaveNo image available for this propertyMLS ID #40840572, Paul Daponte, Salesperson, Royal LePage Action Realty. ITSO
C$1,099,9003 bd3 ba1.9k sqft68 Cedar St #11, Brant, ON N3L 0A1For SaleSaveNo image available for this propertyMLS ID #40850312, Danielle Grant, Salesperson, Real Broker Ontario Ltd.. ITSO
C$1,399,0004 bd4 ba1.9k sqft24 Brant Rd, Brant, ON N3L 3E1For SaleSaveNo image available for this propertyMLS ID #40846316, Faisal Susiwala, Broker of Record, RE/MAX TWIN CITY FAISAL SUSIWALA REALTY. ITSO
C$938,9004 bd3 ba2.6k sqft75 Hunter Way, Brantford, ON N3T 0A2For SaleSaveNo image available for this propertyMLS ID #40856626, Ryan Campbell, Broker, Real Broker Ontario Ltd. ITSO
C$1,649,9005 bd4 ba2.4k sqft21 Tedley Blvd, Brantford, ON N3T 0E3For SaleSaveNo image available for this propertyMLS ID #40845097, Kate Broddick, Salesperson, Revel Realty Inc. ITSO
C$1,149,9004 bd4 ba2.8k sqft5 Echo Villa Ave, Brantford, ON N3S 6X8For SaleSaveNo image available for this propertyMLS ID #40854958, Sandra Rae, Salesperson, Century 21 Heritage House Ltd. ITSO
C$1,999,9006 bd6 ba3.6k sqft111 Grand Ridge Dr, Cambridge, ON N1S 5B3For SaleSaveNo image available for this propertyMLS ID #40857967, Lloyd Cruz, Salesperson, Corcoran Horizon Realty. ITSO
C$899,0004 bd4 ba-- sqft31 William Dunlop St, Kitchener, ON N2R 0N7For SaleSaveNo image available for this propertyMLS ID #X13732592, EXP REALTY. TRREB
C$679,9005 bd2 ba958 sqft92 Fairview Dr, Brantford, ON N3R 2W9For SaleSaveNo image available for this propertyMLS ID #40855070, Kahlil Raghunan, Salesperson, Re/Max Twin City Realty Inc. ITSO