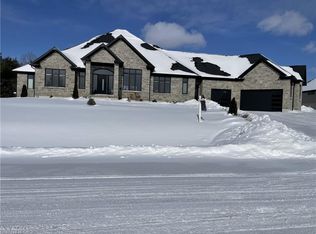
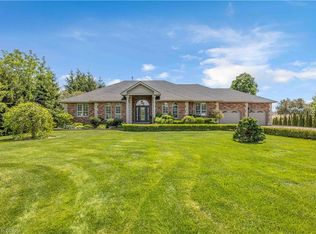
Magnificent 3,620 sq.ft. custom-built bungalow, 1.3 acres, nestled on exclusive, executive court in the historic town of Paris. Timeless design & finishes, elegance, comfort & state of the art construction make this home exceptional. Entering the grand foyer you will note an open & comfortable light-filled layout all tied together with engineered plank flooring, the Great room with it's 12' coffered ceiling & sophisticated electric fireplace and panoramic views of the backyard lined with evergreen trees. At the heart of the home is a spectacular chef's kitchen anchored by a massive center island that is perfect for casual dining & large-scale entertaining. You will love the pantry/prep station and dedicated laundry area. The Primary suite serves as a private oasis, highlighted by a spa-like ensuite featuring a large walk-in shower/free standing tub/double vanity/heated flooring. large dressing room & access to a covered deck. Construction features include ICF foundation, open web floor trusses, premium spray foam insulation for maximum thermal efficiency, in-floor heating, 9' basement ceiling, on-demand hot water heater, air exchanger, highest quality expansive European windows & doors. The sliding doors open with the touch of a finger. Other conveniences seamlessly enhance daily living including the Hide A Hose Central Vacuum & the front yard inground sprinkler system. Vehicle & hobby enthusiasts will marvel at the massive 1,400 sq.ft. 4 car garage outfitted with two 10'W doors & one 16'W - all 10'H, ultra quiet Liftmaster Openers and a staircase to the basement. At the end of the day you can retreat to the huge peaceful covered porch to enjoy the quiet solitude of rural living. Minutes to charming & vibrant downtown Paris with it's Grand & Nith Rivers, parks, trails, shopping (Mary Maxim), great restaurants & cafes. 5 min. to Hwy 403 with easy access to Hamilton & TO, 30 min. to K-W, 10 min. to Cambridge & Brantford. THIS IS MORE THAN A HOME ... IT'S A STATEMENT!
New construction
C$2,350,000
670 Bishopsgate Rd #8, Brant, ON N3L 3E3
3beds
3,620sqft
Single Family Residence, Residential
Built in 2023
-- sqft lot
$-- Zestimate®
C$649/sqft
C$-- HOA
What's special
Exclusive executive courtTimeless design and finishesGrand foyerEngineered plank flooringSophisticated electric fireplaceDedicated laundry areaLarge dressing room
- 2 days
- 3
- 0
Zillow last checked:
Listing updated:
Listed by:
Ania Hill, Salesperson,
RE/MAX Twin City Realty Inc.,
Ronald L. Hill, Salesperson,
Re/Max Twin City Realty Inc.
Source: ITSO,MLS®#: 40864673Originating MLS®#: Cornerstone Association of REALTORS®
Facts & features
Interior
Bedrooms & bathrooms
- Bedrooms: 3
- Bathrooms: 3
- Full bathrooms: 2
- 1/2 bathrooms: 1
- Main level bathrooms: 3
- Main level bedrooms: 3
Other
- Level: Main
Bedroom
- Level: Main
Bedroom
- Level: Main
Bathroom
- Features: 5+ Piece, Ensuite
- Level: Main
Bathroom
- Features: 5+ Piece
- Level: Main
Bathroom
- Features: 2-Piece
- Level: Main
Basement
- Level: Basement
Breakfast room
- Level: Main
Other
- Level: Basement
Dining room
- Level: Main
Foyer
- Level: Main
Kitchen
- Level: Main
Laundry
- Level: Main
Living room
- Level: Main
Mud room
- Level: Main
Other
- Description: Walk-in Closet
- Level: Main
Other
- Description: Walk-in Closet
- Level: Main
Other
- Description: Servery
- Level: Main
Other
- Description: Garage
- Level: Main
Pantry
- Level: Main
Utility room
- Level: Basement
Heating
- Forced Air, Natural Gas
Cooling
- Central Air
Appliances
- Included: Bar Fridge, Range, Instant Hot Water, Oven, Water Purifier, Water Softener, Built-in Microwave, Dishwasher, Dryer, Hot Water Tank Owned, Range Hood, Refrigerator, Washer, Wine Cooler
- Laundry: Electric Dryer Hookup, Main Level, Sink, Washer Hookup
Features
- Central Vacuum, Air Exchanger, Auto Garage Door Remote(s), Built-In Appliances, Floor Drains, Rough-in Bath, Upgraded Insulation, Ventilation System, Water Meter, Water Treatment
- Basement: Walk-Out Access,Full,Unfinished,Sump Pump
- Number of fireplaces: 1
- Fireplace features: Electric, Living Room
Interior area
- Total structure area: 3,620
- Total interior livable area: 3,620 sqft
- Finished area above ground: 3,620
Video & virtual tour
Property
Parking
- Total spaces: 14
- Parking features: Attached Garage, Garage Door Opener, Circular Driveway, Gravel, Private Drive Triple+ Wide
- Attached garage spaces: 4
- Uncovered spaces: 10
Features
- Stories: 1
- Patio & porch: Deck, Patio, Porch
- Exterior features: Lawn Sprinkler System, Lighting
- Has view: Yes
- View description: Forest, Garden
- Waterfront features: River/Stream
- Frontage type: East
- Frontage length: 136.75
Lot
- Dimensions: 136.75 x
- Features: Rural, Cul-De-Sac, Highway Access, Hospital, Library, Major Highway, Open Spaces, Park, Place of Worship, Quiet Area, Rec./Community Centre, School Bus Route, Schools, Shopping Nearby, Tiled/Drainage
- Topography: Dry,Sloping
Details
- Parcel number: 328100008
- Zoning: RH
Construction
Type & style
- Home type: SingleFamily
- Architectural style: Traditional
- Property subtype: Single Family Residence, Residential
Materials
- Brick, Stone, Stucco
- Foundation: ICF
- Roof: Asphalt Shing
Condition
- 0-5 Years,New Construction
- New construction: Yes
- Year built: 2023
Utilities & green energy
- Sewer: Septic Approved
- Water: Drilled Well
- Utilities for property: Cable Connected, Cell Service, Electricity Connected, Natural Gas Connected, Street Lights, Phone Connected
Community & HOA
Community
- Security: Carbon Monoxide Detector, Smoke Detector, Alarm System, Carbon Monoxide Detector(s), Monitored, Security System, Smoke Detector(s)
Location
- Region: Brant
Financial & listing details
- Price per square foot: C$649/sqft
- Annual tax amount: C$13,341
- Date on market: 9/22/2026
- Inclusions: Built-in Microwave, Carbon Monoxide Detector, Central Vac, Dishwasher, Dryer, Garage Door Opener, Hot Water Tank Owned, Range Hood, Refrigerator, Smoke Detector, Washer, Wine Cooler
- Electric utility on property: Yes
Price history
| Date | Event | Price |
|---|---|---|
| 9/22/2026 | Listed for sale | C$2,350,000C$649/sqft |
Source:  TRREB #X13815666 Report a problem TRREB #X13815666 Report a problem | ||
Public tax history
Tax history is unavailable.
Climate risks
Neighborhood: N3L
Nearby schools
GreatSchools rating
No schools nearby
We couldn't find any schools near this home.
Similar homes
- C$1,199,9993 bd2 ba2k sqft416 King Edward St, Brant, ON N3L 3E3For Sale
 MLS ID #40855225, Jordan Labron, Salesperson, Peak Realty Ltd.. ITSO
 - C$1,999,0003 bd4 ba2.8k sqft365 Robinson Rd, Brant, ON N3T 0L7For Sale
 MLS ID #40854685, Sandy Dalton, Salesperson, Royal LePage Real Estate Services Ltd.. ITSO
 - C$2,580,0004 bd3 ba3.4k sqft347 Lynden Rd, Hamilton, ON L0R 1T0For Sale
 MLS ID #40865026, Catherine M. Palmer, Salesperson, Royal LePage State Realty. ITSO
 - C$1,799,9004 bd4 ba2.4k sqft302 German School Rd, Brant, ON N3L 3E1For Sale
 MLS ID #40865578, Peter Ligori, Salesperson, Re/Max Twin City Realty Inc. ITSO
