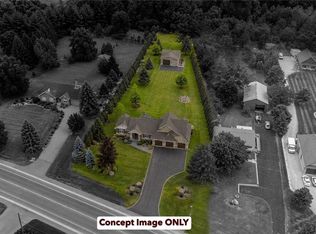
Welcome to 14 Falkland Road, a charming 3-bedroom, 2-bathroom raised bungalow set on just under an acre with no rear neighbours. Loved by the same owners for decades, this is the type of home you buy, make your own, and grow into for years to come. The main level offers three bedrooms and a full bathroom, along with an expansive open-concept living and dining area with plenty of space to gather. Sliding doors lead to one of the standout features of the home; a spacious screened-in porch overlooking the backyard. It’s the perfect spot for morning coffee, summer dinners, or simply enjoying the peace and privacy of your surroundings. From here, step out onto the upper deck with stairs leading directly into the backyard. Outside, the nearly one-acre property is a blank canvas with plenty of room for gardens, a play area, outdoor entertaining, a future pool, or space for the hobbyist to create something of their own. Downstairs, you’ll find a large recreation room complete with a cozy fireplace, an additional room and a second bathroom, offering plenty of flexibility for guests, older children, a home office, or additional living space. A walkout provides direct access to the backyard, making the lower level even more functional and extending your living space outdoors. An attached garage adds everyday convenience, while updated windows and an updated septic tank are valuable improvements already taken care of. With its warm, rustic charm, generous layout and beautiful lot, this home is ready for its next owners to bring their own style and personal touch. Enjoy the quieter pace and privacy of country living while remaining within easy reach of Brantford and everyday city amenities. A home with space to live, room to grow, and plenty of potential to make it yours.
For sale
C$699,900
14 Falkland Rd, Brant, ON N0J 1V0
3beds
1,048sqft
Single Family Residence, Residential
Built in 1971
0.95 Acres Lot
$-- Zestimate®
C$668/sqft
C$-- HOA
What's special
Nearly one-acre propertyLarge recreation roomCozy fireplaceAttached garageUpdated windowsWarm rustic charmGenerous layout
- 6 hours
- 4
- 2
Zillow last checked:
Listing updated:
Listed by:
Vanessa Conte, Salesperson,
Re/Max Twin City Realty Inc
Source: ITSO,MLS®#: 40860930Originating MLS®#: Brantford Regional Real Estate Association Inc.
Facts & features
Interior
Bedrooms & bathrooms
- Bedrooms: 3
- Bathrooms: 2
- Full bathrooms: 2
- Main level bathrooms: 1
- Main level bedrooms: 3
Other
- Level: Main
Bedroom
- Level: Main
Bedroom
- Level: Main
Bathroom
- Features: 4-Piece
- Level: Main
Bathroom
- Features: 3-Piece
- Level: Lower
Bonus room
- Level: Lower
Dining room
- Level: Main
Eat in kitchen
- Level: Main
Foyer
- Level: Main
Living room
- Level: Main
Recreation room
- Level: Lower
Sunroom
- Level: Main
Utility room
- Level: Lower
Heating
- Oil Forced Air
Cooling
- None
Appliances
- Included: Built-in Microwave, Dryer, Refrigerator, Stove, Washer
Features
- Other
- Basement: Walk-Out Access,Full,Finished
- Number of fireplaces: 1
- Fireplace features: Wood Burning
Interior area
- Total structure area: 1,716
- Total interior livable area: 1,048 sqft
- Finished area above ground: 1,048
- Finished area below ground: 668
Video & virtual tour
Property
Parking
- Total spaces: 7
- Parking features: Attached Garage, Private Drive Double Wide
- Attached garage spaces: 1
- Uncovered spaces: 6
Features
- Stories: 1
- Frontage type: East
- Frontage length: 125.00
Lot
- Size: 0.95 Acres
- Dimensions: 125 x 333
- Features: Rural, Rectangular, Ample Parking, Highway Access, Landscaped, Open Spaces, Quiet Area, Shopping Nearby, Trails
Details
- Parcel number: 320540100
- Zoning: RH
Construction
Type & style
- Home type: SingleFamily
- Architectural style: Bungalow Raised
- Property subtype: Single Family Residence, Residential
Materials
- Aluminum Siding, Brick
- Roof: Asphalt Shing
Condition
- 51-99 Years
- New construction: No
- Year built: 1971
Utilities & green energy
- Sewer: Septic Tank
- Water: Dug Well
Community & HOA
Location
- Region: Brant
Financial & listing details
- Price per square foot: C$668/sqft
- Annual tax amount: C$4,755
- Date on market: 9/24/2026
- Inclusions: Built-in Microwave, Dryer, Refrigerator, Stove, Washer, All Appliances As-Is
Price history
| Date | Event | Price |
|---|---|---|
| 9/24/2026 | Listed for sale | C$699,900C$668/sqft |
Source: ITSO #40860930 Report a problem | ||
Public tax history
Tax history is unavailable.
Climate risks
Neighborhood: N0J
Nearby schools
GreatSchools rating
No schools nearby
We couldn't find any schools near this home.
Schools provided by the listing agent
- High: Paris Dhs, Assumption College School
Source: ITSO. This data may not be complete. We recommend contacting the local school district to confirm school assignments for this home.

Similar homes
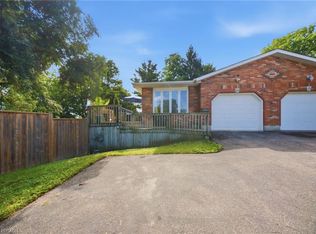
- C$599,9993 bd2 ba1k sqft11 Dundas St W, Brant, ON N3L 1E8For Sale
 MLS ID #40865444, Joshua Wall, Salesperson, Real Broker Ontario Ltd.. ITSO
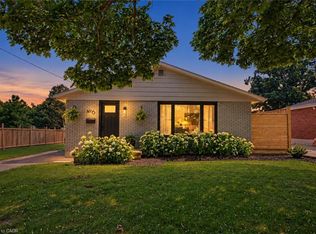
 - C$699,9004 bd3 ba1k sqft6 McCammon St, Brant, ON N3L 1V9For Sale
 MLS ID #40862809, Molly Gomes, Broker, Royal LePage Brant Realty. ITSO
 - C$625,0003 bd2 ba1k sqft136 Woodlawn Ave, Brantford, ON N3R 6S2For Sale
 MLS ID #40864453, Mallory Siezar, Broker, RE/MAX Escarpment Realty Inc.. ITSO
 - C$699,9004 bd2 ba1.1k sqft13 Forest Dr, Brant, ON N3L 3L2For Sale
 MLS ID #40861522, Adam Degroote, Broker, Re/Max Twin City Realty Inc. ITSO
