If you want to enjoy all that Redding has to offer without the upkeep of a large home and expansive yard, this charming home may be just what you're looking for. Located in a quiet West Redding neighborhood, this home sits on an inviting corner lot and offers classic New England character throughout. As you enter through the enclosed front porch, you're welcomed by a wonderful sense of charm. The front door opens into the kitchen, which flows into a sun-filled, open-concept living and dining area featuring a fireplace and access to the rear deck overlooking the neighborhood. The first floor also includes a comfortable den and full bath. Upstairs, you'll find a primary bedroom with its own full bath, a second bedroom, and ample storage tucked into the eaves off the hallway. The lower level provides laundry, generous storage space, and a one-car garage. Whether you're looking to move right in or renovate and make the home your own, this property offers an appealing alternative to condominium living, with the privacy and character of a single-family home and far less maintenance than a larger Redding property. A great opportunity to enjoy Redding without taking on a large house and yard. Click on the link for the virtual tour.
For sale
Price cut: $20K (9/1)
$529,000
19 Olmstead Road, Redding, CT 06896
2beds
1,125sqft
Single Family Residence
Built in 1946
5,227 Square Feet Lot
$-- Zestimate®
$470/sqft
$-- HOA
What's special
Enclosed front porchOne-car garageGenerous storage spaceComfortable denInviting corner lot
- 65 days
- 979
- 56
Zillow last checked:
Listing updated:
Listed by:
The Millington Team at William Raveis Real Estate,
James Millington (203)258-1049,
William Raveis Real Estate 203-255-6841
Source: Smart MLS,MLS#: 24197883
Facts & features
Interior
Bedrooms & bathrooms
- Bedrooms: 2
- Bathrooms: 2
- Full bathrooms: 2
Primary bedroom
- Features: Full Bath, Hardwood Floor
- Level: Upper
Bedroom
- Features: Hardwood Floor
- Level: Upper
Den
- Features: Hardwood Floor
- Level: Main
Dining room
- Features: Hardwood Floor
- Level: Main
Kitchen
- Features: Tile Floor
- Level: Main
Living room
- Features: Balcony/Deck, Fireplace, Hardwood Floor
- Level: Main
Heating
- Hot Water, Oil
Cooling
- Window Unit(s)
Appliances
- Included: Electric Range, Refrigerator, Dishwasher, Washer, Dryer, Water Heater
- Laundry: Lower Level
Features
- Basement: Full,Unfinished,Garage Access
- Attic: None
- Number of fireplaces: 1
Interior area
- Total structure area: 1,125
- Total interior livable area: 1,125 sqft
- Finished area above ground: 1,125
Video & virtual tour
Property
Parking
- Total spaces: 1
- Parking features: Attached
- Attached garage spaces: 1
Features
- Patio & porch: Deck, Patio
Lot
- Size: 5,227 Square Feet
- Features: Sloped
Details
- Parcel number: 271348
- Zoning: R-2
Construction
Type & style
- Home type: SingleFamily
- Architectural style: Cape Cod
- Property subtype: Single Family Residence
Materials
- Vinyl Siding
- Foundation: Concrete Perimeter
- Roof: Asphalt
Condition
- New construction: No
- Year built: 1946
Utilities & green energy
- Sewer: Septic Tank
- Water: Well
Community & HOA
Community
- Subdivision: West Redding
HOA
- Has HOA: No
Location
- Region: Redding
Financial & listing details
- Price per square foot: $470/sqft
- Tax assessed value: $252,900
- Annual tax amount: $7,706
- Date on market: 8/10/2026
Estimated market value
Not available
Estimated sales range
Not available
Not available
Price history
| Date | Event | Price |
|---|---|---|
| 9/1/2026 | Price change | $529,000-3.6%$470/sqft |
Source:  Smart MLS #24197883 Report a problem Smart MLS #24197883 Report a problem | ||
| 8/10/2026 | Listed for sale | $549,000+115.3%$488/sqft |
Source: Smart MLS #24197883 Report a problem | ||
| 6/18/2013 | Sold | $255,000+13.3%$227/sqft |
Source: Smart MLS #99023804 Report a problem | ||
| 7/12/2004 | Sold | $225,000$200/sqft |
Source: Public Record Report a problem | ||
Public tax history
| Year | Property taxes | Tax assessment |
|---|---|---|
| 2025 | $7,471 +2.9% | $252,900 |
| 2024 | $7,263 +3.7% | $252,900 |
| 2023 | $7,003 +20.5% | $252,900 +45.1% |
| 2022 | $5,811 +1.5% | $174,300 |
| 2021 | $5,724 | $174,300 |
| 2020 | $5,724 | $174,300 |
| 2019 | $5,724 +3.5% | $174,300 |
| 2018 | $5,529 -1.9% | $174,300 -8.4% |
| 2017 | $5,634 +1.3% | $190,200 |
| 2016 | $5,561 +1.1% | $190,200 |
| 2015 | $5,499 | $190,200 |
Find assessor info on the county website
Monthly payment
Est. payment
Payment breakdown
Explore the cost of this home by adjusting the details. Changes won't be saved.Climate risks
Neighborhood: 06896
Nearby schools
Schools provided by the listing agent
- Elementary: Redding
- Middle: John Read
- High: Joel Barlow
Source: Smart MLS. This data may not be complete. We recommend contacting the local school district to confirm school assignments for this home.
Similar homes
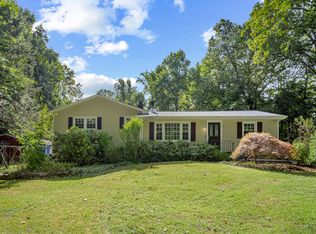
- $550,0003 bd2 ba1.2k sqft8 Lakeside Drive Extension, Ridgefield, CT 06877For Sale

 MLS ID #24201879, Debi Orr, Keller Williams Realty. Smart MLS
 - $549,0003 bd2 ba1.4k sqft862 Drewville Road, Brewster, NY 10509For Sale
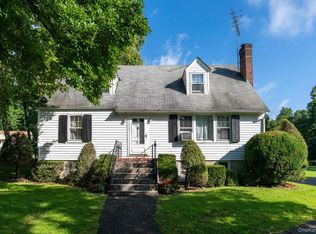
 MLS ID #1051542, Lawrence P. Zacks, Listing by: Keller Williams Realty Partner. OneKey® MLS as distributed by MLS GRID
 - $579,0003 bd2 ba1.2k sqft10 Jeanette Road, Danbury, CT 06811For Sale
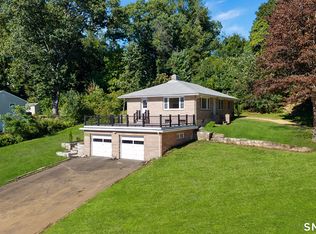 MLS ID #24207272, Raymond Magnani, Houlihan Lawrence. Smart MLS
 - $472,0003 bd2 ba1.2k sqft29 Poverty Hollow Road, Newtown, CT 06470For Sale
 MLS ID #24197944, Gregg Leonard, William Raveis Real Estate. Smart MLS
 - $530,0002 bd2 ba1.1k sqft464 Church Hill Road, Trumbull, CT 06611For SaleMLS ID #24206471, Ruth O. Held, Coldwell Banker Realty. Smart MLS
- $554,9003 bd2 ba1.6k sqft9 Chimney Drive, Bethel, CT 06801For SaleMLS ID #24201222, Kim Gifford, Coldwell Banker Realty. Smart MLS
- $599,9003 bd2 ba1.3k sqft261 Newtown Turnpike, Weston, CT 06883For SaleMLS ID #24205265, Eric Chou, eXp Realty. Smart MLS
- $450,0003 bd2 ba1.3k sqft26 Mountainville Road, Danbury, CT 06810For SaleMLS ID #24145013, Josseline Rodriguez, Whitestone Real Estate Group. Smart MLS
- $700,0002 bd3 ba1.3k sqft12 Hilltop Drive, North Salem, NY 10560For SaleMLS ID #1053938, Jessica A. Broomhead, Listing by: Compass Greater NY, LLC. OneKey® MLS as distributed by MLS GRID
- $474,9992 bd1 ba1.1k sqft47 Parmalee Hill Road, Newtown, CT 06470For SaleMLS ID #24199209, JC Martel, Fathom Realty CT LLC. Smart MLS
- $510,0003 bd2 ba1k sqft1885 Old Town Road, Bridgeport, CT 06606For SaleMLS ID #24211780, Amanda Huntington, Compass Connecticut, LLC. Smart MLS
- $485,0002 bd1 ba1.1k sqft23 Longview Drive, Brookfield, CT 06804For SaleMLS ID #24204888, Jane Ferro, Coldwell Banker Realty. Smart MLS
- $539,0003 bd2 ba1.4k sqft42 Falmouth Drive, Shelton, CT 06484For SaleMLS ID #24199221, Joe Laucella, Carey & Guarrera Real Estate. Smart MLS
- $525,0004 bd2 ba1k sqft2082 Stratfield Road, Fairfield, CT 06825For SaleMLS ID #24207066, Brandy N. Hall, Higgins Group Real Estate. Smart MLS
- $549,0003 bd3 ba1.6k sqft19 Botsford Hill Road, Newtown, CT 06470For SaleMLS ID #24176982, Sandy J. Anderson, Berkshire Hathaway NE Prop.. Smart MLS
- $580,0003 bd2 ba1.5k sqft72 Seifert Lane, Putnam Valley, NY 10579For SaleMLS ID #1009237, Fatima B. Candiotti, Listing by: Houlihan Lawrence Inc.. OneKey® MLS as distributed by MLS GRID
- $550,0003 bd2 ba1.4k sqft315 Buddington Road, Shelton, CT 06484For SaleMLS ID #24198241, Maria Vaz, Coldwell Banker Realty. Smart MLS
- $649,0003 bd2 ba1.2k sqft29 Mohawk Drive, Easton, CT 06612For SaleMLS ID #24210967, Max Dober, Keller Williams Prestige Prop.. Smart MLS
- $585,0003 bd3 ba1.2k sqft21 Carriage Lane, Roxbury, CT 06783For SaleMLS ID #24197040, Frank Durante, William Raveis Real Estate. Smart MLS
- $489,9994 bd2 ba1.2k sqft406 Lakeside Drive, Bridgeport, CT 06606For SaleMLS ID #24210959, Kenny Clyburn, BHGRE Shore & Country. Smart MLS
