Welcome home to this charming Ranch with great curb appeal!! The inviting eat-in kitchen offers stainless steel appliances, a center island, a dining area, and pantry. The formal dining room is located off the kitchen and offers hardwood floors. Across from the dining room is the generously sized family room, offering a great space for movie nights. The formal living room offers a fireplace, slider to the deck (needs to be scraped and stained) and is open into the kitchen so conversation can flow.. the primary bedroom is very spacious and offers a cedar closet, bath with heated floor and a separate shower area. The laundry room is located off the kitchen for convenience and the two other bedrooms are on the main level offering hardwood floors and a full bath to share. The lower level offers a fourth bedroom, full bath and additional space to make your own. Updates include: new roof 2026, new furnace and A/C compressor 2025, new driveway 2024, new front door 2021 and new garage doors 2020. Enjoy barbecues and gatherings with family and friends on the deck and spacious level yard. Located in a great area, close to schools, shopping, restaurants and highway. Home sweet home!
Accepting backups
$550,000
5 High Ridge Road, Southbury, CT 06488
4beds
2,791sqft
Single Family Residence
Built in 1992
2.6 Acres Lot
$-- Zestimate®
$197/sqft
$-- HOA
What's special
Center islandFormal dining roomSpacious level yardGenerously sized family roomCedar closetHardwood floorsBath with heated floor
- 17 days
- 1,932
- 184
Likely to sell faster than
Zillow last checked:
Listing updated:
Listed by:
Lori C. Marco (203)395-5414,
Bella Realty 203-395-5414
Source: Smart MLS,MLS#: 24213319
Facts & features
Interior
Bedrooms & bathrooms
- Bedrooms: 4
- Bathrooms: 3
- Full bathrooms: 3
Primary bedroom
- Features: Cedar Closet(s), Ceiling Fan(s), Full Bath, Hardwood Floor
- Level: Main
Bedroom
- Features: Hardwood Floor
- Level: Main
Bedroom
- Features: Hardwood Floor
- Level: Main
Bedroom
- Features: Wall/Wall Carpet
- Level: Lower
Primary bathroom
- Features: Corian Counters, Double-Sink, Tub w/Shower, Tile Floor
- Level: Main
Bathroom
- Features: Tile Floor
- Level: Lower
Dining room
- Features: Hardwood Floor
- Level: Main
Family room
- Features: Hardwood Floor
- Level: Main
Kitchen
- Features: Dining Area, Eating Space, Kitchen Island, Pantry, Laminate Floor
- Level: Main
Living room
- Features: Balcony/Deck, Ceiling Fan(s), Fireplace, Sliders, Wall/Wall Carpet
- Level: Main
Heating
- Forced Air, Propane
Cooling
- Ceiling Fan(s), Central Air
Appliances
- Included: Gas Cooktop, Oven/Range, Microwave, Refrigerator, Washer, Dryer, Water Heater
Features
- Central Vacuum
- Basement: Full,Heated,Storage Space,Interior Entry,Partially Finished,Liveable Space
- Attic: Pull Down Stairs
- Number of fireplaces: 1
Interior area
- Total structure area: 2,791
- Total interior livable area: 2,791 sqft
- Finished area above ground: 1,962
- Finished area below ground: 829
Property
Parking
- Total spaces: 2
- Parking features: Attached, Garage Door Opener
- Attached garage spaces: 2
Features
- Patio & porch: Deck
- Exterior features: Sidewalk, Rain Gutters, Garden, Stone Wall
Lot
- Size: 2.6 Acres
- Features: Few Trees, Level
Details
- Parcel number: 1327016
- Zoning: R-80
Construction
Type & style
- Home type: SingleFamily
- Architectural style: Ranch
- Property subtype: Single Family Residence
Materials
- Vinyl Siding
- Foundation: Concrete Perimeter
- Roof: Asphalt
Condition
- New construction: No
- Year built: 1992
Utilities & green energy
- Sewer: Septic Tank
- Water: Well
- Utilities for property: Cable Available
Green energy
- Energy efficient items: Thermostat
Community & HOA
Community
- Features: Golf, Health Club, Library, Medical Facilities, Park, Shopping/Mall
- Security: Security System
HOA
- Has HOA: No
Location
- Region: Southbury
Financial & listing details
- Price per square foot: $197/sqft
- Tax assessed value: $312,770
- Annual tax amount: $7,944
- Date on market: 10/10/2026
Estimated market value
Not available
Estimated sales range
Not available
Not available
Price history
| Date | Event | Price |
|---|---|---|
| 10/10/2026 | Listed for sale | $550,000+24.3%$197/sqft |
Source:  Smart MLS #24213319 Report a problem | ||
| 8/31/2004 | Sold | $442,500+52.6%$159/sqft |
Source: Smart MLS #W1019186 Report a problem | ||
| 6/29/2001 | Sold | $290,000$104/sqft |
Source: Public Record Report a problem | ||
Public tax history
| Year | Property taxes | Tax assessment |
|---|---|---|
| 2025 | $7,569 +2.5% | $312,770 |
| 2024 | $7,381 +4.9% | $312,770 |
| 2023 | $7,037 +4.1% | $312,770 +32.5% |
| 2022 | $6,761 -2.3% | $236,070 |
| 2021 | $6,917 +0.6% | $236,070 |
| 2020 | $6,873 +0% | $236,070 |
| 2019 | $6,870 +0.4% | $236,070 |
| 2018 | $6,846 +2% | $236,070 +3.1% |
| 2017 | $6,711 +3.2% | $229,040 |
| 2015 | $6,505 +2.9% | $229,040 |
| 2014 | $6,322 +4.5% | $229,040 |
| 2013 | $6,047 +3.4% | $229,040 -17% |
| 2012 | $5,850 -0.9% | $275,920 |
| 2011 | $5,905 -0.5% | $275,920 |
| 2010 | $5,932 +2.9% | $275,920 |
| 2009 | $5,767 -0.9% | $275,920 |
| 2008 | $5,822 -0.6% | $275,920 +19.7% |
| 2007 | $5,856 +1.2% | $230,550 |
| 2006 | $5,787 +5% | $230,550 |
| 2005 | $5,510 +21.1% | $230,550 +6.4% |
| 2003 | $4,549 | $216,610 |
Find assessor info on the county website
Monthly payment
Est. payment
Payment breakdown
Explore the cost of this home by adjusting the details. Changes won't be saved.Climate risks
Neighborhood: 06488
Nearby schools
Schools provided by the listing agent
- Elementary: Gainfield
- Middle: Rochambeau
- High: Pomperaug
Source: Smart MLS. This data may not be complete. We recommend contacting the local school district to confirm school assignments for this home.
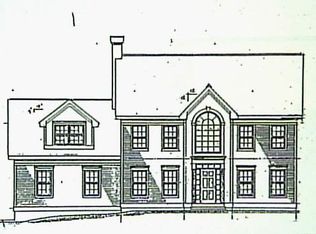

Similar homes
- $649,9004 bd3 ba2.4k sqft624 Chestnut Tree Hill Road, Southbury, CT 06488For Sale
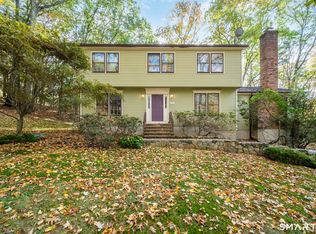
 MLS ID #24215948, Marian Van Egas, Berkshire Hathaway NE Prop.. Smart MLS
- $680,0004 bd3 ba2.7k sqft1333 Bucks Hill Road, Southbury, CT 06488For Sale
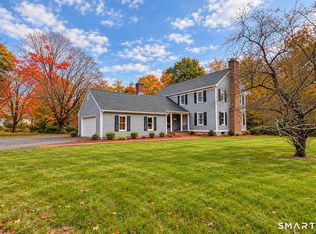 MLS ID #24214267, EMMANNUEL Pina, eXp Realty. Smart MLS
- $659,0004 bd3 ba2.5k sqft347 Lakeside Road, Southbury, CT 06488For Sale
 MLS ID #24207006, Christine Aquila, Coldwell Banker Realty. Smart MLS
- $570,0003 bd3 ba2.1k sqft131 Pepper Tree Hill Lane, Southbury, CT 06488For Sale
 MLS ID #24199652, Sue Varrone, Coldwell Banker Realty. Smart MLS
- $649,9003 bd2 ba2.7k sqft1167 Purchase Brook Road, Southbury, CT 06488For SaleMLS ID #24198217, Justin Bette, Century 21 Bette Real Estate. Smart MLS
- $499,9005 bd2 ba2k sqft40 Oleson Drive, Southbury, CT 06488For SaleMLS ID #24207493, Liz Newnham, William Pitt Sotheby's Int'l. Smart MLS
- $575,0004 bd3 ba2.5k sqftTraditions At Historic So., Southbury, CT 06488For SaleMLS ID #24210702, Britta R. Pedersen, Dream House Realty. Smart MLS
- $565,0004 bd4 ba3k sqftTraditions At Historic So., Southbury, CT 06488For SaleMLS ID #24208187, Luisa Dias, RE/MAX Right Choice. Smart MLS
- $599,9004 bd3 ba2.3k sqft18 Cove Road, Brookfield, CT 06804For SaleMLS ID #24212152, Svetlana Mastrogiannis, William Raveis Real Estate. Smart MLS
- $520,0003 bd2 ba2.1k sqft84 Lakeview Terrace, Newtown, CT 06482For SaleMLS ID #24214920, Brian Insdorf, Schunk Realty Group. Smart MLS
- $574,9003 bd2 ba1.7k sqft1049 Kettletown Road, Southbury, CT 06488For SaleMLS ID #24179621, Yong Yang, Vylla Home (CT) LLC. Smart MLS
- $724,9004 bd3 ba3.2k sqft279 South Georges Hill Road, Southbury, CT 06488For SaleMLS ID #24192766, Rich Muttick, Coldwell Banker Realty. Smart MLS
- $699,9005 bd4 ba3.2k sqft1302 Old Waterbury Road, Southbury, CT 06488For SaleMLS ID #24204001, Marian Van Egas, Berkshire Hathaway NE Prop.. Smart MLS
- $525,0003 bd2 ba1.8k sqft208 Strongtown Road, Southbury, CT 06488For SaleMLS ID #24194206, Sadiki A. Thames, Weichert Realtors MRG. Smart MLS
- $799,9004 bd3 ba2.5k sqft100 Shane Drive, Southbury, CT 06488For SaleMLS ID #24214767, Kim Kendall, Keller Williams Realty. Smart MLS
- $544,9004 bd2 ba2.1k sqft325 New Milford Road East, Bridgewater, CT 06752For SaleMLS ID #24183758, Douglas Collins, Coldwell Banker Realty. Smart MLS
- $799,0004 bd4 ba3.9k sqft140 Elk Drive, Southbury, CT 06488For SaleMLS ID #24211138, John Daikus, eXp Realty. Smart MLS
- $529,0003 bd2 ba2.1k sqft11 Judson Avenue, Woodbury, CT 06798For SaleMLS ID #24210084, Donna Bannon, BHGRE Gaetano Marra Homes. Smart MLS
- $599,9003 bd3 ba2.5k sqft23 Beech Tree Road, Brookfield, CT 06804For SaleMLS ID #24215336, Larry Corrow, Coldwell Banker Realty. Smart MLS
- $550,0003 bd2 ba1.5k sqft578 Old Sherman Hill Road, Woodbury, CT 06798For SaleMLS ID #24206868, Mark J. Nolan, Nolan Realty LLC. Smart MLS
