Spacious Raised Ranch home features; Flexible open floor plan, large living room, dining room & eat in kitchen with sliders to deck, 3 bedrooms on main level and 3 full bathrooms. Partially finished basement w/extra living space/room that adds +/-600 sqft to home plus 2 car garage attached and paved parking space. Private leveled yard with lots of space!! Convenient located within minutes to all town amenities such as restaurants, stores and SONO. *** Highest & Best Terms Requested The seller has requested buyers submit their "HIGHEST & BEST TERMS" by a deadline of 12:31 PM ET on 08/09/2017. Submit the terms you feel will be most attractive to the seller, as each buyer may make only one submission. After the deadline has passed, the seller will review all submissions and move forward with the terms that most exceed the seller's minimum standards. ***
Pre-foreclosure
Est. $710,800
5 Hollow Tree Rd, Norwalk, CT 06854
3beds
1,974sqft
SingleFamily
Built in 1999
6,534 Square Feet Lot
$710,800 Zestimate®
$360/sqft
$-- HOA
Overview
- 3633 days
- 107
- 3
Facts & features
Interior
Bedrooms & bathrooms
- Bedrooms: 3
- Bathrooms: 3
- Full bathrooms: 2
- 1/2 bathrooms: 1
Heating
- Forced air, Gas
Features
- Flooring: Other
- Basement: Unfinished
Interior area
- Total interior livable area: 1,974 sqft
Property
Parking
- Parking features: Garage - Attached
Features
- Exterior features: Other
Lot
- Size: 6,534 Square Feet
Details
- Parcel number: NORWM2B35L17
Construction
Type & style
- Home type: SingleFamily
Materials
- Frame
- Roof: Asphalt
Condition
- Year built: 1999
Utilities & green energy
- Water: Public Water Connected
Community & HOA
HOA
- Amenities included: Park, Playground/Tot Lot
Location
- Region: Norwalk
Financial & listing details
- Price per square foot: $360/sqft
- Tax assessed value: $425,320
- Annual tax amount: $10,165
Foreclosure details
Estimated market value
$710,800
$675,000 - $746,000
$5,016/mo
Price history
| Date | Event | Price |
|---|---|---|
| 10/13/2017 | Sold | $368,000+0.6%$186/sqft |
Source:  Smart MLS #170013713 Report a problem Smart MLS #170013713 Report a problem | ||
| 8/2/2017 | Listed for sale | $365,700$185/sqft |
Source: Bolanos and Associates #99184068 Report a problem | ||
| 6/30/2017 | Listing removed | $365,700$185/sqft |
Source: Bolanos & Associates #99184068 Report a problem | ||
| 6/27/2017 | Pending sale | $365,700$185/sqft |
Source: Bolanos & Associates #99184068 Report a problem | ||
| 5/2/2017 | Listed for sale | $365,700-6.8%$185/sqft |
Source: Bolanos & Associates #99184068 Report a problem | ||
| 8/31/2016 | Listing removed | $392,200$199/sqft |
Source: The Real Estate Boutique Report a problem | ||
| 8/3/2016 | Listed for sale | $392,200-32.4%$199/sqft |
Source: The Real Estate Boutique Report a problem | ||
| 2/27/2007 | Sold | $580,000+105.7%$294/sqft |
Source: Public Record Report a problem | ||
| 7/9/1999 | Sold | $282,000$143/sqft |
Source: Smart MLS #98040295 Report a problem | ||
Public tax history
| Year | Property taxes | Tax assessment |
|---|---|---|
| 2025 | $10,165 +1.5% | $425,320 |
| 2024 | $10,014 +34.9% | $425,320 +43.8% |
| 2023 | $7,421 +2.2% | $295,840 |
| 2022 | $7,261 +2.4% | $295,840 |
| 2021 | $7,091 +0.1% | $295,840 |
| 2020 | $7,087 +2.7% | $295,840 |
| 2019 | $6,898 -0.1% | $295,840 +14% |
| 2018 | $6,904 +3.6% | $259,500 |
| 2017 | $6,664 +1.2% | $259,500 |
| 2015 | $6,584 +1.3% | $259,500 |
| 2014 | $6,498 -7.1% | $259,500 -17.9% |
| 2013 | $6,997 +3.8% | $316,050 |
| 2012 | $6,742 +2.9% | $316,050 |
| 2011 | $6,555 +1.1% | $316,050 |
| 2010 | $6,482 +5.6% | $316,050 |
| 2009 | $6,138 +4.7% | $316,050 +21.1% |
| 2008 | $5,862 +8.4% | $260,890 +4.5% |
| 2007 | $5,410 +5% | $249,760 +12.3% |
| 2006 | $5,150 -17.8% | $222,355 -11% |
| 2005 | $6,269 +38% | $249,760 +49.1% |
| 2004 | $4,544 +11.9% | $167,545 +19.6% |
| 2003 | $4,060 +18.6% | $140,140 +49.6% |
| 2001 | $3,422 +13.9% | $93,674 +33% |
| 2000 | $3,004 | $70,442 |
Find assessor info on the county website
Monthly payment
Climate risks
Neighborhood: 06854
Nearby schools
Schools provided by the listing agent
- Elementary: Brookside
- Middle: Roton
- High: McMahon
Source: The MLS. This data may not be complete. We recommend contacting the local school district to confirm school assignments for this home.
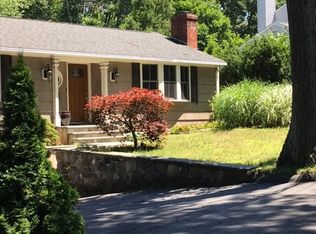
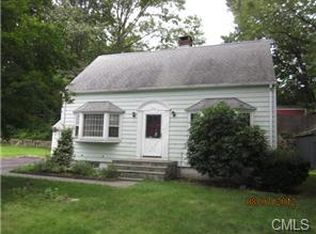
Similar homes
- $825,0003 bd3 ba1.3k sqft3 Topping Lane, Norwalk, CT 06854For Sale

 MLS ID #24213906, Jury Caceres, Century 21 AllPoints Realty. Smart MLS
 - $740,0003 bd3 ba1.3k sqft14 Chipping Lane, Norwalk, CT 06854For Sale
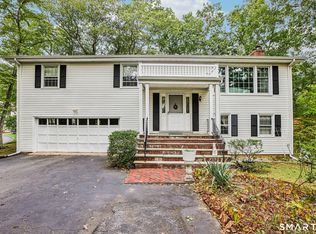 MLS ID #24185492, Deanna Hansen, Howard Hanna Rand Realty. Smart MLS
 - $679,0003 bd2 ba1.4k sqft5 Michael Street, Norwalk, CT 06854For Sale
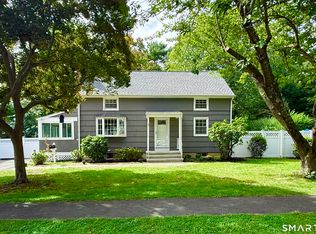 MLS ID #24209514, David Gega, The Main Real Estate Source. Smart MLS
 - $949,0003 bd3 ba2.8k sqft6 Splitrock Road, Norwalk, CT 06854For Sale
 MLS ID #24210711, Amanda Spatola, Houlihan Lawrence. Smart MLS
 - $649,9003 bd2 ba1.9k sqft70 North Taylor Avenue, Norwalk, CT 06854For SaleMLS ID #24206259, Martha Gomez, MG Team Realty. Smart MLS
- $725,0005 bd3 ba2.1k sqft2 Lincoln Avenue, Norwalk, CT 06854For SaleMLS ID #24212339, Catherine Aaron, Berkshire Hathaway NE Prop.. Smart MLS
- $640,0004 bd2 ba1.7k sqft278 West Cedar Street, Norwalk, CT 06854For SaleMLS ID #24175655, Javyn Roundtree, Roundtree Realty LLC. Smart MLS
- $599,9003 bd2 ba1.2k sqft18 Chatham Drive, Norwalk, CT 06854For SaleMLS ID #24196471, Donna Karnes, Century 21 AllPoints Realty. Smart MLS
- $689,0003 bd2 ba1.8k sqftLedgebrook, Norwalk, CT 06854For SaleMLS ID #24211517, Tammy Langalis, William Raveis Real Estate. Smart MLS
- $785,0005 bd3 ba1.8k sqft21 Soundview Avenue, Norwalk, CT 06854For SaleMLS ID #24208491, Dan Leyden, KW Legacy Partners. Smart MLS
- $699,0004 bd3 ba2.1k sqft10 Hillwood Place, Norwalk, CT 06850For SaleMLS ID #24209131, Joe Balestriere, William Raveis Real Estate. Smart MLS
- $685,0004 bd4 ba2.1k sqft114 Woodward Avenue, Norwalk, CT 06854For SaleMLS ID #24208576, Cara L. Christofor, Christofor Realty II LLC. Smart MLS
- $639,0004 bd3 ba1.6k sqft41 Baxter Drive, Norwalk, CT 06854For SaleMLS ID #24199676, Chris O. Buswell, DBA Options Real Estate. Smart MLS
- $690,0004 bd2 ba1.7k sqft50 Creeping Hemlock Drive, Norwalk, CT 06851For SaleMLS ID #24211523, EMMANNUEL Pina, eXp Realty. Smart MLS
- $559,0002 bd2 ba1.6k sqft24 Cedar Crest Place, Norwalk, CT 06854For SaleMLS ID #24208432, Elaine M. Schanzenbach, William Raveis Real Estate. Smart MLS
- $899,0004 bd3 ba1.9k sqft15 Priscilla Road, Norwalk, CT 06850For SaleMLS ID #24212350, Leigh Finley, Houlihan Lawrence. Smart MLS
- $649,9003 bd2 ba1.6k sqft68 Winding Lane, Norwalk, CT 06851For SaleMLS ID #24211580, Joe Balestriere, William Raveis Real Estate. Smart MLS
- $715,0004 bd2 ba1.8k sqft39 Walter Avenue, Norwalk, CT 06851For SaleMLS ID #24207641, Rhonda Squires, Houlihan Lawrence. Smart MLS
- $799,0004 bd3 ba1.7k sqft23 Allview Avenue, Norwalk, CT 06854For SaleMLS ID #24205464, Noor Ahmed, RE/MAX Heritage. Smart MLS
- $615,0004 bd2 ba1.2k sqft5 Windward Road, Norwalk, CT 06854For SaleMLS ID #24206066, Diane Wagner, William Raveis Real Estate. Smart MLS
