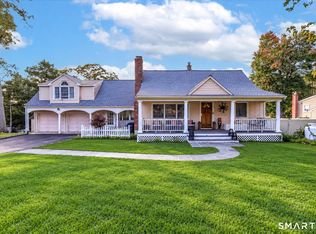
Nestled in Norwalk's sought after Village Creek neighborhood, 6 Splitrock Road offers a wonderful combination of privacy, coastal charm, and effortless everyday living. Thoughtfully remodeled by the current owners, this beautiful three bedroom home features light-filled interiors and an inviting, open concept main level. The spacious primary suite offers a beautifully updated en suite bathroom, while two additional bedrooms share a well-appointed hall bath. The walk-out lower level provides exceptional flexibility, featuring a bright and spacious recreation room along with a separate room ideal for a home office, guest accommodations, or additional living space. Set in a peaceful, private setting, the property enjoys access to the exceptional amenities of the Village Creek Association, including a private beach, marina, tennis courts, playground, dog park, and recreational open space. Enjoy the best of coastal living in a welcoming waterfront community, all while being conveniently located near shopping, dining, and everything Norwalk and the surrounding towns have to offer. A special opportunity to enjoy a beautifully updated home in one of Norwalk's most charming coastal enclaves. updates include a new roof, exterior paint, and new front door as of 2024. In 2020, the current owners did a kitchen renovation, interior paint, installation of central AC, master bathroom, and much more.
For sale
$949,000
6 Splitrock Road, Norwalk, CT 06854
3beds
2,834sqft
Single Family Residence
Built in 1977
0.47 Acres Lot
$-- Zestimate®
$335/sqft
$7/mo HOA
What's special
Tennis courtsPrivate beachPeaceful private settingInstallation of central acDog parkSpacious primary suiteWalk-out lower level
- 4 hours
- 275
- 25
Zillow last checked:
Listing updated:
Listed by:
Amanda Spatola (203)273-8615,
Houlihan Lawrence 203-655-8238
Source: Smart MLS,MLS#: 24210711
Facts & features
Interior
Bedrooms & bathrooms
- Bedrooms: 3
- Bathrooms: 3
- Full bathrooms: 3
Primary bedroom
- Features: Remodeled, Bedroom Suite
- Level: Main
Bedroom
- Level: Main
Bedroom
- Level: Main
Dining room
- Level: Main
Kitchen
- Features: Remodeled, Dining Area, Kitchen Island
- Level: Main
Living room
- Level: Main
Rec play room
- Level: Lower
Study
- Level: Lower
Heating
- Hot Water, Oil
Cooling
- Central Air
Appliances
- Included: Oven/Range, Microwave, Dishwasher, Washer, Dryer, Water Heater
Features
- Basement: Full,Garage Access,Interior Entry
- Attic: Storage,Pull Down Stairs
- Number of fireplaces: 2
Interior area
- Total structure area: 2,834
- Total interior livable area: 2,834 sqft
- Finished area above ground: 1,546
- Finished area below ground: 1,288
Property
Parking
- Total spaces: 2
- Parking features: Attached
- Attached garage spaces: 2
Features
- Waterfront features: Dock or Mooring, Beach Access, Water Community
Lot
- Size: 0.47 Acres
- Features: Few Trees, Cul-De-Sac
Details
- Parcel number: 254510
- Zoning: B
Construction
Type & style
- Home type: SingleFamily
- Architectural style: Ranch
- Property subtype: Single Family Residence
Materials
- Shingle Siding, Wood Siding
- Foundation: Slab, Raised
- Roof: Asphalt,Shingle
Condition
- New construction: No
- Year built: 1977
Utilities & green energy
- Sewer: Septic Tank
- Water: Public
Community & HOA
Community
- Subdivision: Village Creek
HOA
- Has HOA: Yes
- Amenities included: Basketball Court, Park, Playground, Security, Tennis Court(s), Lake/Beach Access
- Services included: Security, Maintenance Grounds
- HOA fee: $80 annually
Location
- Region: Norwalk
Financial & listing details
- Price per square foot: $335/sqft
- Tax assessed value: $639,230
- Annual tax amount: $15,175
- Date on market: 10/13/2026
Estimated market value
Not available
Estimated sales range
Not available
Not available
Price history
| Date | Event | Price |
|---|---|---|
| 10/13/2026 | Listed for sale | $949,000+71.9%$335/sqft |
Source:  Smart MLS #24210711 Report a problem Smart MLS #24210711 Report a problem | ||
| 1/31/2020 | Sold | $552,000-1.4%$195/sqft |
Source: Smart MLS #170142284 Report a problem | ||
| 12/29/2019 | Pending sale | $559,999$198/sqft |
Source: Coldwell Banker Residential Brokerage - Stamford Office #170142284 Report a problem | ||
| 10/20/2019 | Price change | $559,999-4.8%$198/sqft |
Source: Coldwell Banker Residential Brokerage - Stamford Office #170142284 Report a problem | ||
| 8/28/2019 | Price change | $588,000-1.8%$207/sqft |
Source: Coldwell Banker Residential Brokerage - Stamford Office #170142284 Report a problem | ||
| 6/28/2019 | Price change | $599,000-1.8%$211/sqft |
Source: Coldwell Banker Residential Brokerage - Stamford Office #170142284 Report a problem | ||
| 5/16/2019 | Price change | $610,000-3.2%$215/sqft |
Source: Coldwell Banker Residential Brokerage - Stamford Office #170142284 Report a problem | ||
| 4/15/2019 | Price change | $630,000-2.3%$222/sqft |
Source: Coldwell Banker Residential Brokerage - Stamford Office #170142284 Report a problem | ||
| 3/21/2019 | Price change | $644,9990%$228/sqft |
Source: Coldwell Banker Residential Brokerage - Stamford Office #170142284 Report a problem | ||
| 11/11/2018 | Listed for sale | $645,000$228/sqft |
Source: Coldwell Banker Residential Brokerage #170142284 Report a problem | ||
Public tax history
| Year | Property taxes | Tax assessment |
|---|---|---|
| 2025 | $15,175 +1.6% | $639,230 |
| 2024 | $14,942 +33% | $639,230 +42% |
| 2023 | $11,235 +15.2% | $450,020 |
| 2022 | $9,756 +7.2% | $450,020 +3.4% |
| 2021 | $9,097 -11.4% | $435,050 |
| 2020 | $10,270 +3.5% | $435,050 |
| 2019 | $9,918 -10.6% | $435,050 +1.6% |
| 2018 | $11,098 +3.6% | $428,000 |
| 2017 | $10,710 +9.5% | $428,000 |
| 2015 | $9,780 -8.7% | $428,000 |
| 2014 | $10,717 +19.3% | $428,000 +3.3% |
| 2013 | $8,985 +3.8% | $414,400 |
| 2012 | $8,656 +2.9% | $414,400 |
| 2011 | $8,412 +1.1% | $414,400 |
| 2010 | $8,317 +3.7% | $414,400 |
| 2009 | $8,023 +2.5% | $414,400 +16.3% |
| 2008 | $7,828 +10.6% | $356,300 +6.5% |
| 2007 | $7,077 +4.3% | $334,600 +11.6% |
| 2006 | $6,786 -17.4% | $299,742 -10.4% |
| 2005 | $8,218 +28% | $334,600 +38.2% |
| 2004 | $6,419 +3.4% | $242,026 +10.4% |
| 2003 | $6,209 +20.3% | $219,170 +41.6% |
| 2001 | $5,162 +4.3% | $154,744 +21.8% |
| 2000 | $4,950 +21% | $127,033 +31.9% |
| 1999 | $4,091 | $96,320 |
Find assessor info on the county website
Monthly payment
Est. payment
Payment breakdown
Explore the cost of this home by adjusting the details. Changes won't be saved.Climate risks
Neighborhood: Village Creek
Nearby schools
Schools provided by the listing agent
- Elementary: Rowayton
- High: Brien McMahon
Source: Smart MLS. This data may not be complete. We recommend contacting the local school district to confirm school assignments for this home.
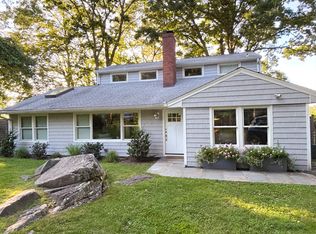
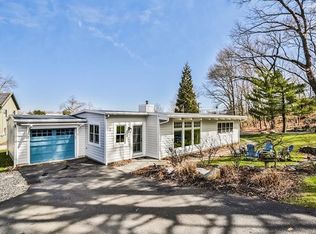
Similar homes
- $995,0003 bd3 ba2.4k sqft62 West Norwalk Road, Norwalk, CT 06850For Sale
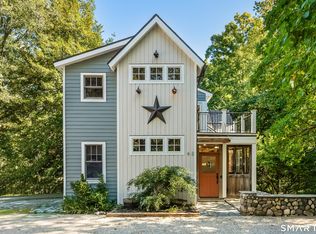
 MLS ID #24204315, Sara Hesli, Houlihan Lawrence. Smart MLS
 - $995,0004 bd2 ba1.4k sqft6 Vanderbilt Avenue, Norwalk, CT 06854For Sale
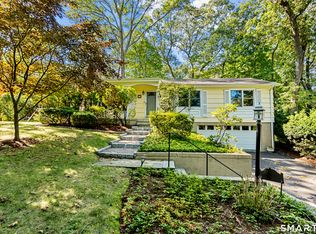 MLS ID #24199532, Bill Tims, Berkshire Hathaway NE Prop.. Smart MLS
 - $975,0003 bd3 ba2.5k sqft49 Newtown Avenue, Norwalk, CT 06851For Sale
 MLS ID #24197772, Joe Balestriere, William Raveis Real Estate. Smart MLS
 - $899,9004 bd3 ba2.3k sqft59 Creeping Hemlock Drive, Norwalk, CT 06851For Sale
 MLS ID #24210477, Rafael Byrro, William Raveis Real Estate. Smart MLS
 - $949,0004 bd2 ba3.5k sqft17 Driftwood Lane, Norwalk, CT 06851For SaleMLS ID #24209572, Shannon E. Drury, Berkshire Hathaway NE Prop.. Smart MLS
- $999,0003 bd3 ba2.7k sqft49 Wolfpit Avenue, Norwalk, CT 06851For SaleMLS ID #24196192, Ellen M. Garcia, Brown Harris Stevens. Smart MLS
- $859,0004 bd3 ba2.2k sqft574 Belden Hill Road, Norwalk, CT 06850For SaleMLS ID #24192972, Carol McQuade, Berkshire Hathaway NE Prop.. Smart MLS
- $799,0003 bd2 ba3.2k sqft19 Starlight Drive, Norwalk, CT 06851For SaleMLS ID #24208122, Lisa Nuzzo, RE/MAX Heritage. Smart MLS
- $999,0003 bd2 ba1.8k sqft25 Ludlow Manor, Norwalk, CT 06855For SaleMLS ID #24205069, Jithu Sajeevan, Serhant Connecticut, LLC. Smart MLS
- $849,0004 bd2 ba2.4k sqft47 Second Street, Norwalk, CT 06855For SaleMLS ID #24212260, Kevin O'Brien, O'Brien Premier Properties. Smart MLS
- $899,0004 bd2 ba2.7k sqft15 Maurice Street, Norwalk, CT 06851For SaleMLS ID #24195827, Anthony Vyas, Coldwell Banker Realty. Smart MLS
- $649,0003 bd2 ba1.9k sqft1 Villaway Road, Norwalk, CT 06855For SaleMLS ID #24212860, Shannon E. Drury, Berkshire Hathaway NE Prop.. Smart MLS
- $995,0004 bd4 ba2.8k sqft155 Wolfpit Avenue, Norwalk, CT 06851For SaleMLS ID #24204045, Xin Wang, William Raveis Real Estate. Smart MLS
- $799,0003 bd3 ba2.6k sqft10 Blackberry Lane, Norwalk, CT 06850For SaleMLS ID #24206932, Lisa L. Jones, Higgins Group Bedford Square. Smart MLS
- $795,0004 bd2 ba2.1k sqft182 West Norwalk Road, Norwalk, CT 06850For SaleMLS ID #24210579, Paul Incerto, William Raveis Real Estate. Smart MLS
- $725,0005 bd3 ba2.1k sqft2 Lincoln Avenue, Norwalk, CT 06854For SaleMLS ID #24212339, Catherine Aaron, Berkshire Hathaway NE Prop.. Smart MLS
- $1,150,0004 bd4 ba2.9k sqft5 Bayne Street, Norwalk, CT 06851For SaleMLS ID #24209707, Maria Roman, Keller Williams Realty. Smart MLS
- $639,0004 bd3 ba1.6k sqft41 Baxter Drive, Norwalk, CT 06854For SaleMLS ID #24199676, Chris O. Buswell, DBA Options Real Estate. Smart MLS
- $848,0003 bd4 ba3k sqft63 Howard Avenue, Norwalk, CT 06855For SaleMLS ID #24188342, Catherine Aaron, Berkshire Hathaway NE Prop.. Smart MLS
- $765,0004 bd3 ba1.7k sqft47 Purdy Road East, Norwalk, CT 06850For SaleMLS ID #24206940, Randy Musiker, Compass Connecticut, LLC. Smart MLS
