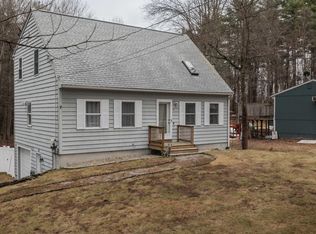
Generational living at its finest. This unique split gambrel offers an open concept floor plan with 3 sprawling levels of finished space. The main level offers a large, cabinet packed kitchen with exterior access to the back deck, a sun filled living room, two generous sized bedrooms, one of which is a full en suite and an addition European style full bath. The lower level is where the fun happens, with a large rec room, and additional bonus space fit for many uses. The second floor in-law is bright as can be with high ceilings, 2 bedrooms, an eat in kitchen, large living room, 3/4 bath, balcony and loft space. Heating system was recently replaced, full acre cleared lot, whole house generator. The oversized detached garage is great for the car enthusiast.
For sale
Price cut: $50K (8/24)
$749,000
5 Line Brook Rd, Atkinson, NH 03811
4beds
4,031sqft
Single Family Residence
Built in 1973
1 Acres Lot
$734,700 Zestimate®
$186/sqft
$-- HOA
What's special
Oversized detached garageLoft spaceFull acre cleared lotOpen concept floor planEat in kitchenLarge rec roomTwo generous sized bedrooms
- 12 days
- 1,251
- 44
Zillow last checked:
Listing updated:
Listed by:
Daniel Diodati 978-420-9022,
eXp Realty LLC 888-854-7493
Source: MLS PIN,MLS#: 73570252
Facts & features
Interior
Bedrooms & bathrooms
- Bedrooms: 4
- Bathrooms: 3
- Full bathrooms: 3
Primary bedroom
- Level: First
- Area: 165
- Dimensions: 15 x 11
Bedroom 2
- Level: First
- Area: 221
- Dimensions: 17 x 13
Bedroom 3
- Level: Second
- Area: 276
- Dimensions: 12 x 23
Bedroom 4
- Level: Second
- Area: 96
- Dimensions: 8 x 12
Primary bathroom
- Features: Yes
Bathroom 1
- Level: First
- Area: 152
- Dimensions: 8 x 19
Bathroom 2
- Level: First
- Area: 44
- Dimensions: 4 x 11
Bathroom 3
- Level: First
- Area: 120
- Dimensions: 15 x 8
Dining room
- Level: First
- Area: 135
- Dimensions: 9 x 15
Kitchen
- Level: First
- Area: 260
- Dimensions: 10 x 26
Living room
- Level: First
- Area: 221
- Dimensions: 17 x 13
Heating
- Baseboard, Natural Gas
Cooling
- None
Appliances
- Included: Gas Water Heater, Water Heater, Range, Dishwasher, Refrigerator, Washer, Dryer
- Laundry: In Basement
Features
- Bonus Room
- Flooring: Tile, Carpet
- Doors: Insulated Doors
- Windows: Insulated Windows
- Basement: Full,Finished
- Has fireplace: No
Interior area
- Total structure area: 4,031
- Total interior livable area: 4,031 sqft
- Finished area above ground: 4,031
Property
Parking
- Total spaces: 8
- Parking features: Detached, Workshop in Garage, Off Street
- Garage spaces: 2
- Uncovered spaces: 6
Features
- Patio & porch: Deck - Wood
- Exterior features: Deck - Wood, Storage
Lot
- Size: 1 Acres
- Features: Cleared, Level
Details
- Parcel number: M:00015 B:000012 L:000000,457323
- Zoning: TR-2 R
Construction
Type & style
- Home type: SingleFamily
- Property subtype: Single Family Residence
Materials
- Frame
- Foundation: Concrete Perimeter
- Roof: Shingle
Condition
- Year built: 1973
Utilities & green energy
- Electric: 200+ Amp Service
- Sewer: Public Sewer
- Water: Public
- Utilities for property: for Electric Range
Community & HOA
HOA
- Has HOA: No
Location
- Region: Atkinson
Financial & listing details
- Price per square foot: $186/sqft
- Tax assessed value: $570,200
- Annual tax amount: $7,310
- Date on market: 8/31/2026
Estimated market value
$734,700
$698,000 - $771,000
$5,347/mo
Price history
| Date | Event | Price |
|---|---|---|
| 8/24/2026 | Price change | $749,000-6.3%$186/sqft |
Source: | ||
| 8/14/2026 | Listed for sale | $799,000+39%$198/sqft |
Source: | ||
| 3/19/2021 | Sold | $575,000-2.5%$143/sqft |
Source: | ||
| 1/19/2021 | Pending sale | $589,900$146/sqft |
Source: | ||
| 1/18/2021 | Contingent | $589,900$146/sqft |
Source: MLS PIN #72769986 Report a problem | ||
| 1/18/2021 | Pending sale | $589,900$146/sqft |
Source: RE/MAX Main St. Associates #72769986 Report a problem | ||
| 12/30/2020 | Listed for sale | $589,900+38.8%$146/sqft |
Source: RE/MAX Main St. Associates #72769986 Report a problem | ||
| 6/23/2015 | Listing removed | $425,000$105/sqft |
Source: Exit Group One Real Estate - Tewksbury #71828877 Report a problem | ||
| 6/1/2015 | Price change | $425,000+1.2%$105/sqft |
Source: Exit Group One Real Estate - Tewksbury #71828877 Report a problem | ||
| 5/8/2015 | Price change | $419,900-6.5%$104/sqft |
Source: Exit Group-One Real Estate #4418115 Report a problem | ||
| 5/3/2015 | Listed for sale | $449,000$111/sqft |
Source: Exit Group-One Real Estate #4418115 Report a problem | ||
Public tax history
| Year | Property taxes | Tax assessment |
|---|---|---|
| 2024 | $7,367 -10.9% | $570,200 |
| 2023 | $8,268 +18.2% | $570,200 |
| 2022 | $6,996 -1.3% | $570,200 +47.6% |
| 2020 | $7,085 +3.8% | $386,300 |
| 2019 | $6,826 -1.4% | $386,300 |
| 2018 | $6,926 -2% | $386,300 |
| 2017 | $7,069 +2.3% | $386,300 |
| 2016 | $6,907 +0.5% | $386,300 +7.4% |
| 2015 | $6,872 +1.1% | $359,800 +1.2% |
| 2014 | $6,794 +0.5% | $355,700 |
| 2013 | $6,758 +1.1% | $355,700 |
| 2012 | $6,687 | $355,700 |
| 2011 | $6,687 +6.2% | $355,700 -14.1% |
| 2010 | $6,295 +2.3% | $413,900 |
| 2008 | $6,151 +5.4% | $413,900 |
| 2007 | $5,836 | $413,900 |
Find assessor info on the county website
Monthly payment
Est. payment