Here is an owner designed and handcrafted Vermont white cedar log home. Sitting on a one acre country corner lot with a town forest protecting it from encroachment. The decks, covered and not, are beautiful and look at local mountains and valleys. Inside, the wall of glass shares the same views and lets the natural light pour in. 3 bedrooms are here with the owners suite being a secluded, private loft. The modern kitchen flows into the dining room and living area. The wood floors give great contrast and makes everything come together. Downstairs is a walkout basement, has the 3rd bedroom and the 3rd bath. Even the unfinished area is livable and could easily be converted into an assessory dwelling unit. This is a year around home that is positioned to live great with all four seasons. Snowmobiling is possible from the property as well as 4 wheeling. Jay Peak is 15 minutes away and there are two handful of lakes within 30 minutes. All amenities are as close. This is a unique home that blends rustic and charm and will draw plenty of attention.
Active
Listed by: RE/MAX All Seasons Realty - Lyndonville • Russell Ingalls • 802-626-4343
$439,900
5 Logan Road, Newport Town, VT 05857
3beds
1,634sqft
Single Family Residence
Built in 2018
1 Acres Lot
$-- Zestimate®
$269/sqft
$-- HOA
What's special
Walkout basement
- 1 hour
- 35
- 1
Zillow last checked:
Listing updated:
Listed by:
Russell Ingalls,
RE/MAX All Seasons Realty - Lyndonville 802-626-4343
Source: PrimeMLS,MLS#: 5117478
Facts & features
Interior
Bedrooms & bathrooms
- Bedrooms: 3
- Bathrooms: 3
- Full bathrooms: 3
Heating
- Propane, Baseboard, Hot Water, Zoned, Boiler
Cooling
- None
Appliances
- Included: Dryer, Microwave, Gas Range, Refrigerator, Washer, Water Heater off Boiler, Exhaust Fan
- Laundry: 1st Floor Laundry
Features
- Cathedral Ceiling(s), Ceiling Fan(s), Dining Area, Kitchen/Dining, Living/Dining, Primary BR w/ BA, Natural Light, Natural Woodwork, Vaulted Ceiling(s), Walk-In Closet(s)
- Flooring: Wood
- Windows: Screens
- Basement: Climate Controlled,Concrete Floor,Daylight,Full,Insulated,Partially Finished,Interior Stairs,Storage Space,Walkout,Interior Access,Basement Stairs,Walk-Out Access
Interior area
- Total structure area: 2,270
- Total interior livable area: 1,634 sqft
- Finished area above ground: 1,334
- Finished area below ground: 300
Property
Parking
- Parking features: Gravel
Features
- Stories: 1.25
- Patio & porch: Covered Porch
- Exterior features: Deck, Shed
- Fencing: Dog Fence
- Has view: Yes
- View description: Mountain(s)
- Frontage length: Road frontage: 415
Lot
- Size: 1 Acres
- Features: Corner Lot, Country Setting, Major Road Frontage, Secluded, Trail/Near Trail, Views, Abuts Conservation, Near Paths, Near Skiing, Near Snowmobile Trails, Rural, Near Hospital, Near ATV Trail, Near School(s)
Details
- Additional structures: Barn(s), Outbuilding
- Parcel number: 43813710609
- Zoning description: Yes
- Special conditions: Standard
Construction
Type & style
- Home type: SingleFamily
- Property subtype: Single Family Residence
Materials
- Log Home
- Foundation: Below Frost Line, Concrete, Poured Concrete
- Roof: Metal
Condition
- New construction: No
- Year built: 2018
Utilities & green energy
- Electric: 100 Amp Service, Circuit Breakers
- Sewer: 1000 Gallon, Concrete, Leach Field, On-Site Septic Exists, Private Sewer, Septic Tank
- Utilities for property: Propane, Fiber Optic Internt Avail
Community & HOA
Community
- Security: Carbon Monoxide Detector(s), Security System, Smoke Detector(s)
Location
- Region: Newport Center
Financial & listing details
- Price per square foot: $269/sqft
- Tax assessed value: $152,800
- Annual tax amount: $3,388
- Date on market: 11/11/2026
- Cumulative days on market: 1 day
- Listing agreement: Exclusive Right
- Listing terms: 1031 Exchange,Cash,Conventional,FHA,Rural Development,USDA Loan,VA Loan,VFHA
- Road surface type: Gravel, Unpaved
Estimated market value
Not available
Estimated sales range
Not available
Not available
Price history
| Date | Event | Price |
|---|---|---|
| 11/11/2026 | Listed for sale | $439,900+877.6%$269/sqft |
Source:  PrimeMLS #5117478 Report a problem | ||
| 8/2/2017 | Listing removed | $45,000$28/sqft |
Source: Big Bear Real Estate #4515187 Report a problem | ||
| 9/12/2016 | Listed for sale | $45,000-77.4%$28/sqft |
Source: Big Bear Real Estate #4515187 Report a problem | ||
| 12/28/2013 | Listing removed | $199,000$122/sqft |
Source: CENTURY 21 Farm & Forest #4311641 Report a problem | ||
| 11/3/2013 | Price change | $199,000-9.1%$122/sqft |
Source: CENTURY 21 Farm & Forest #4311641 Report a problem | ||
| 8/25/2013 | Listed for sale | $219,000$134/sqft |
Source: Century 21 Farm & Forest Realty Inc #4311641 Report a problem | ||
Public tax history
| Year | Property taxes | Tax assessment |
|---|---|---|
| 2025 | $3,313 | $152,800 |
| 2024 | -- | $152,800 +2.4% |
| 2023 | -- | $149,200 |
| 2022 | -- | $149,200 |
| 2021 | -- | $149,200 +2.8% |
| 2020 | -- | $145,100 |
| 2019 | -- | $145,100 +383.7% |
| 2018 | -- | $30,000 |
| 2017 | -- | $30,000 |
| 2016 | -- | $30,000 +1188.1% |
| 2015 | -- | $2,329 |
| 2014 | -- | $2,329 |
| 2013 | -- | $2,329 |
| 2011 | -- | $2,329 |
| 2010 | -- | $2,329 |
| 2009 | -- | $2,329 +71.8% |
| 2008 | -- | $1,356 |
| 2007 | -- | $1,356 |
| 2006 | -- | $1,356 +233.2% |
| 2003 | -- | $407 |
Find assessor info on the county website
Monthly payment
Est. payment
Payment breakdown
Explore the cost of this home by adjusting the details. Changes won't be saved.Climate risks
Neighborhood: 05857
Nearby schools
Schools provided by the listing agent
- Elementary: Newport Town School
- Middle: North Country Junior High
- High: North Country Union High Sch
- District: Orleans Essex North
Source: PrimeMLS. This data may not be complete. We recommend contacting the local school district to confirm school assignments for this home.
- $947,800-- bd-- ba-- sqft1803 Poginy Hill Rd, Newport Center, VT 05857Off Market
- $--60 acres1020 Poginy Hill, Newport Center, VT 05857Off Market
- $347,400-- bd-- ba-- sqft1162 Poginy Hill Rd, Newport Center, VT 05857Off Market
- $1,450,0004 bd4 ba4.1k sqft1276 Poginy Hill Rd, Newport Center, VT 05857For Sale
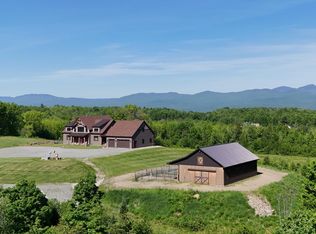
Similar homes
- $349,9003 bd2 ba1.7k sqft360 Cross Road, Newport Town, VT 05857Active
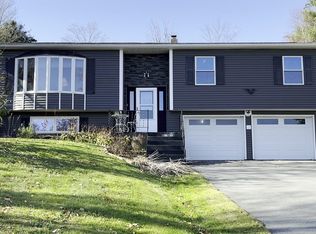 MLS ID #5117247, Christopher Wells. PrimeMLS
- $495,0003 bd3 ba1.6k sqft285 Kittridge Road Extension, Newport Town, VT 05857Active
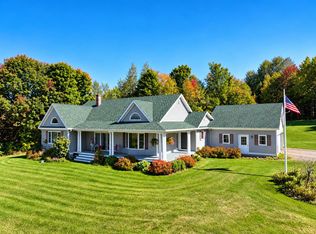 MLS ID #5112857, Nicholas Maclure. PrimeMLS
- $455,0003 bd2 ba2k sqft462 Logan Drive, Newport City, VT 05855Active
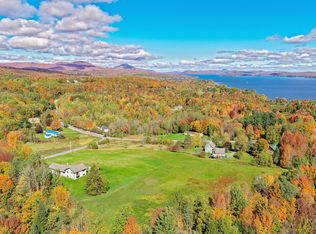 MLS ID #5114326, Stephanie K Lussier. PrimeMLS
- $475,0003 bd2 ba2.1k sqft422 Billings Point, Newport City, VT 05855Active
 MLS ID #5101608, Tina Leblond. PrimeMLS
