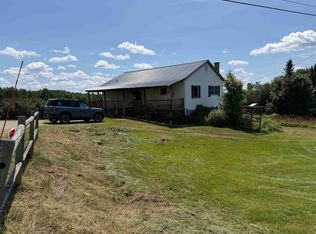
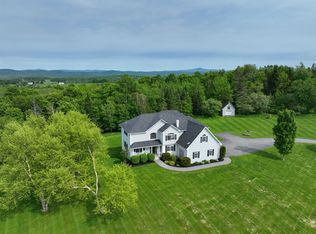
$19,000 PRICE REDUCTION! Spacious Coventry Home on 9.76 Acres Take advantage of this $19,000 price reduction and discover all this property has to offer! Located on a quiet dead-end road in the low-tax town of Coventry, this spacious 3-bedroom, 2-bath home offers 2,296 square feet of living space and sits on 9.76 acres with beautiful mountain views. The home features a large deck, flowerbeds, a full basement, and a 2-car garage. A metal roof, steel storage container, and brand-new septic system just completed add valuable improvements. A pellet stove provides an additional source of heat and a cozy place to gather. Inside, there is plenty of room for everyone, including a very spacious playroom that is perfect for children, a family room, or additional recreational space. The three bedrooms are generously sized, with two full bathrooms for added convenience. The location offers the best of country living while remaining close to major stores, lumber yards, and everyday amenities. With acreage, mountain views, substantial living space, and recent improvements, this Coventry property offers plenty of room to enjoy both inside and out. Come take a look and see the possibilities for yourself!
Active
Listed by: Big Bear Real Estate • Larry Faust • 802-744-6844
Price cut: $19K (9/22)
$480,000
322 Petit Road, Coventry, VT 05855
3beds
2,296sqft
Single Family Residence
Built in 1900
9.76 Acres Lot
$468,900 Zestimate®
$209/sqft
$-- HOA
What's special
Large deckScenic mountain viewsPaved drivewaySpacious and functional layoutQuiet dead-end roadVinyl sidingAttractive flower beds
- 180 days
- 292
- 16
Zillow last checked:
Listing updated:
Listed by:
Larry Faust,
Big Bear Real Estate 802-744-6844
Source: PrimeMLS,MLS#: 5086207
Facts & features
Interior
Bedrooms & bathrooms
- Bedrooms: 3
- Bathrooms: 2
- Full bathrooms: 2
Heating
- Propane, Hot Air
Cooling
- None
Appliances
- Included: Dishwasher, Dryer, Range Hood, Freezer, Electric Range, Refrigerator, Washer
Features
- Ceiling Fan(s), Dining Area, Natural Light
- Flooring: Carpet, Laminate, Tile
- Basement: Bulkhead,Concrete,Dirt Floor,Interior Stairs,Walk-Up Access
Interior area
- Total structure area: 3,071
- Total interior livable area: 2,296 sqft
- Finished area above ground: 2,296
- Finished area below ground: 0
Property
Parking
- Total spaces: 2
- Parking features: Paved
- Garage spaces: 2
Features
- Levels: Two
- Stories: 2
- Patio & porch: Patio
- Exterior features: Deck, Garden, Storage
- Has view: Yes
- View description: Mountain(s)
- Frontage length: Road frontage: 596
Lot
- Size: 9.76 Acres
- Features: Field/Pasture, Rolling Slope, Rural
Details
- Parcel number: 16505210438
- Zoning description: Coventry
- Special conditions: Standard
Construction
Type & style
- Home type: SingleFamily
- Architectural style: Colonial
- Property subtype: Single Family Residence
Materials
- Wood Frame
- Foundation: Stone
- Roof: Metal
Condition
- New construction: No
- Year built: 1900
Utilities & green energy
- Electric: 100 Amp Service
- Sewer: 1000 Gallon, Concrete
- Utilities for property: Propane
Community & HOA
Community
- Security: Carbon Monoxide Detector(s), Smoke Detector(s)
Location
- Region: Coventry
Financial & listing details
- Price per square foot: $209/sqft
- Tax assessed value: $264,300
- Date on market: 4/30/2026
- Road surface type: Gravel
Estimated market value
$468,900
$445,000 - $492,000
$2,501/mo
Price history
| Date | Event | Price |
|---|---|---|
| 9/22/2026 | Price change | $480,000-3.8%$209/sqft |
Source:  PrimeMLS #5086207 Report a problem | ||
| 6/26/2026 | Price change | $499,000+5.1%$217/sqft |
Source: PrimeMLS #5086207 Report a problem | ||
| 4/30/2026 | Listed for sale | $475,000+13.1%$207/sqft |
Source: PrimeMLS #5086207 Report a problem | ||
| 6/21/2024 | Sold | $420,000+0%$183/sqft |
Source: PrimeMLS #4991893 Report a problem | ||
| 4/18/2024 | Listed for sale | $419,900+45.3%$183/sqft |
Source: PrimeMLS #4991893 Report a problem | ||
| 7/30/2021 | Sold | $289,000$126/sqft |
Source: PrimeMLS #4759943 Report a problem | ||
| 5/25/2021 | Contingent | $289,000$126/sqft |
Source: PrimeMLS #4759943 Report a problem | ||
| 5/18/2021 | Listed for sale | $289,000-12.2%$126/sqft |
Source: PrimeMLS #4759943 Report a problem | ||
| 6/21/2019 | Listed for sale | $329,000+37.1%$143/sqft |
Source: Jim Campbell Real Estate #4759943 Report a problem | ||
| 6/11/2011 | Listing removed | $239,900$104/sqft |
Source: Big Bear Real Estate #4069447 Report a problem | ||
| 6/9/2011 | Listed for sale | $239,900$104/sqft |
Source: Big Bear Real Estate #4069447 Report a problem | ||
Public tax history
| Year | Property taxes | Tax assessment |
|---|---|---|
| 2025 | -- | $264,300 |
| 2024 | -- | $264,300 +2.2% |
| 2023 | -- | $258,600 |
| 2022 | -- | $258,600 |
| 2021 | -- | $258,600 +49.3% |
| 2020 | -- | $173,200 |
| 2019 | -- | $173,200 |
| 2018 | -- | $173,200 |
| 2017 | -- | $173,200 |
| 2016 | -- | $173,200 +9900% |
| 2015 | -- | $1,732 |
| 2014 | -- | $1,732 |
| 2013 | -- | $1,732 |
| 2011 | -- | $1,732 -1.1% |
| 2010 | -- | $1,752 |
| 2009 | -- | $1,752 |
| 2008 | -- | $1,752 +75.7% |
| 2007 | -- | $997 |
| 2006 | -- | $997 |
| 2003 | $1,027 | $997 |
Find assessor info on the county website
Monthly payment
Est. payment
Payment breakdown
Explore the cost of this home by adjusting the details. Changes won't be saved.Climate risks
Neighborhood: 05855
Nearby schools
Schools provided by the listing agent
- Elementary: Coventry Village School
- Middle: Coventry Village School
Source: PrimeMLS. This data may not be complete. We recommend contacting the local school district to confirm school assignments for this home.
Similar homes
- $455,0003 bd2 ba2k sqft462 Logan Drive, Newport City, VT 05855Active
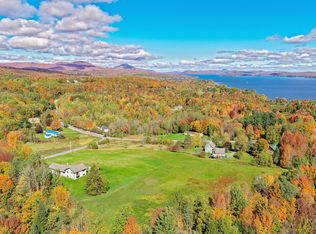 MLS ID #5114326, Stephanie K Lussier. PrimeMLS
- $475,0003 bd2 ba2.1k sqft422 Billings Point, Newport City, VT 05855Active
 MLS ID #5101608, Tina Leblond. PrimeMLS
- $459,0003 bd3 ba2.8k sqft64 Lakeview Extension, Derby, VT 05855Active
 MLS ID #5114917, Jason Saphire. PrimeMLS
- $379,0003 bd2 ba2.4k sqft412 Logan Drive, Newport City, VT 05855Active
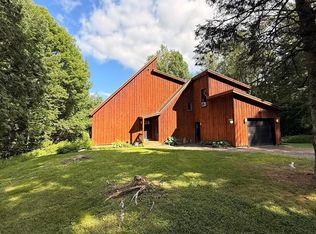 MLS ID #5105325, Sharon Faust. PrimeMLS
