Charming and bright Cape just 2 miles from the beach! This inviting 2-bedroom, 1.5-bath home offers flexibility and plenty of potential. The dining room could be converted into a third bedroom or home office to suit your needs. Conveniently & closely located near the elementary, middle, and high schools, this home also features a 1-car attached garage with interior access, and a full basement offering ample storage or the opportunity to create additional living space. Inside, enjoy oak hardwood floors, built-in shelving, and a Harman pellet stove that adds warmth and cozy character to the living room. The kitchen features stainless steel appliances, gas stove, large island and a slider leading to the back deck, perfect for relaxing or entertaining. Outside, a spacious, fully fenced backyard offers room for gardening, play, and outdoor gatherings. A wonderful opportunity to enjoy comfortable living with the beach just a short drive away! Whether you're looking for your first home, room to grow, or a coastal getaway close to the beach, this charming Cape is full of possibilities!
Active
Listed by: EXP Realty • Jenna Noone • Phone: 978-361-6368
$639,000
5 Mace Road, Hampton, NH 03842
2beds
1,320sqft
Single Family Residence
Built in 1963
9,148 Square Feet Lot
$618,900 Zestimate®
$484/sqft
$-- HOA
What's special
Gas stoveOak hardwood floorsBuilt-in shelvingLarge island
- 7 days
- 946
- 57
Zillow last checked:
Listing updated:
Listed by:
Jenna Noone,
EXP Realty Phone:978-361-6368,
Jamie Koulouras,
EXP Realty
Source: PrimeMLS,MLS#: 5115100
Facts & features
Interior
Bedrooms & bathrooms
- Bedrooms: 2
- Bathrooms: 2
- Full bathrooms: 1
- 1/2 bathrooms: 1
Heating
- Natural Gas, Pellet Stove, Hot Water
Cooling
- None
Appliances
- Included: Dishwasher, Dryer, Range Hood, Refrigerator, Washer, Gas Stove
- Laundry: In Basement
Features
- Kitchen Island
- Basement: Unfinished,Interior Access,Interior Entry
- Number of fireplaces: 1
- Fireplace features: 1 Fireplace
Interior area
- Total structure area: 2,100
- Total interior livable area: 1,320 sqft
- Finished area above ground: 1,320
- Finished area below ground: 0
Property
Parking
- Total spaces: 1
- Parking features: Paved
- Garage spaces: 1
Features
- Levels: Two
- Stories: 2
- Patio & porch: Patio
- Exterior features: Deck
- Fencing: Full
- Frontage length: Road frontage: 120
Lot
- Size: 9,148 Square Feet
- Features: Level
Details
- Parcel number: HMPTM127B46
- Zoning description: RA
- Special conditions: Standard
Construction
Type & style
- Home type: SingleFamily
- Architectural style: Cape
- Property subtype: Single Family Residence
Materials
- Vinyl Siding
- Foundation: Poured Concrete
- Roof: Asphalt Shingle
Condition
- New construction: No
- Year built: 1963
Utilities & green energy
- Electric: 100 Amp Service
- Sewer: Public Sewer
- Utilities for property: Cable Available
Community & HOA
Location
- Region: Hampton
Financial & listing details
- Price per square foot: $484/sqft
- Tax assessed value: $421,500
- Annual tax amount: $5,193
- Date on market: 10/21/2026
Estimated market value
$618,900
$588,000 - $650,000
$2,619/mo
Price history
| Date | Event | Price |
|---|---|---|
| 10/21/2026 | Listed for sale | $639,000+59.8%$484/sqft |
Source:  PrimeMLS #5115100 Report a problem | ||
| 10/15/2021 | Sold | $400,000+0%$303/sqft |
Source: PrimeMLS #4878885 Report a problem | ||
| 9/6/2021 | Contingent | $399,900$303/sqft |
Source: PrimeMLS #4878885 Report a problem | ||
| 9/3/2021 | Price change | $399,900-8.1%$303/sqft |
Source: PrimeMLS #4878885 Report a problem | ||
| 8/21/2021 | Listed for sale | $435,000$330/sqft |
Source: PrimeMLS #4878885 Report a problem | ||
Public tax history
| Year | Property taxes | Tax assessment |
|---|---|---|
| 2024 | $5,193 +5.5% | $421,500 +43.5% |
| 2023 | $4,921 +5.7% | $293,800 |
| 2022 | $4,654 -0.3% | $293,800 +0.3% |
| 2020 | $4,667 -0.5% | $293,000 |
| 2019 | $4,691 +3% | $293,000 +9.5% |
| 2018 | $4,556 +4% | $267,700 |
| 2017 | $4,382 +1.8% | $267,700 |
| 2016 | $4,305 +3% | $267,700 +22.7% |
| 2015 | $4,179 +5% | $218,100 +0.3% |
| 2014 | $3,981 -9.6% | $217,400 -19.4% |
| 2008 | $4,406 +0.4% | $269,800 +21.6% |
| 2007 | $4,389 | $221,800 |
Find assessor info on the county website
Monthly payment
Est. payment
Payment breakdown
Explore the cost of this home by adjusting the details. Changes won't be saved.Climate risks
Neighborhood: 03842
Nearby schools
Schools provided by the listing agent
- Elementary: Hampton Centre School
- Middle: Hampton Academy Junior HS
- High: Winnacunnet High School
- District: Hampton Sch District SAU #90
Source: PrimeMLS. This data may not be complete. We recommend contacting the local school district to confirm school assignments for this home.

Similar homes
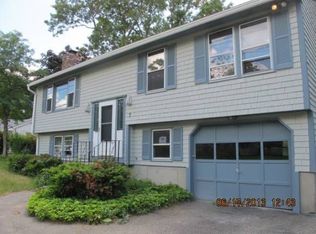
- $640,0003 bd2 ba1.2k sqft25 Moulton Road, Hampton, NH 03842Active
 MLS ID #5113295, Porchlight Home Group. PrimeMLS
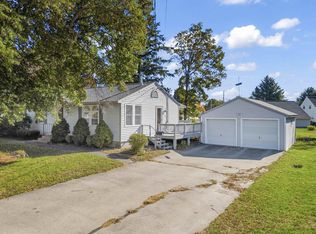
- $489,9003 bd2 ba1.3k sqft64 Anns Lane, Hampton, NH 03842Active
 MLS ID #5115210, Andrea M Delahunty. PrimeMLS
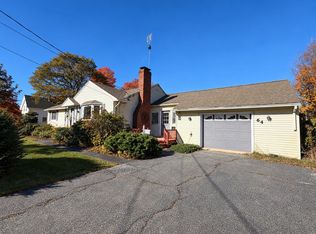
- $699,9003 bd3 ba1.7k sqft253 Drakeside Road #2, Hampton, NH 03842Active
 MLS ID #5115069, Lisa Bombard. PrimeMLS
- $679,9002 bd1 ba668 sqft5 Thorwald Avenue, Hampton, NH 03842Active
 MLS ID #5108804, Diane Darling. PrimeMLS
