First time offered since 1996 - true one-level living inside Masons Island's gated southern community, one lot from the shoreline. This 3-bedroom, 2-bath ranch opens from a tiled foyer with stained glass into a 32-foot living room under vaulted ceilings, with hardwood floors, walls of glass, and a floor-to-ceiling brick fireplace at its center. Sliders extend the living space onto a 563 sq ft rear deck overlooking a level 0.37-acre lawn framed by mature trees - plus an outdoor shower for after the beach. The kitchen offers a butcher-block island and walk-in pantry beside a sunny dining area; a primary suite with private bath and a wall of closets anchors its own wing, with two more bedrooms and a full bath at the other. Laundry/mudroom and an oversized 2-car garage complete the plan. Architectural roof (2011), encapsulated crawl space with sump and dehumidification, 2023 staked boundary survey, and ownership carrying deeded rights, used in common, to the island's beaches, docks, roads and parks. Masons Island Yacht Club membership by application. Minutes over the causeway to downtown Mystic's restaurants, shops, Amtrak and I-95. Select photos virtually staged. A documented buyer information packet is available.
Under contract
$999,999
5 Old South Road, Stonington, CT 06355
3beds
1,896sqft
Single Family Residence
Built in 1972
0.37 Acres Lot
$-- Zestimate®
$527/sqft
$8/mo HOA
What's special
Walls of glassHardwood floorsTrue one-level livingSunny dining areaFloor-to-ceiling brick fireplaceWalk-in pantry
- 18 days
- 1,532
- 98
Likely to sell faster than
Zillow last checked:
Listing updated:
Listed by:
Tim J. Bray (860)912-7137,
Seaport Real Estate Services 860-245-9200,
Joseph Herndon 917-664-1025,
Seaport Real Estate Services
Source: Smart MLS,MLS#: 24212229
Facts & features
Interior
Bedrooms & bathrooms
- Bedrooms: 3
- Bathrooms: 2
- Full bathrooms: 2
Primary bedroom
- Level: Main
- Area: 252 Square Feet
- Dimensions: 12 x 21
Bedroom
- Level: Main
- Area: 238 Square Feet
- Dimensions: 14 x 17
Bedroom
- Level: Main
- Area: 182 Square Feet
- Dimensions: 14 x 13
Dining room
- Level: Main
- Area: 112 Square Feet
- Dimensions: 8 x 14
Kitchen
- Level: Main
- Area: 168 Square Feet
- Dimensions: 14 x 12
Living room
- Level: Main
- Area: 512 Square Feet
- Dimensions: 16 x 32
Heating
- Baseboard, Bottle Gas, Electric, Passive Solar
Cooling
- Window Unit(s)
Appliances
- Included: Oven/Range, Microwave, Refrigerator, Dishwasher, Washer, Dryer, Electric Water Heater, Water Heater
- Laundry: Main Level
Features
- Windows: Thermopane Windows
- Basement: Crawl Space,Sump Pump,Hatchway Access,Interior Entry
- Attic: None
- Number of fireplaces: 1
Interior area
- Total structure area: 1,896
- Total interior livable area: 1,896 sqft
- Finished area above ground: 1,896
- Finished area below ground: 0
Property
Parking
- Total spaces: 4
- Parking features: Attached, Driveway, Unpaved
- Attached garage spaces: 2
- Has uncovered spaces: Yes
Features
- Patio & porch: Deck
- Has view: Yes
- View description: Water
- Has water view: Yes
- Water view: Water
- Waterfront features: Walk to Water, Beach Access, Water Community
Lot
- Size: 0.37 Acres
- Features: Level
Details
- Parcel number: 2078653
- Zoning: RA-20
Construction
Type & style
- Home type: SingleFamily
- Architectural style: Ranch
- Property subtype: Single Family Residence
Materials
- Wood Siding
- Foundation: Concrete Perimeter
- Roof: Asphalt
Condition
- New construction: No
- Year built: 1972
Utilities & green energy
- Sewer: Septic Tank
- Water: Public
- Utilities for property: Cable Available
Green energy
- Energy efficient items: Ridge Vents, Windows
- Energy generation: Solar
Community & HOA
Community
- Features: Gated, Tennis Court(s)
- Subdivision: Masons Island
HOA
- Has HOA: Yes
- Services included: Road Maintenance
- HOA fee: $100 annually
Location
- Region: Mystic
Financial & listing details
- Price per square foot: $527/sqft
- Tax assessed value: $560,000
- Annual tax amount: $12,656
- Date on market: 10/7/2026
Estimated market value
Not available
Estimated sales range
Not available
Not available
Price history
| Date | Event | Price |
|---|---|---|
| 10/15/2026 | Pending sale | $999,999$527/sqft |
Source:  Smart MLS #24212229 Report a problem Smart MLS #24212229 Report a problem | ||
| 10/7/2026 | Listed for sale | $999,999+709.7%$527/sqft |
Source: Smart MLS #24212229 Report a problem | ||
| 8/20/1996 | Sold | $123,500$65/sqft |
Source: Public Record Report a problem | ||
Public tax history
| Year | Property taxes | Tax assessment |
|---|---|---|
| 2025 | $12,085 +3.5% | $560,000 |
| 2024 | $11,676 +9.4% | $560,000 |
| 2023 | $10,668 +16% | $560,000 +58.7% |
| 2022 | $9,197 +0.6% | $352,900 |
| 2021 | $9,145 +3% | $352,900 |
| 2020 | $8,879 +0.4% | $352,900 |
| 2019 | $8,844 +3.1% | $352,900 |
| 2018 | $8,579 -8.1% | $352,900 -7% |
| 2017 | $9,339 +2.8% | $379,500 |
| 2016 | $9,085 +4.3% | $379,500 |
| 2015 | $8,710 | $379,500 |
Find assessor info on the county website
Monthly payment
Est. payment
Payment breakdown
Explore the cost of this home by adjusting the details. Changes won't be saved.Climate risks
Neighborhood: 06355
Nearby schools
Schools provided by the listing agent
- High: Stonington
Source: Smart MLS. This data may not be complete. We recommend contacting the local school district to confirm school assignments for this home.
Similar homes
- $799,0003 bd3 ba2k sqft143 Hewitt Road, Stonington, CT 06355For Sale
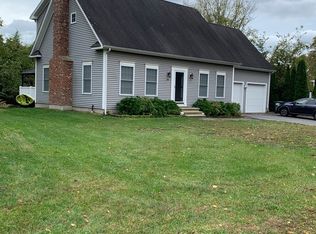
 MLS ID #24215275, Yan Zhong, Russ Real Estate. Smart MLS
 - $580,0003 bd3 ba1.7k sqft59 Noank Ledyard Road, Groton, CT 06355For Sale
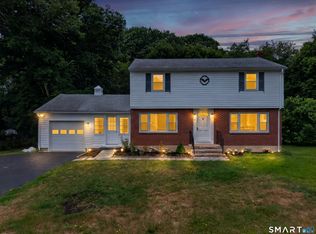 MLS ID #24216405, Joe Malerba, eXp Realty. Smart MLS
 - $825,0003 bd4 ba2.4k sqft225 North Water Street, Stonington, CT 06378For Sale
 MLS ID #24214432, Tracee Adams, William Raveis Real Estate. Smart MLS
 - $750,0004 bd2 ba1.6k sqft2 Stafford Street, Stonington, CT 06355For Sale
 MLS ID #24198437, Olivia D. Evans, KEY Real Estate Services LLC. Smart MLS
 - $650,0003 bd2 ba1.1k sqft24 Hatch Street, Stonington, CT 06355For SaleMLS ID #24212148, Gregory Broadbent, RE/MAX Coast and Country. Smart MLS
- $575,0003 bd2 ba1.7k sqft200 Capstan Avenue, Groton, CT 06355For SaleMLS ID #24210338, Tina Wazny, Coldwell Banker Realty. Smart MLS
- $615,0004 bd2 ba2.3k sqft43 Whitney Road, Groton, CT 06355For SaleMLS ID #24212351, Geoff Gordon, Compass Connecticut, LLC. Smart MLS
- $517,5004 bd2 ba1.7k sqft161 Ridgewood Drive, Groton, CT 06355For SaleMLS ID #24205221, Andrew O'Reilly, Seaport Real Estate Services. Smart MLS
- $549,0003 bd2 ba2k sqft33 Deer Ridge Road, Stonington, CT 06378For SaleMLS ID #24210852, Megan N. Broneill, REMAX Revolution. Smart MLS
- $519,9004 bd2 ba1.7k sqft261 Ridgewood Drive, Groton, CT 06355For SaleMLS ID #24202545, Joe Simmons, Coldwell Banker Realty. Smart MLS
- $549,9003 bd2 ba1.6k sqft86 Pegasus Drive, Groton, CT 06340For SaleMLS ID #24216850, Adam Mancini, Ann McBride Real Estate. Smart MLS
- $925,0003 bd3 ba2.2k sqft39 Moonlight Dr, Westerly, RI 02891For Sale
 MLS ID #1426296, Ashley Bowne, KEY Real Estate Services. StateWide MLS RI
 - $595,0003 bd2 ba1.6k sqft686 Groton Long Point Road, Groton, CT 06340For SaleMLS ID #24209442, Thomas Switz, Switz Real Estate Associates. Smart MLS
- $1,450,0004 bd3 ba2.7k sqft8 West Mystic Avenue, Groton, CT 06355For SaleMLS ID #24149383, Melinda Carlisle, Compass Connecticut, LLC. Smart MLS
- $599,9003 bd3 ba1.9k sqft6 Cross Drive, Waterford, CT 06385For SaleMLS ID #24215459, Marilyn Lusher, RE/MAX Legends. Smart MLS
- $799,0002 bd2 ba1.3k sqft44 Island Road, Stonington, CT 06378For SaleMLS ID #24205307, Kimberly Pope Kettlety, Coldwell Banker Coastal Homes. Smart MLS
- $989,0005 bd2 ba2k sqft35 Oswegatchie Road, Waterford, CT 06385For SaleMLS ID #24202435, Bill Heenan, William Raveis Real Estate. Smart MLS
- $719,0003 bd3 ba2.6k sqft347 New London Turnpike, Stonington, CT 06378For SaleMLS ID #24180220, Samantha L. Storey, RE/MAX Coast and Country. Smart MLS
- $850,0004 bd5 ba2.7k sqft14 New London Road, Groton, CT 06355For SaleMLS ID #24189185, Thomas Switz, Switz Real Estate Associates. Smart MLS
- $940,0003 bd2 ba2.1k sqft311 Brightwater Road, Old Lyme, CT 06371For SaleMLS ID #24201449, Nancy Mesham, Coldwell Banker Realty. Smart MLS
