Welcome to your serene escape nestled in nature’s embrace. This secluded riverside retreat offers stunning river frontage and panoramic views of the majestic Green Mountains, creating a peaceful sanctuary for relaxation and rejuvenation. Despite its tranquil setting, this home is conveniently located just 20 minutes from the vibrant slopes of Mt. Snow, perfect for winter sports enthusiasts. Additionally, you're just 2 miles from prime fishing spots, making it an ideal location for those who love outdoor adventures. Inside, enjoy the spaciousness of vaulted ceilings and an open concept design, enhancing the flow and natural light throughout the home. The property is equipped with brand-new appliances and a water heater, ensuring modern convenience and comfort. Not only does this home offer the perfect blend of seclusion and accessibility, but it also provides easy access to local attractions. Explore the charming town of Newfane with its historic architecture and quaint shops, or take a scenic drive to nearby Brattleboro for a taste of local art and culture. Whether you're unwinding by the river, hitting the slopes, or exploring the vibrant local community, this property is your gateway to the quintessential Vermont lifestyle.
Pending
Listed by: Flex Realty • Colt Hazell • 802-399-2860
Price cut: $13K (9/26)
$236,000
5 Oregon Falls Road, Newfane, VT 05362
3beds
775sqft
Single Family Residence
Built in 1965
3 Acres Lot
$-- Zestimate®
$305/sqft
$-- HOA
What's special
Spaciousness of vaulted ceilingsSecluded riverside retreatModern convenience and comfortStunning river frontageOpen concept designBrand-new appliances
- 54 days
- 946
- 73
Zillow last checked:
Listing updated:
Listed by:
Colt Hazell,
Flex Realty colt@flexrealtyvt.com
Source: PrimeMLS,MLS#: 5107571
Facts & features
Interior
Bedrooms & bathrooms
- Bedrooms: 3
- Bathrooms: 1
- 3/4 bathrooms: 1
Heating
- Kerosene, Multi Fuel, Oil, Pellet Stove, Wood, Floor Furnace, Stove, Wood Stove
Cooling
- None
Appliances
- Included: Electric Water Heater, Owned Water Heater, Tank Water Heater
Features
- Cathedral Ceiling(s), Ceiling Fan(s), LED Lighting, Natural Light, Natural Woodwork
- Flooring: Carpet, Hardwood, Vinyl, Wood
- Windows: Screens, Double Pane Windows, Low Emissivity Windows
- Basement: Crawl Space,Dirt,Interior Access,Interior Entry
- Attic: Attic with Hatch/Scuttle
Interior area
- Total structure area: 775
- Total interior livable area: 775 sqft
- Finished area above ground: 775
- Finished area below ground: 0
Property
Parking
- Total spaces: 4
- Parking features: Dirt, Gravel, Driveway, Parking Spaces 4, Unpaved
- Has uncovered spaces: Yes
Features
- Levels: One
- Stories: 1
- Patio & porch: Porch, Covered Porch
- Exterior features: Building, Deck, Natural Shade, Shed, Storage
- Has view: Yes
- View description: Water, Mountain(s)
- Has water view: Yes
- Water view: Water
- Body of water: Baker Brook
Lot
- Size: 3 Acres
- Features: Country Setting, Hilly, Secluded, Timber, Trail/Near Trail, Walking Trails, Wooded
Details
- Additional structures: Barn(s), Outbuilding
- Zoning description: res
- Special conditions: Standard
- Other equipment: Satellite, Satellite Dish
Construction
Type & style
- Home type: SingleFamily
- Architectural style: Cottage/Camp
- Property subtype: Single Family Residence
Materials
- Wood Frame, Shake Siding, Wood Siding
- Foundation: Pier/Column, Pillar/Post/Pier
- Roof: Metal
Condition
- New construction: No
- Year built: 1965
Utilities & green energy
- Electric: 200+ Amp Service, Circuit Breakers
- Sewer: 1500+ Gallon, Holding Tank, Leach Field, Private Sewer, Septic Tank
- Utilities for property: Satellite, Satellite Internet
Community & HOA
Location
- Region: Williamsville
Financial & listing details
- Price per square foot: $305/sqft
- Annual tax amount: $3,044
- Date on market: 8/31/2026
- Road surface type: Gravel
Estimated market value
Not available
Estimated sales range
Not available
$1,872/mo
Price history
| Date | Event | Price |
|---|---|---|
| 10/12/2026 | Pending sale | $236,000$305/sqft |
Source:  PrimeMLS #5107571 Report a problem PrimeMLS #5107571 Report a problem | ||
| 9/26/2026 | Price change | $236,000-5.2%$305/sqft |
Source: PrimeMLS #5107571 Report a problem | ||
| 8/31/2026 | Listed for sale | $249,000$321/sqft |
Source: PrimeMLS #5107571 Report a problem | ||
Public tax history
Tax history is unavailable.
Monthly payment
Est. payment
Payment breakdown
Explore the cost of this home by adjusting the details. Changes won't be saved.Climate risks
Neighborhood: 05362
Nearby schools
Schools provided by the listing agent
- Elementary: Newbrook Elementary School
- Middle: Leland Gray Union Middle/High
- High: Leland Gray
- District: Windham Central
Source: PrimeMLS. This data may not be complete. We recommend contacting the local school district to confirm school assignments for this home.
- $164,100-- bd-- ba-- sqft13 Oregon Falls Rd, Williamsville, VT 05345Off Market
- $209,400-- bd-- ba-- sqft465 Baker Brook Rd #TOWNHOUSE 19, Newfane, VT 05351Off Market
- $281,0002 bd1 ba1.4k sqft10 Oregon Falls Rd, South Newfane, VT 05351Off Market
- $214,9001 bd1 ba650 sqft470 Baker Brook, Newfane, VT 05345Off Market
Similar homes
- $225,0002 bd1 ba864 sqft51 Golding Road, Windham, VT 05359Active
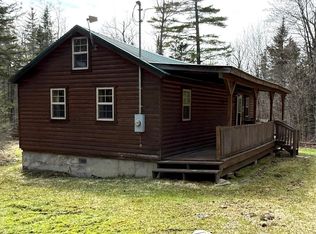 MLS ID #5085393, Alison H Cummings. PrimeMLS
 - $339,0003 bd1 ba760 sqft79 Captain Copeland Road, Dover, VT 05356Active
 MLS ID #5114705, Adam R Palmiter. PrimeMLS
 - $199,9002 bd1 ba1k sqft1892 US RT 5, Dummerston, VT 05346Active
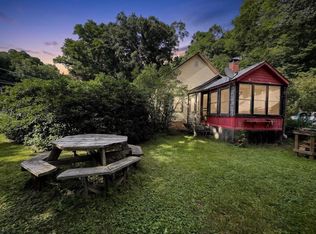 MLS ID #5105255, Linda Benoit. PrimeMLS
 - $250,0003 bd1 ba1k sqft5362 US Route 5, Westminster, VT 05158Active
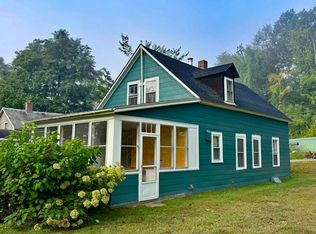 MLS ID #5060360, Karen Hoppe. PrimeMLS
