WELCOME TO THE HIGHLY SOUGHT-AFTER AND POPULAR FOSTERS POND COMMUNITY. This oversized 2700 sf four bedroom split-entry home is beautifully sited on a 2.57 acre wooded lot offering a wonderful blend of privacy, space and the opportunity the enjoy the outdoors. The home features numerous updates, including a remodeled kitchen (2021), new Cen.Air (2020), new heating system (2018), generator (2011) remodeled baths plus new garage doors and front entry door. The primary bedroom is spacious and inviting with its French atrium doors to a private balcony, updated bath with a soaking tub, vanity, shower stall and tile floors plus a large WIC. Lower level embraces multigenerational living with a bedroom, family room 3/4 bath and access to a screened in patio & beautiful backyard. Enjoy the unique lifestyle that comes with living near Fosters Pond, a spring fed pond offering fishing, canoeing, kayaking, paddle boarding, swimming and skating. Whether you're looking to relax in a peaceful natural setting, enjoy recreational activities on the water or simply appreciate the privacy of a spacious wooded property, this home offers an exceptional opportunity in a desirable community on a dead end street. Commuter friendly location and note the South Elementary and Doherty Middle school. This property abuts the Wilkinson Reservation with its abundant trails. THIS IS THE ONE! SHOWINGS START SUNDAY Oct. 25th AT OPEN HOUSE 1-3
For sale
$959,000
5 Pomeroy Rd, Andover, MA 01810
4beds
2,700sqft
Single Family Residence
Built in 1977
2.57 Acres Lot
$977,800 Zestimate®
$355/sqft
$-- HOA
What's special
Spacious wooded propertyRemodeled baths
- 1 day
- 401
- 16
Zillow last checked:
Listing updated:
Listed by:
Kathleen Cyrier 978-852-5811,
William Raveis R.E. & Home Services 978-475-5100,
Lisa Simmons 978-835-8940
Source: MLS PIN,MLS#: 73593997
Facts & features
Interior
Bedrooms & bathrooms
- Bedrooms: 4
- Bathrooms: 3
- Full bathrooms: 3
Primary bedroom
- Features: Bathroom - Full, Ceiling Fan(s), Walk-In Closet(s), Flooring - Hardwood, French Doors, Exterior Access, Recessed Lighting, Archway
- Level: First
- Area: 391
- Dimensions: 23 x 17
Bedroom 2
- Features: Closet, Flooring - Wall to Wall Carpet, Recessed Lighting, Crown Molding
- Level: First
- Area: 121
- Dimensions: 11 x 11
Bedroom 3
- Features: Closet, Flooring - Wall to Wall Carpet
- Level: First
- Area: 108
- Dimensions: 9 x 12
Bedroom 4
- Features: Closet, Flooring - Wall to Wall Carpet
- Level: Basement
- Area: 143
- Dimensions: 11 x 13
Primary bathroom
- Features: Yes
Bathroom 1
- Features: Bathroom - Full, Bathroom - With Shower Stall, Bathroom - With Tub, Flooring - Stone/Ceramic Tile, Countertops - Stone/Granite/Solid, Remodeled
- Level: First
Bathroom 2
- Features: Bathroom - With Tub & Shower, Flooring - Vinyl, Countertops - Stone/Granite/Solid
- Level: First
Bathroom 3
- Features: Bathroom - 3/4
- Level: Basement
Dining room
- Features: Flooring - Hardwood, Window(s) - Picture, Wainscoting, Crown Molding
- Level: First
- Area: 120
- Dimensions: 12 x 10
Family room
- Features: Closet/Cabinets - Custom Built, Flooring - Wall to Wall Carpet, French Doors
- Level: Basement
- Area: 546
- Dimensions: 26 x 21
Kitchen
- Features: Flooring - Hardwood, Dining Area, Countertops - Stone/Granite/Solid, Remodeled
- Level: First
- Area: 231
- Dimensions: 21 x 11
Living room
- Features: Flooring - Hardwood, Window(s) - Bay/Bow/Box
- Level: First
- Area: 195
- Dimensions: 15 x 13
Office
- Features: Flooring - Hardwood, Crown Molding
- Level: First
- Area: 130
- Dimensions: 13 x 10
Heating
- Baseboard, Oil
Cooling
- Central Air
Appliances
- Included: Water Heater, Dishwasher, Refrigerator, Washer, Dryer, Range Hood
- Laundry: Electric Dryer Hookup, Washer Hookup, In Basement
Features
- Crown Molding, Home Office
- Flooring: Tile, Vinyl, Carpet, Hardwood, Flooring - Hardwood
- Doors: Insulated Doors
- Windows: Insulated Windows
- Has basement: No
- Number of fireplaces: 2
- Fireplace features: Family Room, Living Room
Interior area
- Total structure area: 2,700
- Total interior livable area: 2,700 sqft
- Finished area above ground: 2,700
- Finished area below ground: 0
Property
Parking
- Total spaces: 6
- Parking features: Attached, Garage Door Opener, Garage Faces Side, Off Street, Paved
- Attached garage spaces: 2
- Uncovered spaces: 4
Features
- Patio & porch: Porch, Deck, Patio, Covered
- Exterior features: Porch, Deck, Patio, Covered Patio/Deck, Rain Gutters, Storage
- Waterfront features: Lake/Pond, 1 to 2 Mile To Beach, Beach Ownership(Public)
Lot
- Size: 2.57 Acres
- Features: Wooded, Level
Details
- Parcel number: 1842784
- Zoning: SRC
Construction
Type & style
- Home type: SingleFamily
- Architectural style: Split Entry
- Property subtype: Single Family Residence
Materials
- Frame
- Foundation: Irregular
- Roof: Shingle
Condition
- Year built: 1977
Utilities & green energy
- Electric: Generator, Generator Connection
- Sewer: Private Sewer
- Water: Private
- Utilities for property: for Electric Range, for Electric Dryer, Washer Hookup, Generator Connection
Community & HOA
Community
- Features: Public Transportation, Shopping, Park, Walk/Jog Trails, Stable(s), Golf, Highway Access, House of Worship, Private School, Public School, T-Station, University
- Subdivision: Fosters Pond
HOA
- Has HOA: No
Location
- Region: Andover
Financial & listing details
- Price per square foot: $355/sqft
- Tax assessed value: $1,020,100
- Annual tax amount: $12,896
- Date on market: 10/22/2026
- Exclusions: See Exclusion/Inclusion List
- Road surface type: Paved
Estimated market value
$977,800
$890,000 - $1.07M
$5,878/mo
Price history
| Date | Event | Price |
|---|---|---|
| 10/22/2026 | Listed for sale | $959,000+220.7%$355/sqft |
Source: MLS PIN #73593997 Report a problem | ||
| 12/29/1998 | Sold | $299,000+57.4%$111/sqft |
Source: Public Record Report a problem | ||
| 12/15/1989 | Sold | $190,000$70/sqft |
Source: Public Record Report a problem | ||
Public tax history
| Year | Property taxes | Tax assessment |
|---|---|---|
| 2025 | $10,935 | $849,000 |
| 2024 | $10,935 +3.1% | $849,000 +9.4% |
| 2023 | $10,604 | $776,300 |
| 2022 | $10,604 +12.7% | $776,300 +26.2% |
| 2021 | $9,406 +3.9% | $615,200 +2% |
| 2020 | $9,056 +0.8% | $603,300 +2.5% |
| 2019 | $8,983 +2.8% | $588,300 +5.3% |
| 2018 | $8,735 +4.3% | $558,500 +1.3% |
| 2017 | $8,373 +2.2% | $551,600 -0.2% |
| 2016 | $8,191 +3.3% | $552,700 +4.3% |
| 2015 | $7,930 +2.5% | $529,700 +3.9% |
| 2014 | $7,736 +4.6% | $509,600 |
| 2013 | $7,394 +9% | $509,600 +6.3% |
| 2012 | $6,784 +2% | $479,400 +1.8% |
| 2011 | $6,649 +2.3% | $470,900 -4.5% |
| 2010 | $6,501 +3.1% | $492,900 -4.9% |
| 2009 | $6,304 +5% | $518,400 +0.9% |
| 2008 | $6,004 -4.2% | $513,600 -7.8% |
| 2007 | $6,270 +4% | $557,300 +5.4% |
| 2006 | $6,028 +8.5% | $528,800 +9.6% |
| 2005 | $5,556 +4.8% | $482,700 +4.4% |
| 2004 | $5,301 +11.6% | $462,200 +13.2% |
| 2003 | $4,750 +15.2% | $408,400 +47.8% |
| 2001 | $4,124 +1.9% | $276,400 |
| 2000 | $4,049 +14% | $276,400 +20.5% |
| 1997 | $3,551 | $229,400 |
Find assessor info on the county website
Monthly payment
Est. payment
Payment breakdown
Explore the cost of this home by adjusting the details. Changes won't be saved.Climate risks
Neighborhood: 01810
Nearby schools
Schools provided by the listing agent
- Elementary: South
- Middle: Doherty
- High: Ahs
Source: MLS PIN. This data may not be complete. We recommend contacting the local school district to confirm school assignments for this home.

Similar homes
- $960,0004 bd3 ba2.8k sqft15 Sheridan Rd, Andover, MA 01810For Sale
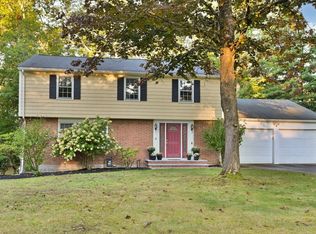 MLS ID #73578616, The Peggy Patenaude Team, William Raveis R.E. & Home Services. MLS PIN
- $1,225,0004 bd3 ba2.5k sqft25 Karlton Cir, Andover, MA 01810For Sale
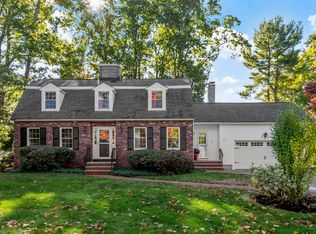 MLS ID #73592695, Carla Burns, Coldwell Banker Realty - Andovers/Readings Regional. MLS PIN
- $898,0003 bd3 ba2.4k sqft13 Wildwood Rd, Andover, MA 01810For Sale
 MLS ID #73591159, The Peggy Patenaude Team, William Raveis R.E. & Home Services. MLS PIN
- $774,9003 bd3 ba2.1k sqft405 Andover St, Wilmington, MA 01887For Sale
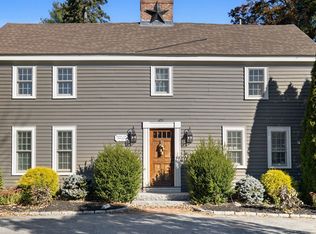 MLS ID #73593378, The Avenue, Serhant. MLS PIN
