Welcome to this beautiful four-bedroom, two-and-a-half-bath Colonial nestled in the desirable Ridge Run neighborhood and located within the highly regarded Pennridge School District! This original model home offers a wonderful blend of comfort, updates, and outdoor enjoyment. The updated kitchen features granite countertops and tiled floor, providing a great space for everyday living and entertaining. The family room offers a warm and welcoming gathering space with a gas stove to keep the room cozy during any season. New carpet in the bedrooms and the updated bathrooms add a fresh, modern touch. A huge unfinished basement provides endless possibilities for additional living space, a recreation room, home gym, or abundant storage. There is a two-car attached garage and a driveway for an additional 2 cars to park. Step outside and discover what truly makes this property special! Enjoy the expansive deck overlooking a peaceful pond complete with koi fish, creating your own private backyard retreat. A dedicated vegetable garden area is perfect for those who enjoy gardening, while the fenced yard provides a nice area and room to relax or entertain. With four spacious bedrooms, thoughtful updates, and an exceptional outdoor setting, this Ridge Run Colonial is a wonderful place to call home!
Pending
$559,000
5 Ridge Run Rd, Sellersville, PA 18960
4beds
2,038sqft
Single Family Residence
Built in 1996
0.35 Acres Lot
$562,000 Zestimate®
$274/sqft
$-- HOA
What's special
Four spacious bedroomsPrivate backyard retreatFenced yardExceptional outdoor settingDedicated vegetable garden areaUpdated bathrooms
- --
- on Zillow
- 725
- views
- 71
- saves
Zillow last checked:
Listing updated:
Listed by:
Tracey Hill 267-221-1482,
Innovate Real Estate 2672733470,
Listing Team: The Hill Team, Co-Listing Team: The Hill Team,Co-Listing Agent: Brandon Hill 267-273-3470,
Innovate Real Estate
Source: Bright MLS,MLS#: PABU2135278
Facts & features
Interior
Bedrooms & bathrooms
- Bedrooms: 4
- Bathrooms: 3
- Full bathrooms: 2
- 1/2 bathrooms: 1
- Main level bathrooms: 1
Basement
- Area: 0
Heating
- Heat Pump, Electric
Cooling
- Central Air, Electric
Appliances
- Included: Built-In Range, Dishwasher, Cooktop, Microwave, Electric Water Heater
- Laundry: Main Level
Features
- Primary Bath(s), Eat-in Kitchen, Upgraded Countertops, Walk-In Closet(s)
- Flooring: Wood
- Basement: Full,Unfinished,Drainage System
- Number of fireplaces: 1
- Fireplace features: Gas/Propane, Free Standing
Interior area
- Total structure area: 2,038
- Total interior livable area: 2,038 sqft
- Finished area above ground: 2,038
- Finished area below ground: 0
Property
Parking
- Total spaces: 4
- Parking features: Garage Door Opener, Asphalt, Attached, Other
- Attached garage spaces: 4
- Has uncovered spaces: Yes
Accessibility
- Accessibility features: None
Features
- Levels: Two
- Stories: 2
- Patio & porch: Porch
- Pool features: None
Lot
- Size: 0.35 Acres
- Dimensions: 109 x 138 IRREG
- Features: Irregular Lot, Level, Front Yard, Rear Yard, SideYard(s)
Details
- Additional structures: Above Grade, Below Grade
- Parcel number: 12025032
- Zoning: R1
- Special conditions: Standard
Construction
Type & style
- Home type: SingleFamily
- Architectural style: Colonial
- Property subtype: Single Family Residence
Materials
- Frame
- Foundation: Brick/Mortar
- Roof: Pitched,Shingle
Condition
- New construction: No
- Year built: 1996
- Major remodel year: 1997
Details
- Builder model: SARATOGA
Utilities & green energy
- Electric: 200+ Amp Service, Circuit Breakers
- Sewer: Public Sewer
- Water: Public
Community & HOA
Community
- Subdivision: Ridge Run
HOA
- Has HOA: No
Location
- Region: Sellersville
- Municipality: EAST ROCKHILL TWP
Financial & listing details
- Price per square foot: $274/sqft
- Tax assessed value: $31,840
- Annual tax amount: $5,931
- Date on market: 11/10/2026
- Listing agreement: Exclusive Right To Sell
- Listing terms: Conventional,VA Loan,FHA 203(b),USDA Loan
- Inclusions: Washer, Dryer And Refrigerator
- Ownership: Fee Simple
Estimated market value
$562,000
$534,000 - $590,000
$3,099/mo
Price history
| Date | Event | Price |
|---|---|---|
| 11/17/2026 | Pending sale | $559,000$274/sqft |
Source:  Bright MLS #PABU2135278 Report a problem | ||
| 11/11/2026 | Listed for sale | $559,000+214%$274/sqft |
Source: Bright MLS #PABU2135278 Report a problem | ||
| 12/17/1997 | Sold | $178,000$87/sqft |
Source: Agent Provided Report a problem | ||
Public tax history
| Year | Property taxes | Tax assessment |
|---|---|---|
| 2026 | $5,797 +4.1% | $31,840 |
| 2025 | $5,570 | $31,840 |
| 2024 | $5,570 +1.2% | $31,840 |
| 2023 | $5,506 | $31,840 |
| 2022 | $5,506 | $31,840 |
| 2021 | $5,506 | $31,840 |
| 2020 | $5,506 +1.8% | $31,840 |
| 2018 | $5,411 +0.7% | $31,840 |
| 2017 | $5,371 | $31,840 |
| 2016 | $5,371 | $31,840 |
| 2015 | -- | $31,840 |
| 2014 | -- | $31,840 |
| 2013 | -- | $31,840 |
| 2012 | -- | $31,840 |
| 2011 | -- | $31,840 |
| 2010 | -- | $31,840 |
| 2009 | -- | $31,840 |
| 2008 | -- | $31,840 |
| 2007 | -- | $31,840 |
| 2006 | -- | $31,840 |
| 2005 | -- | $31,840 +300% |
| 2004 | -- | $7,960 |
| 2003 | -- | $7,960 |
| 2002 | -- | $7,960 |
| 2000 | -- | $7,960 |
Find assessor info on the county website
Monthly payment
Est. payment
Payment breakdown
Explore the cost of this home by adjusting the details. Changes won't be saved.Climate risks
Neighborhood: 18960
Nearby schools
Schools provided by the listing agent
- High: Pennridge
- District: Pennridge
Source: Bright MLS. This data may not be complete. We recommend contacting the local school district to confirm school assignments for this home.


Similar homes
- $559,9004 bd3 ba1.7k sqft28 Ridge Run Rd, Sellersville, PA 18960For Sale
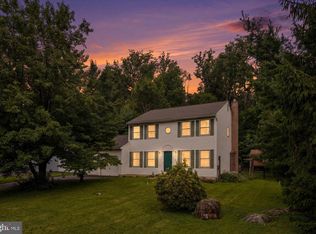
 MLS ID #PABU2126174, Chris Griswold, EXP Realty, LLC. Bright MLS
- $499,9004 bd-- ba2.4k sqft2744 & 2742 Hill Rd, Sellersville, PA 18960For Sale
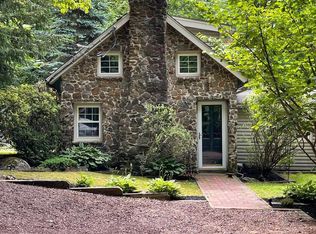 MLS ID #PABU2128570, Thomas Skiffington, RE/MAX 440 - Perkasie. Bright MLS
- $624,0004 bd3 ba2.6k sqft347 Beechwood Dr, Sellersville, PA 18960For Sale
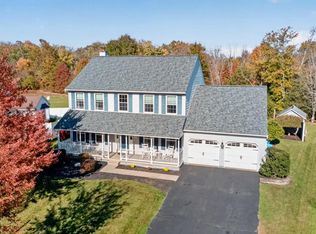 MLS ID #PABU2131396, Tina Kennedy, BHHS Fox & Roach-Doylestown. Bright MLS
- $777,1974 bd3 ba2.5k sqft0 Old Bethlehem Pike, Sellersville, PA 18960New Construction
 MLS ID #PABU2121586, Jane Healy, Howard Hanna Real Estate Services. Bright MLS
- $472,1203 bd3 ba2.1k sqft322 Lantern Ct, Sellersville, PA 18960New ConstructionMLS ID #PABU2135296, Jeff Craig, D.R. Horton Realty of Pennsylvania. Bright MLS
- $472,1203 bd3 ba2.1k sqft326 Lantern Ct, Sellersville, PA 18960New ConstructionMLS ID #PABU2135240, Stacy Bunn, D.R. Horton Realty of Pennsylvania. Bright MLS
- $740,4904 bd3 ba3k sqft537 Trolley Ln, Sellersville, PA 18960New ConstructionBright MLS
- $509,9004 bd2 ba2.5k sqft509 Spring Ct, Perkasie, PA 18944For SaleMLS ID #PABU2135476, Stacey DeLong, The Stacey DeLong Group LLC. Bright MLS
- $477,1203 bd3 ba2.1k sqft324 Lantern Ct, Sellersville, PA 18960New ConstructionMLS ID #PABU2135300, Jeff Craig, D.R. Horton Realty of Pennsylvania. Bright MLS
- $482,6503 bd3 ba2.1k sqft319 Lantern Ct, Sellersville, PA 18960New ConstructionMLS ID #PABU2123692, Jeff Craig, D.R. Horton Realty of Pennsylvania. Bright MLS
- $499,9003 bd3 ba2.1k sqft230 S Perkasie Rd, Perkasie, PA 18944For SaleMLS ID #PABU2132428, Lacy Peacock, Keller Williams Real Estate-Doylestown. Bright MLS
- $549,9004 bd3 ba2.7k sqft421 Park Ave, Quakertown, PA 18951For SaleMLS ID #PABU2130722, Michele Hohlfeld, RE/MAX Reliance. Bright MLS
- $419,9003 bd2 ba1.7k sqft601 Orchard Rd, Sellersville, PA 18960For SaleMLS ID #PABU2122112, Rich Kirk, Rich Kirk Realty. Bright MLS
- $462,1203 bd3 ba2.1k sqft317 Lantern Ct, Sellersville, PA 18960New ConstructionBright MLS
- $489,9004 bd3 ba1.9k sqft802 Route 313, Perkasie, PA 18944For SaleMLS ID #PABU2133474, Gary L Cassel, BHHS Keystone Properties. Bright MLS
- $550,0003 bd3 ba2.4k sqft1421 Cobblestone Way, Quakertown, PA 18951For SaleMLS ID #PABU2131494, Brandi Shaw, Roc Hous Real Estate LLC. Bright MLS
- $467,1203 bd3 ba2.1k sqft315 Lantern Ct, Sellersville, PA 18960New ConstructionBright MLS
