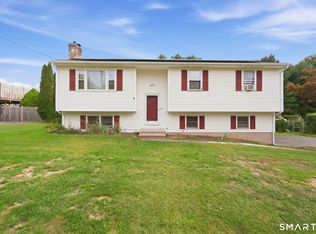
Beautifully updated home with flexible living spaces and Lake Garda access. Hardwood floors span the main level, creating a warm and cohesive flow throughout. The living room features a charming fireplace and opens to a formal dining room, an enclosed sun porch, and an updated kitchen with granite countertops, white appliances, offwhite cabinetry, tile flooring, and a ceiling fan. You will spend many hours in the threeseason elevated sun porch-wrapped in glass-providing serene views and an ideal spot to relax. The large primary bedroom includes an ensuite, fully remodeled bathroom with a stepin shower, dark wood cabinetry, and a marble countertop. Two additional bedrooms and a remodeled hallway bath with a tub/shower combination complete the main level. The lower level offers over 600 sq ft of finished space with endless possibilities: gym, playroom, office, or entertainment area. This level includes walltowall carpeting, a full laundry room with storage and direct access to an extralarge twocar garage. Exterior features include vinyl siding, thermal windows, a storm door, attractive landscaping, and a separate storage shed. A wholehouse generator powered by propane adds peace of mind. Residents are encouraged (but not required) to join the Lake Garda Association for $250 annually, providing access to beaches, canoeing, kayaking, walking trails, and community events.
For sale
$400,000
5 Rio Road, Burlington, CT 06013
3beds
1,867sqft
Single Family Residence
Built in 1976
0.4 Acres Lot
$-- Zestimate®
$214/sqft
$-- HOA
What's special
Charming fireplaceSerene viewsEnclosed sun porchSeparate storage shedTile flooringWhite appliancesBeautifully updated home
- 20 hours
- 375
- 61
Zillow last checked:
Listing updated:
Listed by:
Pia Ciccone Team,
Rob Saelens (860)878-1607,
Berkshire Hathaway NE Prop. 860-677-4949,
Co-Listing Agent: Pia Ciccone 860-573-4026,
Berkshire Hathaway NE Prop.
Source: Smart MLS,MLS#: 24209254
Facts & features
Interior
Bedrooms & bathrooms
- Bedrooms: 3
- Bathrooms: 2
- Full bathrooms: 2
Primary bedroom
- Features: Full Bath, Hardwood Floor
- Level: Main
- Area: 165 Square Feet
- Dimensions: 11 x 15
Bedroom
- Features: Hardwood Floor
- Level: Main
- Area: 130 Square Feet
- Dimensions: 10 x 13
Bedroom
- Features: Hardwood Floor
- Level: Main
- Area: 100 Square Feet
- Dimensions: 10 x 10
Dining room
- Features: Hardwood Floor
- Level: Main
- Area: 117 Square Feet
- Dimensions: 9 x 13
Family room
- Features: Wall/Wall Carpet
- Level: Lower
- Area: 280 Square Feet
- Dimensions: 14 x 20
Kitchen
- Features: Remodeled, Breakfast Bar, Ceiling Fan(s), Granite Counters, Tile Floor
- Level: Main
- Area: 110 Square Feet
- Dimensions: 10 x 11
Living room
- Features: Fireplace, Hardwood Floor
- Level: Main
- Area: 195 Square Feet
- Dimensions: 13 x 15
Sun room
- Features: Balcony/Deck, Sliders, Wall/Wall Carpet
- Level: Main
- Area: 144 Square Feet
- Dimensions: 12 x 12
Heating
- Baseboard, Hot Water, Oil
Cooling
- Ceiling Fan(s), Window Unit(s)
Appliances
- Included: Oven/Range, Microwave, Range Hood, Refrigerator, Dishwasher, Water Heater
- Laundry: Lower Level
Features
- Wired for Data
- Doors: Storm Door(s)
- Windows: Thermopane Windows
- Basement: Full,Heated,Finished,Garage Access
- Attic: Storage,Access Via Hatch
- Number of fireplaces: 1
Interior area
- Total structure area: 1,867
- Total interior livable area: 1,867 sqft
- Finished area above ground: 1,242
- Finished area below ground: 625
Property
Parking
- Total spaces: 2
- Parking features: Attached, Garage Door Opener
- Attached garage spaces: 2
Features
- Patio & porch: Enclosed, Porch, Deck
- Waterfront features: Walk to Water, Beach Access, Association Optional
Lot
- Size: 0.4 Acres
- Features: Few Trees, Level
Details
- Additional structures: Shed(s)
- Parcel number: 497415
- Zoning: R-15
- Other equipment: Generator
Construction
Type & style
- Home type: SingleFamily
- Architectural style: Ranch
- Property subtype: Single Family Residence
Materials
- Vinyl Siding
- Foundation: Concrete Perimeter, Raised
- Roof: Asphalt
Condition
- New construction: No
- Year built: 1976
Utilities & green energy
- Sewer: Public Sewer
- Water: Well
Green energy
- Energy efficient items: Doors, Windows
Community & HOA
Community
- Features: Lake
- Subdivision: Lake Garda
HOA
- Has HOA: No
Location
- Region: Burlington
Financial & listing details
- Price per square foot: $214/sqft
- Tax assessed value: $213,710
- Annual tax amount: $5,834
- Date on market: 9/24/2026
Estimated market value
Not available
Estimated sales range
Not available
Not available
Price history
| Date | Event | Price |
|---|---|---|
| 9/24/2026 | Listed for sale | $400,000+60%$214/sqft |
Source:  Smart MLS #24209254 Report a problem Smart MLS #24209254 Report a problem | ||
| 8/22/2019 | Sold | $250,000$134/sqft |
Source: Smart MLS #170200391 Report a problem | ||
| 6/15/2019 | Pending sale | $250,000$134/sqft |
Source: Berkshire Hathaway HomeServices New England Properties #170200391 Report a problem | ||
| 6/5/2019 | Listed for sale | $250,000$134/sqft |
Source: Berkshire Hathaway NE Prop. #170200391 Report a problem | ||
Public tax history
| Year | Property taxes | Tax assessment |
|---|---|---|
| 2025 | $5,685 +2.7% | $213,710 |
| 2024 | $5,535 +16.1% | $213,710 +44.3% |
| 2023 | $4,767 -1.5% | $148,050 |
| 2022 | $4,841 -2.1% | $148,050 |
| 2021 | $4,945 +0.3% | $148,050 |
| 2020 | $4,930 +0.9% | $148,050 |
| 2019 | $4,886 +7.2% | $148,050 +5.6% |
| 2018 | $4,557 +1.6% | $140,210 |
| 2017 | $4,487 +1.3% | $140,210 |
| 2016 | $4,431 +1.6% | $140,210 |
| 2015 | $4,361 | $140,210 |
Find assessor info on the county website
Monthly payment
Est. payment
Payment breakdown
Explore the cost of this home by adjusting the details. Changes won't be saved.Climate risks
Neighborhood: 06013
Nearby schools
Schools provided by the listing agent
- Elementary: Lake Garda
- Middle: Har-Bur
- High: Lewis Mills
Source: Smart MLS. This data may not be complete. We recommend contacting the local school district to confirm school assignments for this home.
Similar homes
- $399,9003 bd2 ba1.5k sqft28 Forest Hills Drive, Farmington, CT 06032For Sale

 MLS ID #24209283, Scott A. Bayne, Century 21 Bay-Mar Realty. Smart MLS
 - $419,9003 bd2 ba1.8k sqft65 Claire Street, Bristol, CT 06010For Sale
 MLS ID #24209541, Ryan D. Smith, Tier 1 Real Estate. Smart MLS
 - $--3 bd2 ba1.9k sqft26 Foote Rd, Burlington, CT 06013Auction
 ServiceLink Auction
 - $330,0003 bd3 ba1.1k sqft1064 Jerome Avenue, Bristol, CT 06010For Sale
 MLS ID #24206900, Anna M. Laurie, Coldwell Banker Realty. Smart MLS
 - $339,9004 bd3 ba1.4k sqft76 Felice Road, Bristol, CT 06010For SaleMLS ID #24208334, Sue Kuczenski, Country Manor Realty. Smart MLS
- $399,9003 bd3 ba1.7k sqft54 Chestnut Street, Bristol, CT 06010For SaleMLS ID #24209670, Ronea Saunders, ERA Hart Sargis-Breen. Smart MLS
- $458,0003 bd2 ba2k sqft27 Meadow Road, Burlington, CT 06013For SaleMLS ID #24197840, Kris J. Lippi, Get Listed Realty. Smart MLS
- $379,9003 bd2 ba1.3k sqft17 Rhoda Lane, Bristol, CT 06010For SaleMLS ID #24206908, Ryan D. Smith, Tier 1 Real Estate. Smart MLS
- $389,9004 bd3 ba2k sqft248 Scott Swamp Road, Farmington, CT 06032For SaleMLS ID #24207083, Chloe N. White, KW Legacy Partners. Smart MLS
- $489,9005 bd2 ba2.1k sqft48 Claire Hill Road, Burlington, CT 06013For SaleMLS ID #24204926, Toni R. Strain, Eagle Eye Realty PLLC. Smart MLS
- $375,0003 bd2 ba1.4k sqft95 Pilgrim Road, Bristol, CT 06010For SaleMLS ID #24184775, Karlyn Cyr, Berkshire Hathaway NE Prop.. Smart MLS
- $305,0003 bd2 ba1.4k sqft60 Case Road, Burlington, CT 06013For SaleMLS ID #24188572, Lana Van Valkenburgh, Vision Real Estate. Smart MLS
- $494,9004 bd3 ba1.8k sqft52 Monce Road, Burlington, CT 06013For SaleMLS ID #24184523, Pia G. Ciccone, Berkshire Hathaway NE Prop.. Smart MLS
- $449,9003 bd3 ba2k sqft11 Strong Court, Plainville, CT 06062For SaleMLS ID #24208834, Mariusz Andrukiewicz, New Haus Group LLC. Smart MLS
- $385,0003 bd2 ba1.3k sqft73 Henderson Street, Bristol, CT 06010For SaleMLS ID #24207417, Gina Marino, East Coast Property Groups. Smart MLS
- $339,0004 bd2 ba1.3k sqft85 Renee Street, Bristol, CT 06010For SaleMLS ID #24203488, Jessica Faust, Tier 1 Real Estate. Smart MLS
- $569,0004 bd2 ba2.3k sqft26 George Washington Turnpike, Burlington, CT 06013For SaleMLS ID #24206126, Angie Vargas Castro, Eagle Eye Realty PLLC. Smart MLS
- $399,9004 bd2 ba1.9k sqft40 Vantana Drive, Bristol, CT 06010For SaleMLS ID #24196672, Sabrina A. Janco, Century 21 Bay-Mar Realty. Smart MLS
- $395,0004 bd3 ba1.6k sqft67 Summer Street, Bristol, CT 06010For SaleMLS ID #24208547, Michelle Lorenzetti, Premier Re Group LLC. Smart MLS
