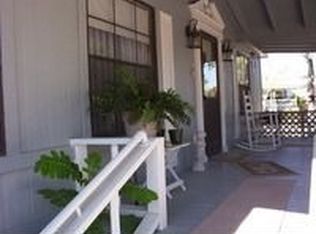
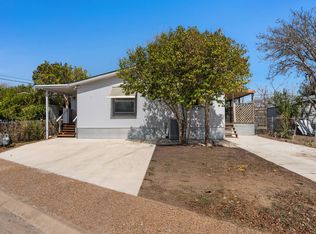
Riverfront Village offers a peaceful lifestyle near the Guadalupe River in the Kerrville/Ingram area. This established 55+ community has approximately 90 manufactured homes. The river is approximately a one-minute walk from the community’s back gate. Completely flat terrain and three quiet roads make the neighborhood ideal for walking, pets, bicycles and golf carts. There is no through traffic, and the single entrance is gated at night. Residents also enjoy a clubhouse, library and friendly neighbors. The well-maintained home features two bedrooms, two bathrooms and a large bonus room suitable for an office, hobby room, second living area or guest space. Additional features include updated interiors, generous storage, a workshop and a fenced yard. Medical facilities, shopping, restaurants and the Kerrville VA Medical Center are nearby.
For sale
$89,000
55 Maple Rd S, Kerrville, TX 78028
2beds
1,240sqft
Manufactured Home
Built in 1985
-- sqft lot
$-- Zestimate®
$72/sqft
$650/mo HOA
What's special
Fenced yardTwo bedroomsTwo bathroomsCompletely flat terrainUpdated interiorsGenerous storageThree quiet roads
- 14 days
- 240
- 7
Likely to sell faster than
Zillow last checked:
Listing updated:
Listed by:
Michael Parker TREC #0497966 832-721-2628,
Better Homes and Gardens Real Estate Gary Greene - Bay Area
Source: HAR,MLS#: 35821506
Facts & features
Interior
Bedrooms & bathrooms
- Bedrooms: 2
- Bathrooms: 2
- Full bathrooms: 2
Primary bedroom
- Level: First
- Area: 156
- Dimensions: 12x13
Bedroom
- Level: First
- Area: 117
- Dimensions: 9x13
Den
- Level: First
- Area: 187
- Dimensions: 11x17
Kitchen
- Level: First
- Area: 143
- Dimensions: 11x13
Living room
- Level: First
- Area: 208
- Dimensions: 13x16
Utility room
- Level: First
- Area: 40
- Dimensions: 4x10
Heating
- Electric
Cooling
- Ceiling Fan(s), Electric, Window Unit(s)
Appliances
- Included: Dryer, Refrigerator, Washer, Freestanding Oven, Microwave, Free-Standing Range, Gas Range, Dishwasher
- Laundry: Gas Dryer Hookup, Washer Hookup
Features
- Flooring: Carpet, Laminate
- Windows: Window Coverings
Interior area
- Total structure area: 1,240
- Total interior livable area: 1,240 sqft
Property
Parking
- Total spaces: 1
- Parking features: Driveway, Workshop in Garage, Attached Carport
- Carport spaces: 1
Accessibility
- Accessibility features: Customized Wheelchair Accessible
Features
- Stories: 1
- Patio & porch: Covered, Patio/Deck
- Fencing: Back Yard
- Has view: Yes
- View description: River, Water
- Has water view: Yes
- Water view: River,Water
Lot
- Features: Subdivided, 0 Up To 1/4 Acre
Details
- Additional structures: Shed(s), Workshop
- Parcel number: R501533
Construction
Type & style
- Home type: MobileManufactured
- Architectural style: Traditional
- Property subtype: Manufactured Home
Materials
- Wood Siding
- Foundation: Block & Beam
- Roof: Composition
Condition
- New construction: No
- Year built: 1985
Utilities & green energy
- Sewer: Public Sewer
- Water: Public
Community & HOA
Community
- Senior community: Yes
- Subdivision: River Front Village
HOA
- Has HOA: Yes
- Amenities included: Clubhouse
- HOA fee: $650 monthly
Location
- Region: Kerrville
Financial & listing details
- Price per square foot: $72/sqft
- Tax assessed value: $43,739
- Annual tax amount: $590
- Date on market: 8/28/2026
- Listing terms: Cash,Conventional
- Road surface type: Asphalt
Estimated market value
Not available
Estimated sales range
Not available
Not available
Price history
| Date | Event | Price |
|---|---|---|
| 8/28/2026 | Listed for sale | $89,000-1.1%$72/sqft |
Source:  HAR #35821506 Report a problem HAR #35821506 Report a problem | ||
| 7/9/2026 | Listing removed | $90,000$73/sqft |
Source: My State MLS #11642386 Report a problem | ||
| 2/6/2026 | Listed for sale | $90,000$73/sqft |
Source: My State MLS #11642386 Report a problem | ||
Public tax history
| Year | Property taxes | Tax assessment |
|---|---|---|
| 2025 | -- | $43,739 |
| 2024 | $198 +90.7% | $43,739 +9.1% |
| 2023 | $104 -0.8% | $40,097 +10% |
| 2022 | $105 -0.6% | $36,452 +8.7% |
| 2021 | $105 +0.7% | $33,536 +10% |
| 2020 | $104 -0.4% | $30,487 +10% |
| 2019 | $105 | $27,715 |
| 2018 | -- | $27,715 +0.6% |
| 2017 | -- | $27,563 -2.2% |
| 2016 | -- | $28,196 |
| 2015 | -- | $28,196 |
| 2014 | -- | $28,196 |
| 2012 | -- | $28,196 |
| 2011 | -- | $28,196 |
| 2010 | -- | $28,196 +20.1% |
| 2009 | -- | $23,480 |
| 2008 | -- | $23,480 |
| 2007 | -- | $23,480 |
Find assessor info on the county website
Monthly payment
Climate risks
Neighborhood: 78028
Nearby schools
Schools provided by the listing agent
- Elementary: Ingram Elementary School
- Middle: Ingram Elementary School
- High: Ingram-Tom Moore Secondary School
Source: HAR. This data may not be complete. We recommend contacting the local school district to confirm school assignments for this home.
Similar homes
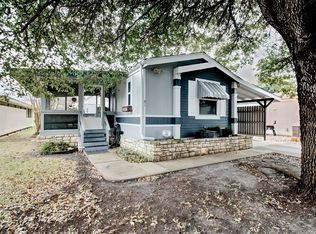
- $89,5003 bd2 ba1.2k sqft42 Riverfront Dr S, Kerrville, TX 78028For Sale
 MLS ID #11662566, Kimberly Spears, Home in The Hills Realty. My State MLS
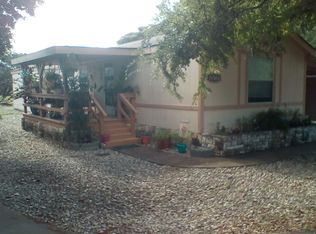
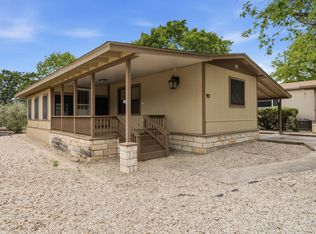
 - $85,0002 bd2 ba1.1k sqft92 Pine Trl S, Kerrville, TX 78028For Sale
 MLS ID #11690550, Kimberly Spears, Home in The Hills Realty. My State MLS
 - $87,0003 bd2 ba1.2k sqft21 Sunset St, Kerrville, TX 78028For Sale
 MLS ID #11662573, Kimberly Spears, Home in The Hills Realty. My State MLS
 - $75,0002 bd-- ba1k sqft26 W Sunset Dr, Kerrville, TX 78028For Sale By Owner

