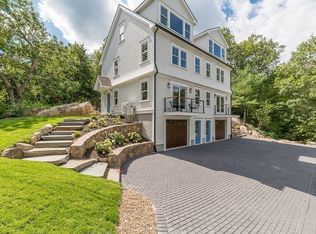
Great New Pricing, on this one remaining luxurious unit at 5 Samoset Rd that present an unparalleled opportunity to experience refined living within its open concept floorplan with sunset views out over the Little River Estuary to the Annisquam River. The custom McCormick kitchen is a culinary dream with a large island, perfect for both casual dining and entertaining; featuring integrated paneled Bosch appliances, shaker cabinets, and stone countertops that blend seamlessly, creating a space that is as functional as it is beautiful. Solid White oak flooring throughout. All 3.5 baths feature Kohler fixtures and beautiful stone tile work. Large primary suite includes "wet room" experience ceiling-mounted rainhead shower along with a freestanding tub. The top floor can used as a second BR w/ its own full bath and walk-in closet or as the perfect getaway, the views across Ipswich Bay are unparalleled. The outside is landscaped with perennial plantings, native granite pathway & lush lawn. Large garage with work area 1/2 bath and storage
For sale
Price cut: $47K (9/9)
$998,000
5 Samoset Rd #B, Gloucester, MA 01930
2beds
1,423sqft
Condominium, Townhouse
Built in 2025
-- sqft lot
$-- Zestimate®
$701/sqft
$545/mo HOA
What's special
Native granite pathwayViews across ipswich bayLandscaped with perennial plantingsLarge primary suiteShaker cabinetsFreestanding tubWhite oak flooring throughout
- 263 days
- 272
- 6
Zillow last checked:
Listing updated:
Listed by:
Ann Rick Gloucester Group 508-942-4323,
J. Barrett & Company 978-282-1315
Source: MLS PIN,MLS#: 73466532
Facts & features
Interior
Bedrooms & bathrooms
- Bedrooms: 2
- Bathrooms: 4
- Full bathrooms: 3
- 1/2 bathrooms: 1
Primary bedroom
- Features: Bathroom - Full, Bathroom - Double Vanity/Sink, Walk-In Closet(s), Closet/Cabinets - Custom Built, Flooring - Hardwood
- Level: Second
- Area: 324
- Dimensions: 18 x 18
Bedroom 2
- Features: Bathroom - Full, Walk-In Closet(s), Flooring - Hardwood, Window(s) - Bay/Bow/Box
- Level: Third
- Area: 306
- Dimensions: 18 x 17
Primary bathroom
- Features: Yes
Bathroom 1
- Features: Bathroom - Full, Bathroom - With Shower Stall
- Level: Basement
Bathroom 2
- Features: Bathroom - Half, Flooring - Stone/Ceramic Tile
- Level: First
Bathroom 3
- Features: Bathroom - Full, Bathroom - Double Vanity/Sink, Bathroom - Tiled With Shower Stall, Bathroom - With Tub, Flooring - Stone/Ceramic Tile
- Level: Second
- Area: 77
- Dimensions: 11 x 7
Dining room
- Features: Flooring - Hardwood
- Level: Main,First
Kitchen
- Features: Flooring - Hardwood, Pantry, Countertops - Stone/Granite/Solid, Kitchen Island, Cabinets - Upgraded, Open Floorplan, Recessed Lighting, Stainless Steel Appliances, Lighting - Pendant, Lighting - Overhead
- Level: First
- Area: 216
- Dimensions: 18 x 12
Living room
- Features: Flooring - Hardwood, Balcony / Deck, Recessed Lighting
- Level: First
- Area: 252
- Dimensions: 18 x 14
Heating
- Forced Air, Ductless
Cooling
- Central Air
Appliances
- Included: Disposal, ENERGY STAR Qualified Refrigerator, ENERGY STAR Qualified Dryer, ENERGY STAR Qualified Dishwasher, ENERGY STAR Qualified Washer, Cooktop, Oven, Plumbed For Ice Maker
- Laundry: Electric Dryer Hookup, Washer Hookup, Second Floor, In Unit
Features
- Bathroom - Full, Bathroom, Finish - Sheetrock
- Flooring: Tile, Hardwood, Flooring - Stone/Ceramic Tile
- Doors: Insulated Doors
- Windows: Insulated Windows, Screens
- Has basement: Yes
- Has fireplace: No
- Common walls with other units/homes: End Unit
Interior area
- Total structure area: 1,423
- Total interior livable area: 1,423 sqft
- Finished area above ground: 1,423
- Finished area below ground: 532
Property
Parking
- Total spaces: 2
- Parking features: Under, Garage Door Opener, Storage, Workshop in Garage, Garage Faces Side, Insulated, Off Street, Assigned
- Attached garage spaces: 1
- Uncovered spaces: 1
Features
- Entry location: Unit Placement(Front,Walkout)
- Patio & porch: Porch, Deck, Patio
- Exterior features: Porch, Deck, Patio, Balcony, Garden, Drought Tolerant/Water Conserving Landscaping, Screens, ET Irrigation Controller, Rain Gutters, Professional Landscaping, Sprinkler System, Stone Wall
- Has view: Yes
- View description: Water, Marina, Marsh, River
- Has water view: Yes
- Water view: Marina,Marsh,River,Water
- Waterfront features: Beach Access, Harbor, Ocean, 3/10 to 1/2 Mile To Beach, Beach Ownership(Public)
Details
- Additional structures: Workshop
- Parcel number: 1904941
- Zoning: R-20
Construction
Type & style
- Home type: Townhouse
- Property subtype: Condominium, Townhouse
Materials
- Frame, Conventional (2x4-2x6)
- Roof: Shingle
Condition
- Year built: 2025
Details
- Warranty included: Yes
Utilities & green energy
- Electric: Circuit Breakers, 200+ Amp Service
- Sewer: Public Sewer
- Water: Public
- Utilities for property: for Electric Range, for Electric Oven, for Electric Dryer, Washer Hookup, Icemaker Connection
Green energy
- Energy efficient items: Thermostat
- Water conservation: Low Flow Toilet, Water-Smart Landscaping, ET Irrigation Controller
Community & HOA
Community
- Features: Public Transportation, Shopping, Walk/Jog Trails, Stable(s), Medical Facility, Bike Path, Conservation Area, Highway Access, Marina, Public School, T-Station, Other
HOA
- Services included: Insurance, Maintenance Grounds, Snow Removal
- HOA fee: $545 monthly
Location
- Region: Gloucester
Financial & listing details
- Price per square foot: $701/sqft
- Date on market: 1/24/2026
- Listing terms: Contract
Estimated market value
Not available
Estimated sales range
Not available
Not available
Price history
| Date | Event | Price |
|---|---|---|
| 9/9/2026 | Price change | $998,000-4.5%$701/sqft |
Source: MLS PIN #73466532 Report a problem | ||
| 8/18/2026 | Price change | $1,045,000-4.6%$734/sqft |
Source: MLS PIN #73466532 Report a problem | ||
| 5/22/2026 | Price change | $1,095,000-8.4%$770/sqft |
Source: MLS PIN #73466532 Report a problem | ||
| 1/8/2026 | Listed for sale | $1,195,000$840/sqft |
Source: MLS PIN #73466532 Report a problem | ||
Public tax history
Tax history is unavailable.
Monthly payment
Est. payment
Payment breakdown
Explore the cost of this home by adjusting the details. Changes won't be saved.Climate risks
Neighborhood: 01930
Nearby schools
Schools provided by the listing agent
- Elementary: West Gloucester
- Middle: O'maley
- High: Ghs
Source: MLS PIN. This data may not be complete. We recommend contacting the local school district to confirm school assignments for this home.

Similar homes
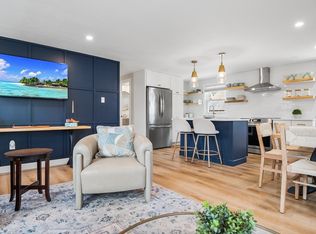
- $825,0003 bd2 ba1.4k sqft18 Traverse St, Gloucester, MA 01930For Sale
 MLS ID #73534278, Lillian LoGrasso, J. Barrett & Company. MLS PIN
 - $929,0003 bd2 ba1.3k sqft5 Field Rd, Gloucester, MA 01930For Sale
 MLS ID #73540349, Camille Murphy, Redfin Corp.. MLS PIN
 - $685,0002 bd2 ba1.2k sqftSeasons Condominiums, Gloucester, MA 01930For Sale
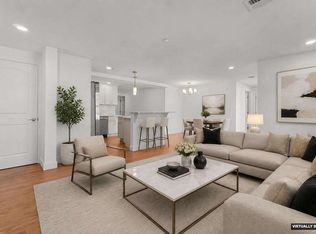 MLS ID #73535491, Amanda Armstrong Group, Compass. MLS PIN
 - $825,0002 bd2 ba1.4k sqftPirates Lane Condominium, Gloucester, MA 01930For Sale
 MLS ID #73530937, Barbara Dugan, Engel & Volkers By the Sea. MLS PIN
