An Exceptional Estate Property with Beautiful Lake Views. Discover a rare opportunity to own an impressive estate-style property in the peaceful community of Lowbanks, where expansive grounds, beautiful lake views and exceptional versatility come together. Situated on an oversized lot, this remarkable residence offers a wonderful sense of privacy, space and tranquility. The thoughtfully designed layout features a main floor primary bedroom and convenient main floor laundry, providing comfort and ease for everyday living. Adding to the property’s appeal is a fully self-contained secondary suite, ideal for extended family, a private nanny suite, multigenerational living or potential rental income, including short-term accommodations where permitted. A spacious four-car garage and an expansive driveway accommodating more than 15 vehicles provide exceptional parking for family and guests. The unfinished basement, complete with impressive ceiling heights, offers an outstanding opportunity to create additional living space tailored to your needs. With picturesque lake views from the backyard, generous outdoor space and endless possibilities, this distinctive property offers the perfect balance of estate living and everyday functionality. An exceptional opportunity for those seeking privacy, space and the freedom to make a property truly their own.
For sale
C$1,449,900
5 Upper Mohawk Point Rd, Haldimand County, ON N0A 1K0
4beds
2,784sqft
Single Family Residence, Residential
Built in ----
-- sqft lot
$-- Zestimate®
C$521/sqft
C$-- HOA
What's special
- 3 days
- 10
- 0
Zillow last checked:
Listing updated:
Listed by:
Sarah Amina Khan, Broker,
RE/MAX Escarpment Realty Inc.,
Priya Khan, Salesperson,
RE/MAX Escarpment Realty Inc.
Source: ITSO,MLS®#: 40874447Originating MLS®#: Cornerstone Association of REALTORS®
Facts & features
Interior
Bedrooms & bathrooms
- Bedrooms: 4
- Bathrooms: 4
- Full bathrooms: 3
- 1/2 bathrooms: 1
- Main level bathrooms: 2
- Main level bedrooms: 1
Other
- Level: Main
Bedroom
- Level: Second
Bedroom
- Level: Second
Bedroom
- Level: Second
Bathroom
- Features: 4-Piece, Ensuite
- Level: Main
Bathroom
- Features: 2-Piece
- Level: Main
Bathroom
- Features: 4-Piece
- Level: Second
Bathroom
- Features: 3-Piece
- Level: Second
Other
- Level: Second
Basement
- Level: Basement
Dining room
- Level: Main
Family room
- Level: Main
Kitchen
- Level: Main
Kitchen
- Level: Second
Laundry
- Level: Main
Living room
- Level: Main
Other
- Level: Basement
Storage
- Level: Basement
Heating
- Forced Air, Natural Gas
Cooling
- Central Air
Appliances
- Laundry: Main Level
Features
- In-law Capability, In-Law Floorplan
- Basement: Walk-Up Access,Full,Unfinished
- Has fireplace: No
Interior area
- Total structure area: 2,784
- Total interior livable area: 2,784 sqft
- Finished area above ground: 2,784
Video & virtual tour
Property
Parking
- Total spaces: 16
- Parking features: Attached Garage, Private Drive Triple+ Wide
- Attached garage spaces: 4
- Uncovered spaces: 12
Features
- Stories: 2
- Patio & porch: Deck
- Exterior features: Landscaped
- Has view: Yes
- View description: Beach, Marina
- Has water view: Yes
- Water view: Beach,Marina
- Waterfront features: Access to Water
- Frontage type: South
- Frontage length: 78.54
Lot
- Dimensions: 78.54 x
- Features: Urban, Beach, Island, Open Spaces, Quiet Area, Schools, Trails
Details
- Parcel number: 381260217
- Zoning: D A10F1
Construction
Type & style
- Home type: SingleFamily
- Architectural style: Traditional
- Property subtype: Single Family Residence, Residential
Materials
- Brick, Vinyl Siding
- Foundation: Poured Concrete
- Roof: Asphalt Shing
Condition
- 16-30 Years
- New construction: No
Utilities & green energy
- Sewer: Septic Tank
- Water: Cistern
Community & HOA
Location
- Region: Haldimand County
Financial & listing details
- Price per square foot: C$521/sqft
- Annual tax amount: C$6,825
- Date on market: 10/27/2026
- Inclusions: None
- Exclusions: Lawnmower And The Gas Tank With It
Price history
| Date | Event | Price |
|---|---|---|
| 10/27/2026 | Listed for sale | C$1,449,900C$521/sqft |
Source: ITSO #40874447 Report a problem | ||
Public tax history
Tax history is unavailable.
Climate risks
Neighborhood: N0A
Nearby schools
GreatSchools rating
No schools nearby
We couldn't find any schools near this home.
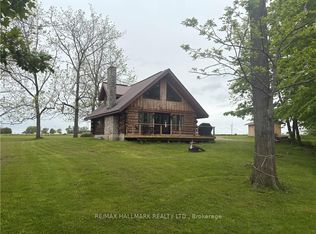
- C$2,8002 bd2 ba-- sqft3 Upper Mohawk Point, Haldimand County, ON N0A1K0For Rent
- C$640,0003 bd1 ba955 sqft23 Upper Mohawk Poin, Sherbrooke, ON N0A1K0Sold

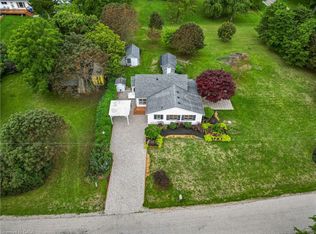
- C$574,9003 bd1 ba1.7k sqft6 Mohawk Point Rd, Haldimand County, ON N0A1K0For Sale
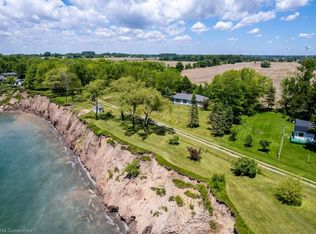
- C$440,0003 bd1 ba1k sqft40 Erie Heights Line, Haldimand County, ON N0A1K0Sold
Similar homes
- C$849,9003 bd2 ba1.7k sqft2801 N Shore Dr, Moulton, ON N0A 1K0For Sale
 MLS ID #40857212, Frank Ferraro, Salesperson, RE/MAX Real Estate Centre Inc.. ITSO
- C$1,399,0004 bd4 ba2.9k sqft32 A Haldimand Trl, Haldimand County, ON N1A 1W9For Sale
 MLS ID #40851879, Bill Vasilis Papaioannou, Broker, RE/MAX Escarpment Realty Inc.. ITSO
- C$895,0004 bd4 ba2k sqft2952 N Shore Dr, Moulton, ON N0A 1K0For Sale
 MLS ID #40867738, Isaac Phillips, Salesperson, Royal LePage State Realty Inc.. ITSO
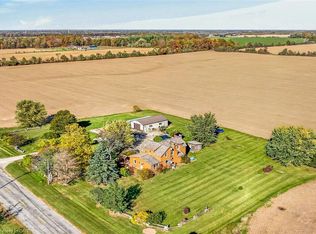
- C$735,0004 bd1 ba2.2k sqft542 Haldimand Rd #50, North Cayuga, ON N0A 1E0For Sale
 MLS ID #40874715, Darren D. Papineau, Salesperson, Royal LePage NRC Realty Inc.. ITSO
