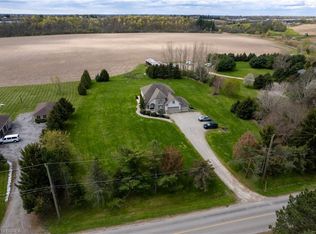
Experience an exceptional level of luxury and privacy in this extraordinary custom-built estate, set on nearly 3 acres of beautifully secluded grounds in one of the area's most desirable locations. Thoughtfully designed for sophisticated living and effortless entertaining, this remarkable residence combines timeless architecture, elevated finishes, and modern functionality to create a truly exceptional home. The residence offers four generously proportioned bedroom suites, each featuring its own private ensuite and spacious walk-in closet, providing an unparalleled level of comfort and privacy for family and guests. Every element has been carefully considered, from the refined finishes and impeccable craftsmanship to the seamless flow between elegant living spaces. At the heart of the home, the designer chef's kitchen makes a striking statement with its expansive layout, premium finishes, and exceptional functionality. Complete with two dishwashers, it is perfectly suited to both everyday family living and sophisticated entertaining. Two dedicated laundry rooms add another layer of convenience to this thoughtfully designed residence. Beyond the interiors, the property itself is truly extraordinary. Surrounded by mature evergreens and backing onto the picturesque Fairchild Creek, the nearly 3-acre grounds offer a rare sense of privacy and tranquility. With an expansive canvas to work with, imagine creating your own private retreat with professionally designed gardens, a resort-style pool, outdoor entertaining spaces, or recreational amenities—the possibilities are virtually limitless. Ideally situated for those who value both privacy and convenience, this prestigious estate offers easy access to surrounding communities, major highways, and everyday amenities. A rare opportunity to own a truly remarkable property where luxury, privacy, and exceptional design come together in perfect harmony.
For sale
C$2,269,999
5 W Harris Rd, Brantford, ON N3T 5L4
4beds
4,611sqft
Single Family Residence, Residential
Built in 2023
2.92 Acres Lot
$-- Zestimate®
C$492/sqft
C$-- HOA
What's special
- 43 days
- 20
- 0
Zillow last checked:
Listing updated:
Listed by:
Jordan Labron, Salesperson,
Peak Realty Ltd.
Source: ITSO,MLS®#: 40861973Originating MLS®#: Brantford Regional Real Estate Association Inc.
Facts & features
Interior
Bedrooms & bathrooms
- Bedrooms: 4
- Bathrooms: 5
- Full bathrooms: 4
- 1/2 bathrooms: 1
- Main level bathrooms: 1
Other
- Level: Second
Bedroom
- Features: Ensuite, Walk-in Closet
- Level: Second
Bedroom
- Features: Ensuite, Walk-in Closet
- Level: Second
Bedroom
- Features: Ensuite, Walk-in Closet
- Level: Second
Bathroom
- Features: 2-Piece
- Level: Main
Bathroom
- Description: Primary en-suite bathroom.
- Features: 5+ Piece
- Level: Second
Bathroom
- Features: 4-Piece
- Level: Second
Bathroom
- Features: 3-Piece
- Level: Second
Bathroom
- Features: 4-Piece
- Level: Second
Basement
- Level: Basement
Breakfast room
- Level: Main
Dining room
- Level: Main
Family room
- Level: Main
Kitchen
- Features: Walk-in Pantry
- Level: Main
Laundry
- Level: Main
Laundry
- Level: Second
Living room
- Level: Main
Office
- Level: Main
Other
- Level: Main
Other
- Level: Second
Heating
- Forced Air-Propane
Cooling
- Central Air
Appliances
- Included: Water Heater Owned, Built-in Microwave, Dishwasher, Dryer, Gas Stove, Refrigerator, Washer
Features
- Built-In Appliances
- Basement: Full,Unfinished
- Has fireplace: No
Interior area
- Total structure area: 4,611
- Total interior livable area: 4,611 sqft
- Finished area above ground: 4,611
Property
Parking
- Total spaces: 13
- Parking features: Attached Garage, Private Drive Triple+ Wide
- Attached garage spaces: 3
- Uncovered spaces: 10
Features
- Stories: 2
- Frontage type: East
- Frontage length: 278.67
Lot
- Size: 2.92 Acres
- Dimensions: 278.67 x
- Features: Rural, Ample Parking, Highway Access, Open Spaces
Details
- Parcel number: 322290258
- Zoning: RA H
Construction
Type & style
- Home type: SingleFamily
- Architectural style: Traditional
- Property subtype: Single Family Residence, Residential
Materials
- Brick
- Foundation: Poured Concrete
- Roof: Asphalt Shing
Condition
- 0-5 Years
- New construction: No
- Year built: 2023
Utilities & green energy
- Sewer: Septic Tank
- Water: Cistern
Community & HOA
Location
- Region: Brantford
Financial & listing details
- Price per square foot: C$492/sqft
- Annual tax amount: C$2,302
- Date on market: 9/11/2026
- Inclusions: Built-in Microwave, Dishwasher, Dryer, Gas Stove, Refrigerator, Washer, Dishwasher (2), Dryer (2), Washer (2)
Price history
| Date | Event | Price |
|---|---|---|
| 9/11/2026 | Listed for sale | C$2,269,999+81.6%C$492/sqft |
Source: ITSO #40861973 Report a problem | ||
| 8/20/2024 | Price change | C$1,249,900-61.5%C$271/sqft |
Source:  Cornerstone Association of REALTORS® - Hamilton-Burlington #H4202730 Report a problem Cornerstone Association of REALTORS® - Hamilton-Burlington #H4202730 Report a problem | ||
| 8/20/2024 | Listed for sale | C$3,249,000+118.3%C$705/sqft |
Source: Cornerstone Association of REALTORS® - Hamilton-Burlington #H4202726 Report a problem | ||
| 2/5/2024 | Price change | C$1,488,000-57.3%C$323/sqft |
Source: Cornerstone Association of REALTORS® - Hamilton-Burlington #H4184677 Report a problem | ||
| 1/27/2024 | Listed for sale | C$3,488,000C$756/sqft |
Source: Cornerstone Association of REALTORS® - Hamilton-Burlington #H4184071 Report a problem | ||
Public tax history
Tax history is unavailable.
Climate risks
Neighborhood: N3T
Nearby schools
GreatSchools rating
No schools nearby
We couldn't find any schools near this home.
Similar homes
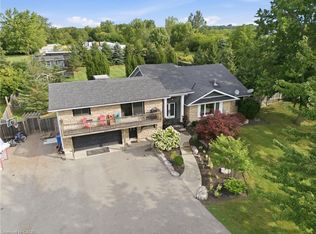
- C$2,799,9005 bd4 ba4.6k sqft18 Westie Rd, Brant, ON N3T 5L4For Sale
 MLS ID #40828502, Brian Karschti, Salesperson, Keller Williams Complete Realty. ITSO
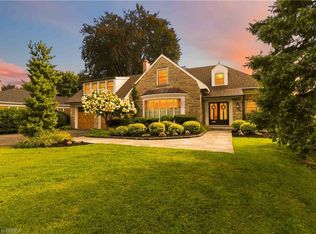
 - C$2,699,0006 bd4 ba3k sqft1422 Colborne St E, Brant, ON N3R 0C3For Sale
 MLS ID #40861906, Sarah Vanderveen, Salesperson, Voortman Realty Inc.. ITSO
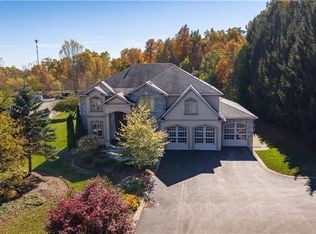
 - C$2,199,9004 bd4 ba2.6k sqft8 Tutela Heights Rd, Brantford, ON N3T 1A1For Sale
 MLS ID #40868822, Craig Peeling, Salesperson, Coldwell Banker Momentum Realty. ITSO
 - C$1,995,0004 bd3 ba3.5k sqft332 Scenic Dr, Brant, ON N0E 1N0For Sale
 MLS ID #40872474, Sue Machado, Salesperson, RE/MAX REAL ESTATE CENTRE INC.. ITSO
