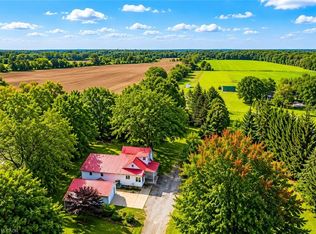
Rare, private 6.49ac | AG1 estate property on McBay Rd. | Pre-approved severance | Dual Dwelling zoning | Classic 1960s brick home right on the edge of the city. Welcome to an exceptional opportunity min. from Hwy #403 & Ancaster. Property blends unparalleled privacy & convenience of amenities with powerful investment potential. A large, rural estate in a prime estate Residential area. With nearly 1,000 feet of tree lined frontage, surrounded by forest, undulating landscape, mature trees & wind protected pond, this is more than just a piece of land; it is an oasis where you can unwind, enjoy the outdoors & serene lifestyle. Ideal for families seeking a private compound, investors capitalizing on severance & lower taxes or commuters benefiting from easy access. A Charming, 1960s move-in-ready gem. This 4-level back split home combines vintage character w modern comfort. Upgrades incl. new roof / house (shingle), shop/hobby barn (steel) 2016, new drainage 2015, new plastic septic tank & header 2023. Offering 4 bedrooms, 1 baths, deck & hot tub off principal bedroom, central vac, security syst. doorbell cam, fresh water well, cistern, RO & UV water systems, brick wood burning fireplace & high-speed fiber internet; Uniquely positioned for multiple types of buyers, investors or families alike. Develop a Multi-Generational Compound: (zoning permits 2 separate dwellings), which remain completely private of one another on retained parcel. Sever an estate lot for immediate ROI, retaining original home & acreage. Construct your forever dream home, & utilize the original residence for guest house or income property or A1 Agricultural business use. A smart buy in this complex real estate market!
For sale
C$1,549,000
99 McBay Rd, Brant, ON N3T 5L4
4beds
1,800sqft
Single Family Residence, Residential
Built in 1967
6.49 Acres Lot
$-- Zestimate®
C$861/sqft
C$-- HOA
What's special
Tree lined frontageSurrounded by forestUndulating landscapeMature treesWind protected pondCentral vacBrick wood burning fireplace
- 269 days
- 7
- 2
Zillow last checked:
Listing updated:
Listed by:
Tatum Fitton, Salesperson,
Comfree
Source: ITSO,MLS®#: 40797106Originating MLS®#: Cornerstone Association of REALTORS®
Facts & features
Interior
Bedrooms & bathrooms
- Bedrooms: 4
- Bathrooms: 2
- Full bathrooms: 1
- 1/2 bathrooms: 1
- Main level bathrooms: 1
Bedroom
- Level: Second
Bedroom
- Level: Second
Bedroom
- Level: Second
Bedroom
- Level: Basement
Bathroom
- Features: 2-Piece
- Level: Main
Bathroom
- Features: 5+ Piece
- Level: Second
Kitchen
- Level: Main
Heating
- Fireplace(s), Forced Air
Cooling
- None
Appliances
- Included: Dishwasher, Dryer, Freezer, Range Hood, Refrigerator, Stove, Washer
Features
- Central Vacuum, Ceiling Fan(s)
- Windows: Window Coverings
- Basement: Development Potential,Walk-Out Access,Full,Finished
- Has fireplace: Yes
Interior area
- Total structure area: 2,700
- Total interior livable area: 1,800 sqft
- Finished area above ground: 1,800
- Finished area below ground: 900
Video & virtual tour
Property
Parking
- Total spaces: 20
- Parking features: Detached Garage, Covered
- Garage spaces: 2
- Uncovered spaces: 15
Features
- Stories: 1
- Has spa: Yes
- Spa features: Hot Tub
- Frontage type: East
- Frontage length: 876.90
Lot
- Size: 6.49 Acres
- Dimensions: 876.9 x 1077.9
- Features: Rural, Near Golf Course, Hospital, School Bus Route, Schools, Shopping Nearby
- Topography: Rolling
Details
- Parcel number: 322290037
- Zoning: AG-1
Construction
Type & style
- Home type: SingleFamily
- Architectural style: Split Level
- Property subtype: Single Family Residence, Residential
Materials
- Brick
- Foundation: Block
- Roof: Asphalt Shing
Condition
- 51-99 Years
- New construction: No
- Year built: 1967
Utilities & green energy
- Sewer: Septic Tank
- Water: Cistern, Well
Community & HOA
Community
- Security: Other
Location
- Region: Brant
Financial & listing details
- Price per square foot: C$861/sqft
- Annual tax amount: C$5,622
- Date on market: 1/22/2026
- Inclusions: Central Vac, Dishwasher, Dryer, Freezer, Hot Tub, Range Hood, Refrigerator, Stove, Washer, Window Coverings
Price history
| Date | Event | Price |
|---|---|---|
| 7/10/2026 | Price change | C$1,549,000-7.7%C$861/sqft |
Source:  TRREB #X12721382 Report a problem TRREB #X12721382 Report a problem | ||
| 5/25/2026 | Price change | C$1,679,000-0.5%C$933/sqft |
Source: ITSO #40797106 Report a problem | ||
| 1/22/2026 | Listed for sale | C$1,688,000-59.8%C$938/sqft |
Source: TRREB #X12721382 Report a problem | ||
| 7/29/2022 | Listing removed | -- |
Source:  Cornerstone Association of REALTORS® - Hamilton-Burlington #H4138092 Report a problem Cornerstone Association of REALTORS® - Hamilton-Burlington #H4138092 Report a problem | ||
| 6/10/2022 | Listed for sale | C$4,200,000C$2,333/sqft |
Source: Cornerstone Association of REALTORS® - Hamilton-Burlington #H4138092 Report a problem | ||
Public tax history
Tax history is unavailable.
Climate risks
Neighborhood: N3T
Nearby schools
GreatSchools rating
No schools nearby
We couldn't find any schools near this home.
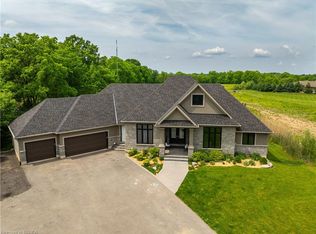
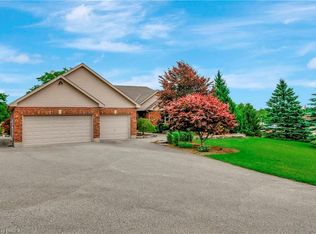


Similar homes
- C$1,599,9003 bd2 ba1.5k sqft761 Lynden Rd, Hamilton, ON L0R 1T0For Sale
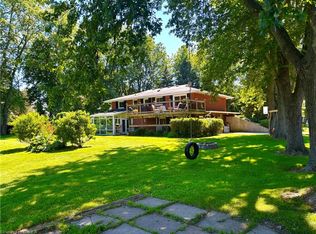 MLS ID #40827448, Teri Davidson, Broker, Century 21 Heritage Group Ltd. ITSO
 - C$1,299,0005 bd3 ba2.1k sqft228 Salt Springs Church Rd, Brant, ON N3T 5L9For Sale
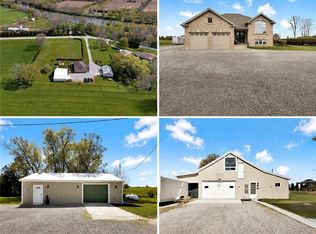 MLS ID #40860702, Nate Lockey, Broker, Re/Max Twin City Realty Inc. ITSO
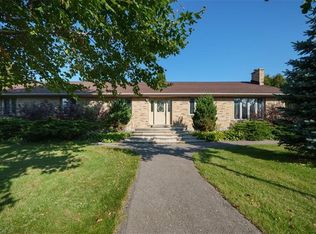
 - C$1,490,0005 bd3 ba1.7k sqft1705 2nd Concession Rd, Hamilton, ON L0R 1T0For Sale
 MLS ID #40839520, Youming Zhao, Salesperson, Right at Home Realty. ITSO
 - C$1,349,9994 bd3 ba2.2k sqft385 Mount Pleasant Rd, Brantford, ON N3T 1V3For Sale
 MLS ID #40808094, Aanchal Aanchal, Salesperson, HOMELIFE MIRACLE REALTY MISSISSAUGA. ITSO
