Move-in ready perfection awaits in this sun-drenched Kingston single-family home located in the Ridgewood Association! Thoughtfully upgraded over the last seven years for ultimate peace of mind and effortless living. Major updates include a brand-new roof, water pump, water filtration system, garage roof, new exterior doors, new hot water heater, new basement windows, and more! Inside, expansive natural light floods the home from a gorgeous, oversized sunroom covering offering rear and side panoramic views. It is sure to be your favorite gathering spot! Bright and sunny kitchen with new quartz counters, new dishwasher, new sink with pull faucet and oven with air fryer opening up to roomy formal living room. Two spacious bedrooms and updated bathroom with vanity round out the first floor. Downstairs, a fantastic finished basement recreation room provides the ultimate dedicated play space/recreation room, workshop or gym. Outside, you'll find the convenience of a two-car garage for snowy days, a handy shed for lawn equipment, the ultimate deck setup for outdoor living. And for dog lovers ,the home features both a fenced-in backyard as well as an invisible fence that encloses the entire property making this property as functional as it is beautiful. All of this is part of the much sought after Ridgewood Association, a lake oriented community offering deeded beach rights to Kingston Lake, day dock, boat launch and canoe/kayak racks. Easy access to local trails, highways, shopping, library, and all the Seacoast area has to offer! Open House Friday 3-4:30pm and Saturday 11-1 pm.
Active
Listed by: BHHS Verani Seacoast • Mary Strathern • Cell: 603-686-0114
$509,000
5 Whipple Spring Road, Kingston, NH 03848
2beds
2,093sqft
Ranch
Built in 1965
1.3 Acres Lot
$494,300 Zestimate®
$243/sqft
$-- HOA
What's special
Two-car garageTwo spacious bedroomsNew dishwasherBright and sunny kitchenFenced-in backyardExpansive natural lightOven with air fryer
- 1 day
- 581
- 56
Zillow last checked:
Listing updated:
Listed by:
Mary Strathern,
BHHS Verani Seacoast Cell:603-686-0114
Source: PrimeMLS,MLS#: 5117599
Facts & features
Interior
Bedrooms & bathrooms
- Bedrooms: 2
- Bathrooms: 1
- Full bathrooms: 1
Heating
- Oil, Wood, Baseboard, Forced Air, Hot Air, Wood Stove
Cooling
- None
Appliances
- Included: Electric Range, Refrigerator, Electric Water Heater
Features
- Hearth
- Flooring: Hardwood, Laminate, Vinyl
- Windows: Storm Window(s)
- Basement: Concrete,Concrete Floor,Daylight,Partially Finished,Interior Stairs,Storage Space,Walkout,Walk-Out Access
- Fireplace features: Wood Stove Insert
Interior area
- Total structure area: 2,577
- Total interior livable area: 2,093 sqft
- Finished area above ground: 1,477
- Finished area below ground: 616
Video & virtual tour
Property
Parking
- Total spaces: 6
- Parking features: Paved, Driveway, Parking Spaces 6+, Detached
- Garage spaces: 2
- Has uncovered spaces: Yes
Features
- Levels: One
- Stories: 1
- Exterior features: Deck, Garden, Storage
- Fencing: Partial
- Frontage length: Road frontage: 288
Lot
- Size: 1.3 Acres
- Features: Country Setting, Deed Restricted, Trail/Near Trail, Walking Trails, Wooded, Near Paths, Neighborhood, Rural
Details
- Additional structures: Outbuilding
- Parcel number: KNGSM00U12B000047L000000
- Zoning description: SFRAQ
- Special conditions: Standard
Construction
Type & style
- Home type: SingleFamily
- Architectural style: Ranch
- Property subtype: Ranch
Materials
- Wood Frame, Shingle Siding
- Foundation: Poured Concrete
- Roof: Asphalt Shingle
Condition
- New construction: No
- Year built: 1965
Utilities & green energy
- Electric: 100 Amp Service
- Sewer: Leach Field, On-Site Septic Exists, Private Sewer, Septic Tank
- Utilities for property: Cable
Community & HOA
HOA
- Amenities included: Beach Access
Location
- Region: Kingston
Financial & listing details
- Price per square foot: $243/sqft
- Tax assessed value: $431,000
- Annual tax amount: $7,715
- Date on market: 11/11/2026
- Cumulative days on market: 2 days
- Listing agreement: Exclusive Right
Estimated market value
$494,300
$470,000 - $519,000
$2,575/mo
Price history
| Date | Event | Price |
|---|---|---|
| 11/11/2026 | Listed for sale | $509,000+93.9%$243/sqft |
Source:  PrimeMLS #5117599 Report a problem | ||
| 4/2/2019 | Sold | $262,500-2.7%$125/sqft |
Source: PrimeMLS #4733088 Report a problem | ||
| 1/15/2019 | Listed for sale | $269,900+20%$129/sqft |
Source: The Merrill Bartlett Group #4733088 Report a problem | ||
| 8/18/2014 | Sold | $225,000$108/sqft |
Source: Public Record Report a problem | ||
| 5/15/2014 | Listing removed | $225,000$108/sqft |
Source: keller williams coastal realty #4352681 Report a problem | ||
| 5/6/2014 | Listed for sale | $225,000+18.5%$108/sqft |
Source: keller williams coastal realty #4352681 Report a problem | ||
| 8/28/2001 | Sold | $189,900$91/sqft |
Source: Public Record Report a problem | ||
Public tax history
| Year | Property taxes | Tax assessment |
|---|---|---|
| 2024 | $7,159 +5.5% | $431,000 +0.2% |
| 2023 | $6,785 +14.8% | $430,000 +65.2% |
| 2022 | $5,911 +8.8% | $260,300 |
| 2020 | $5,435 -5.1% | $260,300 |
| 2019 | $5,727 +4.6% | $260,300 |
| 2018 | $5,477 +2.2% | $260,300 +25.3% |
| 2017 | $5,357 +1.1% | $207,800 |
| 2016 | $5,299 -6.5% | $207,800 -4.9% |
| 2015 | $5,668 +2.8% | $218,500 |
| 2014 | $5,511 +3.9% | $218,500 |
| 2013 | $5,305 -8.5% | $218,500 -18.5% |
| 2012 | $5,800 +4.4% | $268,000 |
| 2011 | $5,553 +1.7% | $268,000 |
| 2010 | $5,462 -0.9% | $268,000 +1.9% |
| 2008 | $5,512 +11.5% | $263,000 +7.9% |
| 2006 | $4,944 | $243,800 |
Find assessor info on the county website
Monthly payment
Est. payment
Payment breakdown
Explore the cost of this home by adjusting the details. Changes won't be saved.Climate risks
Neighborhood: 03848
Nearby schools
Schools provided by the listing agent
- Elementary: Daniel J. Bakie School
- Middle: Sanborn Regional Middle School
- High: Sanborn Regional High School
Source: PrimeMLS. This data may not be complete. We recommend contacting the local school district to confirm school assignments for this home.

Similar homes
- $450,0003 bd1 ba1.2k sqft19 Depot Road, Kingston, NH 03848Active
 MLS ID #5117499, Jason McMahon. PrimeMLS
- $545,0004 bd3 ba2.7k sqft25 North Rd, Kingston, NH 03848For Sale
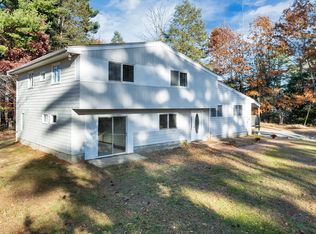 MLS ID #73598990, Tami Mallett, Cameron Prestige - Amesbury. MLS PIN
- $469,0002 bd2 ba1.8k sqft24 Sanborn Street, Danville, NH 03819Active
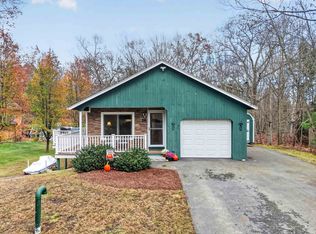 MLS ID #5117472, Kami Rancatore. PrimeMLS
- $414,5003 bd3 ba1.7k sqft130 Beach Plain Road, Danville, NH 03819Active
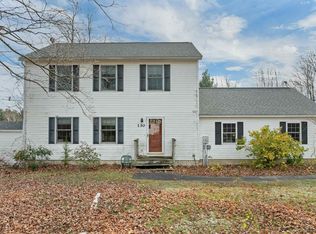 MLS ID #5117592, Bridget Hayward. PrimeMLS
