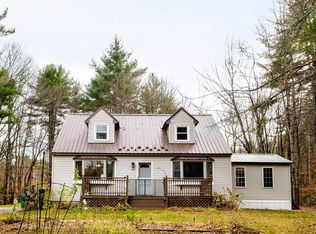
Discover the perfect blend of space, style and versatility in this beautiful updated 4-bedroom contemporary home on 1.7 acres! Step into the stunning foyer and enjoy an inviting open concept floor plan featuring a kitchen with new countertops and backsplash, dining area and spacious living room with soaring cathedral ceilings, skylight and sliding glass doors opening to a beautiful, level backyard with scenic views. Upstairs, the spacious primary suite features a walk-in closet and beautifully updated 3/4 bath. Two additional bedrooms, an updated full bath with laundry hookup complete the second level. Extensive 2026 improvements include new vinyl plank flooring and carpeting, updated bathrooms, kitchen enhancements, lighting, ceiling fan and fresh interior paint. Adding exceptional versatility is a separate first-floor living suite featuring its own kitchen, living room, bedroom, full bath with laundry hookup, two private entrances and interior access to the main home. Ideal for multigenerational living, extended guests or flexible living arrangements! The two-bay garage with upstairs storage is an unfinished project underway, offering an exciting opportunity for the next owner to complete and customize to suit their needs. Additional storage awaits in the unfinished basement. Conveniently located near Kingston's charming town center, Kingston State Park and Great Pond for swimming, boating and recreation. Explore nearby conservation trails, local restaurants and shopping, with convenient access to major commuter routes and the NH Seacoast. Home has been pre-inspected for peace of mind! Don't miss this exceptional opportunity to enjoy flexible living, modern updates and a beautiful country setting! OPEN HOUSES: Saturday, November 7, 1–3 PM and Sunday, November 8, 11 AM–1 PM.
For sale
$545,000
25 North Rd, Kingston, NH 03848
4beds
2,768sqft
Single Family Residence
Built in 1970
1.7 Acres Lot
$600,900 Zestimate®
$197/sqft
$-- HOA
What's special
Stunning foyerFresh interior paintCeiling fanBeautiful country settingWalk-in closetDining areaSpacious primary suite
- 4 days
- 1,262
- 115
Likely to sell faster than
Zillow last checked:
Listing updated:
Listed by:
Tami Mallett 603-986-4300,
Cameron Prestige - Amesbury 857-331-5127
Source: MLS PIN,MLS#: 73598990
Facts & features
Interior
Bedrooms & bathrooms
- Bedrooms: 4
- Bathrooms: 3
- Full bathrooms: 3
- Main level bedrooms: 1
Primary bedroom
- Level: Second
- Area: 307.49
- Dimensions: 21.83 x 14.08
Bedroom 2
- Level: Second
- Area: 145.98
- Dimensions: 12.25 x 11.92
Bedroom 3
- Level: Second
- Area: 127.11
- Dimensions: 10.67 x 11.92
Bedroom 4
- Level: Main,First
- Area: 242.81
- Dimensions: 11.25 x 21.58
Primary bathroom
- Features: Yes
Bathroom 1
- Features: Bathroom - Full
- Level: First
- Area: 74.33
- Dimensions: 11.58 x 6.42
Bathroom 2
- Features: Bathroom - Full
- Level: Second
- Area: 75.33
- Dimensions: 9.42 x 8
Bathroom 3
- Features: Bathroom - 3/4
- Level: Second
- Area: 83.18
- Dimensions: 9.42 x 8.83
Dining room
- Level: First
- Area: 134.97
- Dimensions: 9.42 x 14.33
Kitchen
- Level: First
- Area: 176.17
- Dimensions: 12.58 x 14
Living room
- Level: First
- Area: 310.81
- Dimensions: 22.33 x 13.92
Heating
- Baseboard, Oil, Wood Stove
Cooling
- None
Appliances
- Included: Range, Dishwasher, Refrigerator
Features
- Kitchen, Bonus Room
- Flooring: Tile, Carpet
- Basement: Full,Interior Entry,Bulkhead,Concrete
- Has fireplace: No
Interior area
- Total structure area: 2,768
- Total interior livable area: 2,768 sqft
- Finished area above ground: 2,768
Video & virtual tour
Property
Parking
- Total spaces: 4
- Parking features: Detached, Paved Drive, Off Street, Paved
- Has garage: Yes
- Uncovered spaces: 4
Accessibility
- Accessibility features: Accessible Entrance
Features
- Patio & porch: Porch, Deck
- Exterior features: Porch, Deck
- Waterfront features: Lake/Pond, 1 to 2 Mile To Beach, Beach Ownership(Public)
Lot
- Size: 1.7 Acres
- Features: Wooded, Sloped
Details
- Parcel number: 647244
- Zoning: RES
Construction
Type & style
- Home type: SingleFamily
- Architectural style: Contemporary
- Property subtype: Single Family Residence
Materials
- Foundation: Concrete Perimeter
- Roof: Shingle
Condition
- Year built: 1970
Utilities & green energy
- Electric: Circuit Breakers
- Sewer: Private Sewer
- Water: Private
Community & HOA
Community
- Features: Public Transportation, Shopping, Bike Path, Conservation Area, Highway Access, Private School, Public School
HOA
- Has HOA: No
Location
- Region: Kingston
Financial & listing details
- Price per square foot: $197/sqft
- Tax assessed value: $515,900
- Annual tax amount: $9,234
- Date on market: 11/6/2026
- Road surface type: Paved
Estimated market value
$600,900
$541,000 - $661,000
$3,997/mo
Price history
| Date | Event | Price |
|---|---|---|
| 11/6/2026 | Listed for sale | $545,000+132.4%$197/sqft |
Source:  PrimeMLS #5116884 Report a problem | ||
| 11/16/2017 | Listing removed | $234,480$85/sqft |
Source: Auction.com Report a problem | ||
| 10/17/2017 | Listed for sale | -- |
Source: Auction.com Report a problem | ||
Public tax history
| Year | Property taxes | Tax assessment |
|---|---|---|
| 2024 | $8,569 +7.5% | $515,900 +2.1% |
| 2023 | $7,970 +3.6% | $505,100 +49.1% |
| 2022 | $7,692 +8.8% | $338,700 |
| 2020 | $7,072 -5.1% | $338,700 |
| 2019 | $7,451 +4.6% | $338,700 |
| 2018 | $7,126 +1.1% | $338,700 +23.9% |
| 2017 | $7,048 +1.1% | $273,400 |
| 2016 | $6,972 -1.7% | $273,400 |
| 2015 | $7,092 +2.9% | $273,400 |
| 2014 | $6,895 +3.9% | $273,400 |
| 2013 | $6,638 +1.5% | $273,400 -9.6% |
| 2012 | $6,542 +4.9% | $302,300 +0.5% |
| 2011 | $6,235 +1.7% | $300,900 |
| 2010 | $6,132 -2.8% | $300,900 |
| 2008 | $6,307 +8.3% | $300,900 +4.8% |
| 2006 | $5,822 | $287,100 |
Find assessor info on the county website
Monthly payment
Est. payment
Payment breakdown
Explore the cost of this home by adjusting the details. Changes won't be saved.Climate risks
Neighborhood: 03848
Nearby schools
Schools provided by the listing agent
- Elementary: Daniel Bakie School
- Middle: Sanborn Regional Middle School
- High: Sanborn Regional High School
Source: MLS PIN. This data may not be complete. We recommend contacting the local school district to confirm school assignments for this home.
Similar homes
- $600,0003 bd2 ba1.9k sqft18 Stonewall Terrace, Atkinson, NH 03811Active
 MLS ID #5117033, Fine Homes Group International. PrimeMLS
- $499,9003 bd2 ba1.4k sqft42 Vetter Drive, Fremont, NH 03044Active
 MLS ID #5116853, Greg W Colby. PrimeMLS
- $749,9003 bd2 ba1.9k sqft14 Church St, Kingston, NH 03848For Sale
 MLS ID #73573280, Lynne B. Merrill, The Merrill Bartlett Group. MLS PIN
- $600,0003 bd3 ba1.8k sqft26 Kacie Lane, Danville, NH 03819Active
 MLS ID #5112509, Leslie Lafond. PrimeMLS
