An extraordinarily rare opportunity in Fairfield's coveted Winton Park Association. Offered for the first time in over 4 decades, this timeless 5-bedroom, 4.5-bath Colonial is set on nearly 2 breathtaking, park-like acres, offering estate-like privacy w/an unparalleled walk-to-town lifestyle. A gracious foyer welcomes you inside, where a magnificent staircase, wide-plank hardwood floors & exquisite millwork define the home's enduring character. Oversized windows & beautifully scaled rooms reflect craftsmanship rarely found today. The step-down living room showcases elegant paneling, custom built-ins & a wood-burning fireplace, while the formal dining room opens through French doors to a private patio for effortless indoor/outdoor entertaining. The spacious eat-in kitchen overlooks spectacular grounds & opens to a sun-filled family room w/custom built-ins, 2nd fireplace & French doors to an enchanting brick patio w/tranquil waterfall. Upstairs offers 4 spacious bedrooms & 3 full baths including a gracious primary suite w/abundant closet space & ensuite bath. Private guest suite w/separate entrance, vaulted ceilings, fireplace, 5th bedroom & full bath. Expansive, level grounds offer endless possibilities for a pool, pool house, ADU or future expansion in a setting rarely found just moments from downtown, Metro-North, award-winning schools & beaches. Complete w/natural gas, public sewer, irrigation & attached 3-car garage. A legacy property ready for its next chapter.
Under contract
Price cut: $145K (8/20)
$2,050,000
50 Brookbend Road, Fairfield, CT 06824
5beds
4,512sqft
Single Family Residence
Built in 1950
1.78 Acres Lot
$2,052,700 Zestimate®
$454/sqft
$-- HOA
What's special
- 88 days
- 260
- 6
Zillow last checked:
Listing updated:
Listed by:
Kate Cacciatore (917)952-1195,
William Raveis Real Estate 203-255-6841
Source: Smart MLS,MLS#: 24193848
Facts & features
Interior
Bedrooms & bathrooms
- Bedrooms: 5
- Bathrooms: 5
- Full bathrooms: 4
- 1/2 bathrooms: 1
Rooms
- Room types: Laundry
Primary bedroom
- Features: Full Bath, Whirlpool Tub, Hardwood Floor
- Level: Upper
Bedroom
- Features: Full Bath, Hardwood Floor
- Level: Upper
Bedroom
- Features: Hardwood Floor
- Level: Upper
Bedroom
- Features: Hardwood Floor
- Level: Upper
Bedroom
- Features: Full Bath, Hardwood Floor
- Level: Upper
Dining room
- Features: French Doors, Hardwood Floor, Wide Board Floor
- Level: Main
Family room
- Features: Built-in Features, Fireplace, French Doors, Patio/Terrace, Hardwood Floor
- Level: Main
Great room
- Features: Skylight, Vaulted Ceiling(s), Beamed Ceilings, Built-in Features, Fireplace, Hardwood Floor
- Level: Upper
Kitchen
- Features: Dining Area, Kitchen Island, Pantry, Tile Floor
- Level: Main
Living room
- Features: High Ceilings, Bookcases, Built-in Features, Fireplace, Hardwood Floor, Wide Board Floor
- Level: Main
Heating
- Hot Water, Natural Gas
Cooling
- Central Air, Window Unit(s)
Appliances
- Included: Cooktop, Oven, Refrigerator, Freezer, Dishwasher, Trash Compactor, Washer, Dryer, Gas Water Heater, Water Heater
- Laundry: Main Level, Mud Room
Features
- Entrance Foyer, In-Law Floorplan
- Doors: French Doors
- Basement: Full,Unfinished
- Attic: Pull Down Stairs
- Number of fireplaces: 3
Interior area
- Total structure area: 4,512
- Total interior livable area: 4,512 sqft
- Finished area above ground: 4,120
- Finished area below ground: 392
Property
Parking
- Total spaces: 3
- Parking features: Attached, Garage Door Opener
- Attached garage spaces: 3
Features
- Patio & porch: Patio
- Exterior features: Rain Gutters, Garden, Stone Wall, Underground Sprinkler
Lot
- Size: 1.78 Acres
- Features: Level, Cleared, Landscaped
Details
- Additional structures: Shed(s)
- Parcel number: 128573
- Zoning: AA
Construction
Type & style
- Home type: SingleFamily
- Architectural style: Colonial
- Property subtype: Single Family Residence
Materials
- Shake Siding, Cedar
- Foundation: Concrete Perimeter
- Roof: Asphalt
Condition
- New construction: No
- Year built: 1950
Utilities & green energy
- Sewer: Public Sewer
- Water: Public
Community & HOA
Community
- Features: Health Club, Library, Private School(s), Near Public Transport, Shopping/Mall
- Subdivision: Winton Park
HOA
- Has HOA: No
Location
- Region: Fairfield
Financial & listing details
- Price per square foot: $454/sqft
- Tax assessed value: $1,425,150
- Annual tax amount: $27,349
- Date on market: 7/29/2026
Estimated market value
$2,052,700
$1.95M - $2.16M
$10,365/mo
Price history
| Date | Event | Price |
|---|---|---|
| 9/2/2026 | Pending sale | $2,050,000$454/sqft |
Source:  Smart MLS #24193848 Report a problem Smart MLS #24193848 Report a problem | ||
| 8/20/2026 | Price change | $2,050,000-6.6%$454/sqft |
Source: Smart MLS #24193848 Report a problem | ||
| 8/8/2026 | Listed for sale | $2,195,000$486/sqft |
Source: Smart MLS #24193848 Report a problem | ||
Public tax history
| Year | Property taxes | Tax assessment |
|---|---|---|
| 2025 | $22,250 +1.8% | $783,720 |
| 2024 | $21,866 +1.4% | $783,720 |
| 2023 | $21,560 +1% | $783,720 |
| 2022 | $21,349 +1% | $783,720 |
| 2021 | $21,145 -14.3% | $783,720 -14.9% |
| 2020 | $24,660 | $920,500 |
| 2019 | $24,660 +1.6% | $920,500 |
| 2018 | $24,264 +2.1% | $920,500 |
| 2017 | $23,767 +0.2% | $920,500 -3.8% |
| 2015 | $23,709 +1.6% | $956,410 |
| 2014 | $23,336 +2% | $956,410 |
| 2013 | $22,887 +6.5% | $956,410 |
| 2011 | $21,491 +2.2% | $956,410 -12.4% |
| 2010 | $21,031 +2% | $1,091,370 |
| 2009 | $20,627 +1.7% | $1,091,370 |
| 2008 | $20,278 +6.7% | $1,091,370 |
| 2007 | $19,001 +4.4% | $1,091,370 |
| 2006 | $18,193 +9.6% | $1,091,370 +63% |
| 2005 | $16,607 +6% | $669,620 |
| 2004 | $15,669 +8.8% | $669,620 |
| 2003 | $14,397 +39.4% | $669,620 +89.3% |
| 2001 | $10,328 +85.3% | $353,710 |
| 2000 | $5,574 -41% | $353,710 |
| 1999 | $9,444 | $353,710 |
Find assessor info on the county website
Monthly payment
Est. payment
Payment breakdown
Explore the cost of this home by adjusting the details. Changes won't be saved.Climate risks
Neighborhood: 06824
Nearby schools
Schools provided by the listing agent
- Elementary: Riverfield
- Middle: Roger Ludlowe
- High: Fairfield Ludlowe
Source: Smart MLS. This data may not be complete. We recommend contacting the local school district to confirm school assignments for this home.
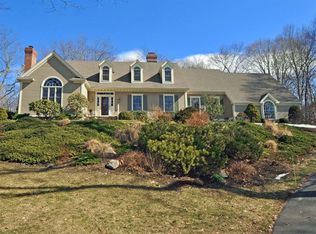
Similar homes
- $1,875,0004 bd5 ba3.9k sqft2177 Cross Highway, Fairfield, CT 06824For Sale

 MLS ID #24211474, Derek Greene, Derek Greene. Smart MLS
 - $1,700,0005 bd4 ba4.8k sqft220 Stonewall Lane, Fairfield, CT 06824For Sale
 MLS ID #24184245, Julie Walsh, Coldwell Banker Realty. Smart MLS
 - $1,599,0004 bd3 ba3.4k sqft88 Springer Road, Fairfield, CT 06824For Sale
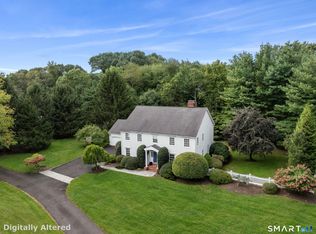 MLS ID #24214100, Carrie Sakey, Coldwell Banker Realty. Smart MLS
 - $1,990,0007 bd5 ba4.1k sqft11 Turkey Hill Circle, Westport, CT 06880For Sale
 MLS ID #24197538, Li-Er Fradella, Coldwell Banker Realty. Smart MLS
 - $2,349,0004 bd4 ba3.5k sqft245 Cedar Road, Fairfield, CT 06890For SaleMLS ID #24205683, Pat Prenderville, Higgins Group Real Estate. Smart MLS
- $2,175,0004 bd5 ba5.4k sqft96 Harpsichord Turnpike, Stamford, CT 06903For SaleMLS ID #24216678, Valerie Alvarez, Serhant Connecticut, LLC. Smart MLS
- $2,000,0003 bd3 ba3.8k sqft2 Charcoal Lane, Westport, CT 06880For SaleMLS ID #24213937, Zef Vataj, Houlihan Lawrence. Smart MLS
- $2,499,0005 bd6 ba4.3k sqft37 Thorne Place, Bridgeport, CT 06605For SaleMLS ID #24212779, Amy Desel, Compass Connecticut, LLC. Smart MLS
- $1,975,0004 bd5 ba3.7k sqft60 Old Saugatuck Road, Norwalk, CT 06855For SaleMLS ID #24214305, Jennifer Lockwood, Coldwell Banker Realty. Smart MLS
- $2,690,0005 bd5 ba4.5k sqft1074 Sturges Highway, Fairfield, CT 06824For SaleMLS ID #24205145, Amy Desel, Compass Connecticut, LLC. Smart MLS
- $1,995,0005 bd6 ba5.1k sqft159 Newtown Turnpike, Weston, CT 06883For SaleMLS ID #24179349, Peter Depalo, William Raveis Real Estate. Smart MLS
- $1,699,0004 bd4 ba2.3k sqft4 Lookout Lane, Westport, CT 06880For SaleMLS ID #24204801, Gina Hackett, Compass Connecticut, LLC. Smart MLS
- $1,495,0005 bd3 ba4k sqft265 Autumn Ridge Road, Fairfield, CT 06825For SaleMLS ID #24210815, Lindsay Violette, Houlihan Lawrence. Smart MLS
- $2,095,0005 bd5 ba5.9k sqft36 Old Orchard Drive, Weston, CT 06883For SaleMLS ID #24202562, Carrie Shea, Camelot Real Estate. Smart MLS
- $1,799,0005 bd5 ba5.2k sqft39 Powder Horn Hill Road, Wilton, CT 06897For SaleMLS ID #24210618, Ben Howell, Coldwell Banker Realty. Smart MLS
- $1,899,0004 bd5 ba5.6k sqft292 Smith Ridge Road, South Salem, NY 10590For Sale
 MLS ID #1055338, Michael Neeley, Listing by: William Raveis-New York LLC. OneKey® MLS as distributed by MLS GRID
 - $2,595,0005 bd4 ba4.4k sqft4 Crawford Road, Westport, CT 06880For SaleMLS ID #24203288, Barbara Sweeney, Coldwell Banker Realty. Smart MLS
- $1,149,0004 bd4 ba3.1k sqft16 Alpine Road, Trumbull, CT 06611For SaleMLS ID #24215723, Sarah Pritchard Provenzano, William Raveis Real Estate. Smart MLS
- $2,375,0006 bd6 ba5.4k sqft143 Chestnut Hill Road, Wilton, CT 06897For SaleMLS ID #24208606, Susan Larsen, William Raveis Real Estate. Smart MLS
- $2,200,0005 bd5 ba4.6k sqft16 Winding Brook Road, Newtown, CT 06470For SaleMLS ID #24205817, Connie Widmann, William Raveis Real Estate. Smart MLS
