Discover the rare opportunity to own a beautifully appointed home in Fairwoods #7, ideally situated overlooking the 4th green of Pinehurst No. 2 and the tee box of Hole #5. Surrounded by gorgeous, mature trees and thoughtfully designed landscaping, this serene property offers a peaceful setting for morning coffee and spectacular evening sunsets. The home blends timeless character with thoughtful updates and exceptional livability. The inviting living room features a gas fireplace, while the spacious family room offers a wood-burning fireplace, built-ins, and a wonderful gathering space. The kitchen is beautifully equipped with granite and slate countertops, a Sub-Zero refrigerator, gas range, warming oven, and generous storage, including a large walk-in pantry. The luxurious primary suite is designed for comfort and privacy, featuring a large master bath with separate his-and-hers bathrooms, a walk-in shower, and his-and-hers closets. Three additional upstairs bedrooms each feature their own en-suite bath, providing exceptional accommodations for family and guests. Additional features include a new roof in 2025, large laundry room, office with built-ins, cedar-lined walk-in storage closet, oversized garage, unfinished storage space above the garage, and a beautiful stone driveway. Electric screens on the back patio create an ideal outdoor living area, while the fire pit provides the perfect spot to unwind beneath the trees. For those who love the Pinehurst lifestyle, the location is hard to beat. Walk, bike, or take your golf cart into the Village of Pinehurst for lunch, dinner, and shopping. A transferable Pinehurst Country Club membership is also available. Live where golf history is made and enjoy the best view of the 2029 U.S. Open from your back yard. Peaceful, private, and exceptionally well located, this Fairwoods #7 home offers the quintessential Pinehurst lifestyle--with beautiful golf-course views, mature landscaping, generous living spaces, and effortless access to the Village and Pinehurst Country Club.
For sale
$2,200,000
50 Brookhaven Road, Pinehurst, NC 28374
4beds
4,446sqft
Single Family Residence
Built in 2003
0.77 Acres Lot
$2,080,700 Zestimate®
$495/sqft
$142/mo HOA
What's special
Gas fireplaceWood-burning fireplaceWalk-in showerSpacious family roomBeautiful stone drivewayMature landscapingGenerous living spaces
- 41 days
- 641
- 20
Zillow last checked:
Listing updated:
Listed by:
The Mark Gentry Team 910-295-7100,
The Gentry Team,
Mark Gentry 910-690-2441,
The Gentry Team
Source: Hive MLS,MLS#: 100599715 Originating MLS: Mid Carolina Regional MLS
Originating MLS: Mid Carolina Regional MLSFacts & features
Interior
Bedrooms & bathrooms
- Bedrooms: 4
- Bathrooms: 5
- Full bathrooms: 4
- 1/2 bathrooms: 1
Rooms
- Room types: Living Room, Family Room, Office, Breakfast Nook, Master Bedroom, Bedroom 2, Bedroom 3, Bedroom 4
Primary bedroom
- Level: Main
- Dimensions: 20 x 17
Bedroom 2
- Level: Upper
- Dimensions: 19 x 11
Bedroom 3
- Level: Upper
- Dimensions: 14 x 11
Bedroom 4
- Level: Upper
- Dimensions: 14 x 11
Breakfast nook
- Level: Main
- Dimensions: 18 x 11
Family room
- Level: Main
- Dimensions: 23 x 16
Kitchen
- Level: Main
- Dimensions: 16 x 15
Living room
- Description: Dining Room
- Level: Main
- Dimensions: 27 x 20
Office
- Description: Study
- Level: Main
- Dimensions: 16 x 14
Heating
- Propane, Other, Fireplace(s), Electric, Heat Pump
Cooling
- Central Air, Ceiling Fan(s)
Appliances
- Included: Gas Cooktop, Built-In Microwave, Built-In Electric Oven, Refrigerator, Ice Maker, Disposal, Dishwasher, Other
- Laundry: Dryer Hookup, Washer Hookup, Laundry Room
Features
- Master Downstairs, Walk-in Closet(s), Vaulted Ceiling(s), Kitchen Island, Ceiling Fan(s), Pantry, Walk-in Shower, Wet Bar, Walk-In Closet(s)
- Flooring: Carpet, Tile, Wood
- Has fireplace: Yes
Interior area
- Total structure area: 4,446
- Total interior livable area: 4,446 sqft
Property
Parking
- Total spaces: 2
- Parking features: Garage Faces Front, Garage Door Opener
- Attached garage spaces: 2
Features
- Levels: Two
- Patio & porch: Patio, Porch
- Fencing: None
- Has view: Yes
- View description: Golf Course
- Frontage type: Golf Course
Lot
- Size: 0.77 Acres
- Dimensions: 127 x 270 x 127 x 270
Details
- Parcel number: 00020786
- Zoning: R30
- Special conditions: Standard
Construction
Type & style
- Home type: SingleFamily
- Property subtype: Single Family Residence
Materials
- Wood Siding, Wood Frame
- Foundation: Crawl Space
- Roof: Composition
Condition
- New construction: No
- Year built: 2003
Utilities & green energy
- Sewer: Public Sewer
- Water: Public
- Utilities for property: Sewer Connected, Water Connected
Community & HOA
Community
- Subdivision: Fairwoods on 7
HOA
- Has HOA: Yes
- Amenities included: Clubhouse, Gated, Golf Course, Maintenance Common Areas, Maintenance Roads, Tennis Court(s)
- HOA fee: $1,700 annually
- HOA name: Fairwoods on 7 HOA
- HOA phone: 910-295-3791
Location
- Region: Pinehurst
Financial & listing details
- Price per square foot: $495/sqft
- Tax assessed value: $1,460,270
- Annual tax amount: $8,067
- Date on market: 8/28/2026
- Cumulative days on market: 41 days
- Listing agreement: Exclusive Right To Sell
- Listing terms: Cash,Conventional,FHA,USDA Loan,VA Loan
- Road surface type: Paved
Estimated market value
$2,080,700
$1.98M - $2.18M
$4,098/mo
Price history
| Date | Event | Price |
|---|---|---|
| 8/28/2026 | Listed for sale | $2,200,000+37.9%$495/sqft |
Source:  Hive MLS #100599715 Report a problem Hive MLS #100599715 Report a problem | ||
| 3/20/2015 | Listing removed | $1,595,000+67.9%$359/sqft |
Source: McDevitt Sotheby's International Realty #152487 Report a problem | ||
| 3/16/2015 | Sold | $950,000-40.4%$214/sqft |
Source: Hive MLS #152487 Report a problem | ||
| 2/20/2014 | Listed for sale | $1,595,000-5.9%$359/sqft |
Source: McDevitt Sotheby's International Realty #152487 Report a problem | ||
| 3/1/2013 | Listed for sale | $1,695,000+13%$381/sqft |
Source: McDevitt / Sotheby's International Realty #152487 Report a problem | ||
| 1/15/2010 | Sold | $1,500,000-9%$337/sqft |
Source: Hive MLS #135816 Report a problem | ||
| 9/1/2009 | Listed for sale | $1,649,000$371/sqft |
Source: McDevitt Sotheby's International Realty #127714 Report a problem | ||
Public tax history
| Year | Property taxes | Tax assessment |
|---|---|---|
| 2024 | $8,360 -4.2% | $1,460,270 |
| 2023 | $8,725 +6.9% | $1,460,270 +20.7% |
| 2022 | $8,165 -3.5% | $1,210,270 +23.8% |
| 2021 | $8,458 +1.8% | $977,830 |
| 2020 | $8,312 | $977,830 |
| 2019 | $8,312 | $977,830 -10% |
| 2018 | $8,312 -3.2% | $1,086,800 |
| 2017 | $8,586 | $1,086,800 |
| 2015 | $8,586 +1.9% | $1,086,800 -10.6% |
| 2014 | $8,423 -9.5% | $1,216,150 |
| 2013 | $9,304 | $1,216,150 |
| 2012 | -- | $1,216,150 |
| 2011 | -- | $1,216,150 |
| 2010 | -- | $1,216,150 |
| 2009 | -- | $1,216,150 |
| 2008 | -- | $1,216,150 |
| 2007 | -- | $1,216,150 +41.8% |
| 2005 | -- | $857,480 +32.8% |
| 2004 | -- | $645,880 |
Find assessor info on the county website
Monthly payment
Est. payment
Payment breakdown
Explore the cost of this home by adjusting the details. Changes won't be saved.Climate risks
Neighborhood: 28374
Nearby schools
Schools provided by the listing agent
- Elementary: Southern Pines Elementary
- Middle: Southern Pines Middle School
- High: Pinecrest
Source: Hive MLS. This data may not be complete. We recommend contacting the local school district to confirm school assignments for this home.
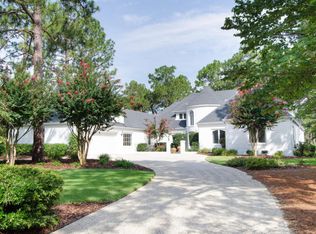
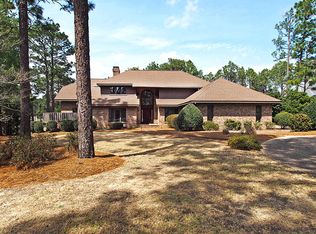
Similar homes
- $2,245,0004 bd6 ba5.2k sqft55 Linden Road, Pinehurst, NC 28374For Sale

 MLS ID #100558617, Lin Hutaff, Lin Hutaff's Pinehurst Realty Group. Hive MLS
 - $2,295,0004 bd5 ba3.3k sqft55 Palmetto Road, Pinehurst, NC 28374For Sale
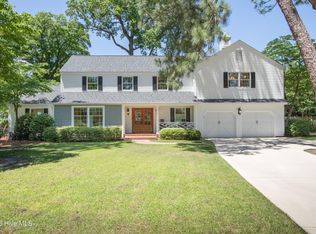 MLS ID #100571799, Lin Hutaff, Lin Hutaff's Pinehurst Realty Group. Hive MLS
 - $2,200,0004 bd5 ba5.5k sqft100 El Dorado Street, Pinehurst, NC 28374For Sale
 MLS ID #100566119, Clio Carroll, Keller Williams Pinehurst. Hive MLS
 - $2,295,0004 bd6 ba6.2k sqft370 Lake Dornoch Drive, Pinehurst, NC 28374For Sale
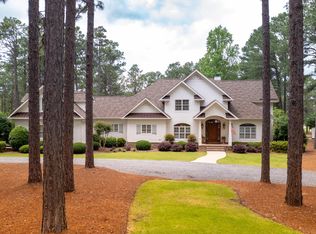 MLS ID #100562148, Scott Lincicome, Better Homes and Gardens Real Estate Lifestyle Property Partners. Hive MLS
 - $1,845,0004 bd4 ba3.9k sqft50 Dundee Road, Pinehurst, NC 28374For SaleMLS ID #100571346, Blake Webb, Taproot Realty Group LLC. Hive MLS
- $1,950,0005 bd6 ba5.2k sqft35 Bel Air Drive, Pinehurst, NC 28374For SaleMLS ID #100601345, Scott Lincicome, Better Homes and Gardens Real Estate Lifestyle Property Partners. Hive MLS
- $2,500,0003 bd4 ba5.6k sqft310 Inverrary Road, Pinehurst, NC 28374For SaleMLS ID #100538078, Lin Hutaff, Lin Hutaff's Pinehurst Realty Group. Hive MLS
- $2,500,0004 bd6 ba6.3k sqft60 Lake Dornoch Drive, Pinehurst, NC 28374For SaleMLS ID #100602153, Rachel A Hernandez, Pines Sotheby's International Realty. Hive MLS
- $1,950,0003 bd5 ba3.6k sqft25 Magnolia Road, Pinehurst, NC 28374For SaleMLS ID #100576720, Rise Realty, Keller Williams Pinehurst. Hive MLS
- $2,495,0005 bd6 ba5.9k sqft50 Mccaskill Road W, Pinehurst, NC 28374For SaleMLS ID #100538542, Lin Hutaff, Lin Hutaff's Pinehurst Realty Group. Hive MLS
- $1,595,0005 bd6 ba5.5k sqft30 Spring Valley Court, Pinehurst, NC 28374For SaleMLS ID #100549888, Lin Hutaff, Lin Hutaff's Pinehurst Realty Group. Hive MLS
- $1,850,0004 bd6 ba6.3k sqft4 Augusta Way, Pinehurst, NC 28374For SaleMLS ID #100561239, Delina McKnight, LPT Realty. Hive MLS
- $1,530,0004 bd4 ba2.9k sqft12 Village Lane, Pinehurst, NC 28374For SaleMLS ID #100603091, Lin Hutaff, Lin Hutaff's Pinehurst Realty Group. Hive MLS
- $1,599,0005 bd6 ba3.5k sqft233 National Drive, Pinehurst, NC 28374For SaleMLS ID #100602266, Brittany Paschal, Front Runner Realty Group. Hive MLS
- $2,495,0005 bd7 ba4.2k sqft28 Chestertown Drive, Pinehurst, NC 28374For SaleMLS ID #100554647, Katherine Casey Peele, Forest Creek Real Estate Group. Hive MLS
- $1,495,0005 bd6 ba4.1k sqft35 Lake Dornoch Drive, Pinehurst, NC 28374For SaleMLS ID #100601334, Mary Lou Vecchione, MLV Properties. Hive MLS
- $2,250,0004 bd5 ba4.3k sqft39 Middlebury Road, Pinehurst, NC 28374New ConstructionMLS ID #100603787, Keith Harris, Pines Sotheby's International Realty. Hive MLS
- $1,550,0003 bd4 ba3.6k sqft90 Bel Air Drive, Pinehurst, NC 28374For SaleMLS ID #100598285, Cathy Larose, Coldwell Banker Advantage-Southern Pines. Hive MLS
- $2,195,0004 bd5 ba4.2k sqft160 Westwood Road, Pinehurst, NC 28374New ConstructionMLS ID #100559138, Deborah K Davis, Forest Creek Real Estate Group. Hive MLS
- $1,249,9004 bd5 ba4.5k sqft83 Abbottsford Drive, Pinehurst, NC 28374For SaleMLS ID #100588251, The Mark Gentry Team, The Gentry Team. Hive MLS
