Introducing The Mayflower Cottage, circa 1917--a timeless gem exuding relaxed elegance and
historic charm. Set on 1.15 acres at the corner of Linden Road and McCaskill Rd. W in Old
Town, the main residence spans over 4,400 square feet with 4 exquisite bedroom suites.
Complementing this, a detached three-car garage with a charming guest cottage with over 880 sq.ft. offers a bedroom suite, office, living area, and kitchen--a perfect retreat for quests
or extended family. The gourmet kitchen, a chef's dream, boasts luxury stainless steel
appliances,3 sinks, a breakfast bar, and a breakfast nook with a dedicated coffee bar. The formal dining room impresses with a coffered ceiling, and the expansive living room centers around a natural gas fireplace. Also on the first floor, you'll find a welcoming family room, a full bathroom, a powder room, and a spacious laundry room. The unfinished basement with a full dehumidifying system features a sauna and a wine cellar . The home features a hardwired full-house generator for peace of mind. This rare estate ,a sanctuary of timeless sophistication and modern comfort, invites you to embrace a serene yet sophisticated lifestyle in one of the most coveted neighborhoods. Access the property from the Linden Road or McCaskill
Road driveways. There is a transferable
Pinehurst Country Club membership-buyer to pay transfer fee.
For sale
Price cut: $50K (7/3)
$2,245,000
55 Linden Road, Pinehurst, NC 28374
4beds
5,286sqft
Single Family Residence
Built in 1917
1.15 Acres Lot
$2,065,100 Zestimate®
$425/sqft
$-- HOA
What's special
Gourmet kitchenBreakfast barDetached three-car garageWine cellarSpacious laundry roomWelcoming family room
- 197 days
- 546
- 26
Zillow last checked:
Listing updated:
Listed by:
Lin Hutaff 910-528-6427,
Lin Hutaff's Pinehurst Realty Group,
Debra Brenner 910-315-9051,
Lin Hutaff's Pinehurst Realty Group
Source: Hive MLS,MLS#: 100558617 Originating MLS: Mid Carolina Regional MLS
Originating MLS: Mid Carolina Regional MLSFacts & features
Interior
Bedrooms & bathrooms
- Bedrooms: 4
- Bathrooms: 6
- Full bathrooms: 5
- 1/2 bathrooms: 1
Rooms
- Room types: Master Bedroom, Bedroom 2, Bedroom 3, Bedroom 4, Living Room, Dining Room, Family Room, Breakfast Room, Laundry
Primary bedroom
- Level: Second
- Dimensions: 266 x 157
Bedroom 2
- Level: Second
- Dimensions: 157 x 149
Bedroom 3
- Level: Second
- Dimensions: 155 x 1310
Bedroom 4
- Level: Second
- Dimensions: 157 x 117
Breakfast room
- Level: Main
- Dimensions: 176 x 86
Dining room
- Level: Main
- Dimensions: 175 x 149
Family room
- Level: Main
- Dimensions: 219 x 1111
Kitchen
- Level: Main
- Dimensions: 231 x 158
Laundry
- Dimensions: 97 x 810
Living room
- Level: Main
- Dimensions: 2511 x 251
Heating
- Propane, Heat Pump, Fireplace(s), Electric, Natural Gas, Zoned
Cooling
- Zoned, Heat Pump
Appliances
- Included: Vented Exhaust Fan, Gas Cooktop, Built-In Microwave, Washer, Self Cleaning Oven, Refrigerator, Ice Maker, Humidifier, Dryer, Disposal, Dishwasher, Convection Oven, Cooktop, Gas Range
- Laundry: Laundry Room
Features
- Walk-in Closet(s), High Ceilings, Entrance Foyer, Whole-Home Generator, Bookcases, Kitchen Island, Apt/Suite, Ceiling Fan(s), Pantry, Sauna, Walk-in Shower, Basement, Blinds/Shades, Dry Bar, Eat-in Kitchen, Gas Log, Walk-In Closet(s)
- Flooring: Tile, Hardwood
- Windows: Skylight(s), Storm Window(s), Thermal Windows
- Basement: Unfinished,Full
- Attic: Floored,Pull Down Stairs
- Number of fireplaces: 1
- Fireplace features: Gas Log
Interior area
- Total structure area: 4,400
- Total interior livable area: 5,286 sqft
Property
Parking
- Total spaces: 3
- Parking features: Garage Faces Side, Detached, Gravel, Garage Door Opener, Garage
- Garage spaces: 3
Features
- Levels: Two
- Patio & porch: Covered, Wrap Around, Front Porch, Side Porch
- Exterior features: Irrigation System, Gas Grill, Outdoor Kitchen, Outdoor Grill
- Fencing: Invisible,Vinyl,Front Yard
- Has view: Yes
- View description: See Remarks
- Frontage type: See Remarks
Lot
- Size: 1.15 Acres
- Dimensions: 245 x 205 x 215 x 185
- Features: Front Yard, Corner Lot, Landscaped, Sprinklers in Front, Sprinklers in Rear
Details
- Additional structures: Outdoor Kitchen
- Parcel number: 00024242
- Zoning: R30
- Special conditions: Standard
- Other equipment: Air Purifier, Generator
Construction
Type & style
- Home type: SingleFamily
- Architectural style: Historic District
- Property subtype: Single Family Residence
Materials
- Aluminum Siding, Wood Siding, Wood Frame
- Foundation: Other
- Roof: Metal
Condition
- New construction: No
- Year built: 1917
Utilities & green energy
- Sewer: Public Sewer
- Water: Public
- Utilities for property: Natural Gas Connected, Sewer Connected, Underground Utilities, Water Connected
Community & HOA
Community
- Security: Smoke Detector(s)
- Subdivision: Old Town
HOA
- Has HOA: No
- Amenities included: Club Membership
Location
- Region: Pinehurst
Financial & listing details
- Price per square foot: $425/sqft
- Tax assessed value: $1,376,210
- Annual tax amount: $7,878
- Date on market: 3/6/2026
- Cumulative days on market: 197 days
- Listing agreement: Exclusive Right To Sell
- Listing terms: Cash,Conventional,VA Loan
- Road surface type: Paved
Estimated market value
$2,065,100
$1.96M - $2.17M
$3,513/mo
Price history
| Date | Event | Price |
|---|---|---|
| 7/3/2026 | Price change | $2,245,000-2.2%$425/sqft |
Source:  Hive MLS #100558617 Report a problem Hive MLS #100558617 Report a problem | ||
| 3/6/2026 | Listed for sale | $2,295,000+170%$434/sqft |
Source: Hive MLS #100558617 Report a problem | ||
| 8/20/2014 | Sold | $850,000$161/sqft |
Source: Hive MLS #155340 Report a problem | ||
Public tax history
| Year | Property taxes | Tax assessment |
|---|---|---|
| 2024 | $7,879 -4.2% | $1,376,210 |
| 2023 | $8,223 +3.2% | $1,376,210 +16% |
| 2022 | $7,971 -3.5% | $1,186,040 +24.2% |
| 2021 | $8,258 +1.8% | $954,640 |
| 2020 | $8,114 | $954,640 |
| 2019 | $8,114 | $954,640 +10.6% |
| 2018 | $8,114 +19% | $863,390 |
| 2017 | $6,821 | $863,390 |
| 2015 | $6,821 +1.9% | $863,390 -27.8% |
| 2014 | $6,691 -26.9% | $1,196,620 |
| 2013 | $9,154 | $1,196,620 |
| 2012 | -- | $1,196,620 |
| 2011 | -- | $1,196,620 |
| 2010 | -- | $1,196,620 |
| 2009 | -- | $1,196,620 |
| 2008 | -- | $1,196,620 |
| 2007 | -- | $1,196,620 +32.4% |
| 2005 | -- | $903,510 |
| 2004 | -- | $903,510 |
| 2003 | -- | $903,510 |
Find assessor info on the county website
Monthly payment
Est. payment
Payment breakdown
Explore the cost of this home by adjusting the details. Changes won't be saved.Climate risks
Neighborhood: 28374
Nearby schools
Schools provided by the listing agent
- Elementary: Pinehurst Elementary
- Middle: West Pine Middle
- High: Pinecrest High
Source: Hive MLS. This data may not be complete. We recommend contacting the local school district to confirm school assignments for this home.
Similar homes
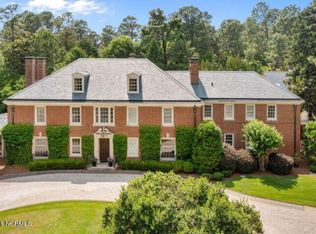
- $2,495,0005 bd6 ba5.9k sqft50 Mccaskill Road W, Pinehurst, NC 28374For Sale
 MLS ID #100538542, Lin Hutaff, Lin Hutaff's Pinehurst Realty Group. Hive MLS
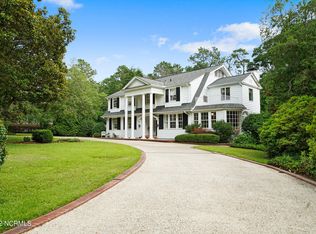
 - $2,200,0004 bd5 ba4.4k sqft50 Brookhaven Road, Pinehurst, NC 28374For Sale
 MLS ID #100599715, The Mark Gentry Team, The Gentry Team. Hive MLS
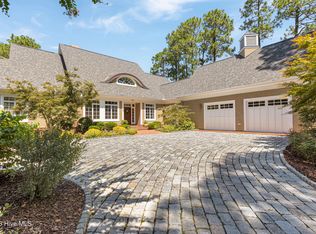
 - $2,295,0004 bd5 ba3.3k sqft55 Palmetto Road, Pinehurst, NC 28374For Sale
 MLS ID #100571799, Lin Hutaff, Lin Hutaff's Pinehurst Realty Group. Hive MLS
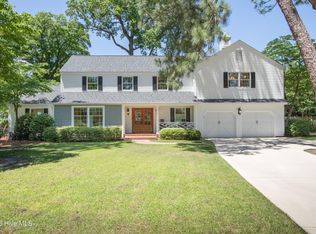
 - $1,850,0004 bd6 ba6.3k sqft4 Augusta Way, Pinehurst, NC 28374For Sale
 MLS ID #100561239, Delina McKnight, LPT Realty. Hive MLS
 - $1,950,0003 bd5 ba3.6k sqft25 Magnolia Road, Pinehurst, NC 28374For SaleMLS ID #100576720, Rise Realty, Keller Williams Pinehurst. Hive MLS
- $2,295,0004 bd6 ba6.2k sqft370 Lake Dornoch Drive, Pinehurst, NC 28374For SaleMLS ID #100562148, Scott Lincicome, Better Homes and Gardens Real Estate Lifestyle Property Partners. Hive MLS
- $1,950,0005 bd6 ba5.2k sqft35 Bel Air Drive, Pinehurst, NC 28374For SaleMLS ID #100601345, Scott Lincicome, Better Homes and Gardens Real Estate Lifestyle Property Partners. Hive MLS
- $2,200,0004 bd5 ba5.5k sqft100 El Dorado Street, Pinehurst, NC 28374For SaleMLS ID #100566119, Clio Carroll, Keller Williams Pinehurst. Hive MLS
- $1,499,0004 bd4 ba3.3k sqft45 Ferguson Rd, Pinehurst, NC 28374For Sale
 MLS ID #10186964, Jessy Ellis. Doorify MLS
 - $1,530,0004 bd4 ba2.9k sqft12 Village Lane, Pinehurst, NC 28374For SaleMLS ID #100603091, Lin Hutaff, Lin Hutaff's Pinehurst Realty Group. Hive MLS
- $1,150,0003 bd4 ba3.5k sqft180 Frye Road, Pinehurst, NC 28374For SaleMLS ID #100602456, Kelly Ward, Keller Williams Pinehurst. Hive MLS
- $1,845,0004 bd4 ba3.9k sqft50 Dundee Road, Pinehurst, NC 28374For SaleMLS ID #100571346, Blake Webb, Taproot Realty Group LLC. Hive MLS
- $2,250,0004 bd5 ba4.3k sqft39 Middlebury Road, Pinehurst, NC 28374New ConstructionMLS ID #100603787, Keith Harris, Pines Sotheby's International Realty. Hive MLS
- $2,500,0003 bd4 ba5.6k sqft310 Inverrary Road, Pinehurst, NC 28374For SaleMLS ID #100538078, Lin Hutaff, Lin Hutaff's Pinehurst Realty Group. Hive MLS
- $2,649,9005 bd6 ba7.4k sqft190 National Drive, Pinehurst, NC 28374For SaleMLS ID #100599264, Sam Valle, Redfin Corporation. Hive MLS
- $1,495,0005 bd6 ba4.1k sqft35 Lake Dornoch Drive, Pinehurst, NC 28374For SaleMLS ID #100601334, Mary Lou Vecchione, MLV Properties. Hive MLS
- $2,100,0004 bd4 ba4.5k sqft124 Chesterfield Drive, Pinehurst, NC 28374For SaleMLS ID #100593906, Lisa N. Grissom, eXp Realty. Hive MLS
- $1,675,0005 bd6 ba5.5k sqft30 Spring Valley Court, Pinehurst, NC 28374For SaleMLS ID #100549888, Lin Hutaff, Lin Hutaff's Pinehurst Realty Group. Hive MLS
- $2,495,0005 bd7 ba4.2k sqft28 Chestertown Drive, Pinehurst, NC 28374For SaleMLS ID #100554647, Katherine Casey Peele, Forest Creek Real Estate Group. Hive MLS
- $1,578,0005 bd5 ba5.7k sqft20 Walnut Creek Road, Pinehurst, NC 28374For SaleMLS ID #100569473, Elena Potts, Old Glory Realty LLC. Hive MLS
