25 Magnolia Road is Pinehurst in its purest form.
Nestled in the heart of Pinehurst's coveted Historic District on picturesque Magnolia Road, this exceptional home offers the perfect blend of timeless charm, walkable village living, and modern comfort. Located just 400 feet from the historic downtown Village of Pinehurst and only .2 miles from the iconic Carolina Hotel, you'll enjoy effortless access to boutique shops, restaurants, cafés, and the vibrant charm that makes Pinehurst so beloved. Just minutes from the world-famous Pinehurst Country Club & Spa, this location invites you to embrace the true Pinehurst lifestyle -- whether strolling, biking, or golf carting through the beautiful community.
This exceptional location offers a front-row seat to the continued growth and excitement surrounding Pinehurst Resort and the famed No. 2 course, anchor site of the U.S. Open. With Pinehurst continuing to gain international recognition as a premier golf and lifestyle destination, the property presents incredible opportunity for a private retreat, future rental potential during major tournaments and events, or both. Adding to its appeal, the home includes a transferable Pinehurst Country Club charter membership opportunity, offering access to one of the country's most prestigious golf and lifestyle communities.
Spanning over 3,600 square feet, this stunning two-story residence features 3 bedrooms, a bonus room upstairs and 5 bathrooms -- with an inviting layout designed for both everyday living and entertaining. Inside, you'll find beautiful wood flooring, abundant natural light from oversized windows, a spacious kitchen with dining area, private office, plentiful attic storage, and three fireplaces that add warmth and character throughout the home. The charming façade and mature landscaping create incredible curb appeal, while the fenced backyard offers the setting for what could become an incredible private retreat, with a pool and generous entertaining space ready to be reimagined and restored.
Formerly owned by artist Joan Milligan and once used as her working studio, the home carries a rich creative history that can still be felt throughout. Quintessential and unmistakably Pinehurst, this is a rare opportunity to own a home where location, history, and possibility come together in a way that rarely becomes available.
For sale
Price cut: $300K (8/28)
$1,950,000
25 Magnolia Road, Pinehurst, NC 28374
3beds
3,649sqft
Single Family Residence
Built in 1981
0.48 Acres Lot
$1,829,200 Zestimate®
$534/sqft
$-- HOA
What's special
Bonus room upstairsPrivate officePicturesque magnolia roadPlentiful attic storageBeautiful wood flooringStunning two-story residenceGenerous entertaining space
- 141 days
- 828
- 45
Zillow last checked:
Listing updated:
Listed by:
Rise Realty 520-400-5439,
Keller Williams Pinehurst,
Melissa A Mulloy 520-400-5439,
Keller Williams Pinehurst
Source: Hive MLS,MLS#: 100576720 Originating MLS: Mid Carolina Regional MLS
Originating MLS: Mid Carolina Regional MLSFacts & features
Interior
Bedrooms & bathrooms
- Bedrooms: 3
- Bathrooms: 5
- Full bathrooms: 5
Rooms
- Room types: Master Bedroom, Bedroom 2, Bedroom 3, Dining Room, Den, Office, Living Room, Bonus Room
Primary bedroom
- Level: Main
- Dimensions: 146 x 146
Bedroom 2
- Level: Main
- Dimensions: 186 x 11
Bedroom 3
- Level: Main
- Dimensions: 136 x 20
Bonus room
- Level: Upper
- Dimensions: 20 x 13
Den
- Level: Main
- Dimensions: 136 x 126
Dining room
- Level: Main
- Dimensions: 106 x 206
Kitchen
- Level: Main
- Dimensions: 14 x 206
Living room
- Level: Main
- Dimensions: 23 x 19
Office
- Level: Main
- Dimensions: 126 x 106
Heating
- Fireplace(s), Electric, Heat Pump
Cooling
- Central Air
Appliances
- Included: Washer, Refrigerator, Dryer, Dishwasher
- Laundry: Dryer Hookup, Washer Hookup, Laundry Room
Features
- Master Downstairs, Walk-in Closet(s), Entrance Foyer, Kitchen Island, Ceiling Fan(s), Walk-in Shower, Blinds/Shades, Walk-In Closet(s)
- Flooring: Wood
- Attic: Storage,Walk-In
- Number of fireplaces: 3
Interior area
- Total structure area: 3,649
- Total interior livable area: 3,649 sqft
Property
Parking
- Parking features: Gravel, None
Accessibility
- Accessibility features: Accessible Approach with Ramp
Features
- Levels: Two
- Patio & porch: Patio
- Pool features: In Ground
- Fencing: Full,Fenced
- View description: None
- Frontage type: See Remarks
Lot
- Size: 0.48 Acres
- Dimensions: 140 x 160 x 137 x 160
Details
- Parcel number: 00024116
- Zoning: R10
- Special conditions: Standard
Construction
Type & style
- Home type: SingleFamily
- Property subtype: Single Family Residence
Materials
- Brick, Wood Frame
- Foundation: Crawl Space
- Roof: Architectural Shingle
Condition
- New construction: No
- Year built: 1981
Utilities & green energy
- Sewer: Public Sewer
- Water: Public
- Utilities for property: Cable Available, Sewer Connected, Water Connected
Community & HOA
Community
- Subdivision: Historic Distric
HOA
- Has HOA: No
Location
- Region: Pinehurst
Financial & listing details
- Price per square foot: $534/sqft
- Tax assessed value: $1,279,920
- Annual tax amount: $7,135
- Date on market: 6/3/2026
- Cumulative days on market: 141 days
- Listing agreement: Exclusive Right To Sell
- Listing terms: Cash,Conventional
Estimated market value
$1,829,200
$1.74M - $1.92M
$3,818/mo
Price history
| Date | Event | Price |
|---|---|---|
| 8/28/2026 | Price change | $1,950,000-13.3%$534/sqft |
Source:  Hive MLS #100576720 Report a problem Hive MLS #100576720 Report a problem | ||
| 7/17/2026 | Price change | $2,250,000-2.2%$617/sqft |
Source: Hive MLS #100576720 Report a problem | ||
| 6/3/2026 | Listed for sale | $2,300,000$630/sqft |
Source: Hive MLS #100576720 Report a problem | ||
Public tax history
| Year | Property taxes | Tax assessment |
|---|---|---|
| 2024 | $7,328 -4.2% | $1,279,920 |
| 2023 | $7,648 +23.1% | $1,279,920 +39.9% |
| 2022 | $6,213 -3.5% | $914,750 +22.9% |
| 2021 | $6,436 +1.8% | $744,100 |
| 2020 | $6,325 | $744,100 |
| 2019 | $6,325 | $744,100 +16.4% |
| 2018 | $6,325 +25.2% | $639,350 |
| 2017 | $5,051 | $639,350 |
| 2015 | $5,051 +1.9% | $639,350 -15.5% |
| 2014 | $4,955 -14.4% | $756,980 |
| 2013 | $5,791 | $756,980 |
| 2012 | -- | $756,980 |
| 2011 | -- | $756,980 |
| 2010 | -- | $756,980 |
| 2009 | -- | $756,980 |
| 2008 | -- | $756,980 |
| 2007 | -- | $756,980 +28.6% |
| 2005 | -- | $588,460 |
| 2004 | -- | $588,460 |
| 2003 | -- | $588,460 |
Find assessor info on the county website
Monthly payment
Est. payment
Payment breakdown
Explore the cost of this home by adjusting the details. Changes won't be saved.Climate risks
Neighborhood: 28374
Nearby schools
Schools provided by the listing agent
- Elementary: Pinehurst Elementary
- Middle: West Pine Middle
- High: Pinecrest High
Source: Hive MLS. This data may not be complete. We recommend contacting the local school district to confirm school assignments for this home.
Similar homes
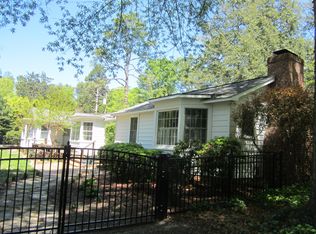
- $1,845,0004 bd4 ba3.9k sqft50 Dundee Road, Pinehurst, NC 28374For Sale
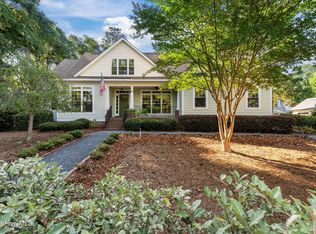
 MLS ID #100571346, Blake Webb, Taproot Realty Group LLC. Hive MLS
 - $1,530,0004 bd4 ba2.9k sqft12 Village Lane, Pinehurst, NC 28374For Sale
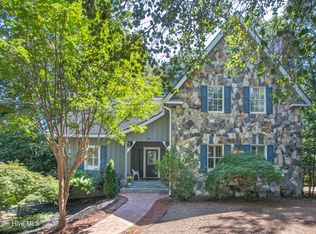 MLS ID #100603091, Lin Hutaff, Lin Hutaff's Pinehurst Realty Group. Hive MLS
 - $1,950,0005 bd6 ba5.2k sqft35 Bel Air Drive, Pinehurst, NC 28374For Sale
 MLS ID #100601345, Scott Lincicome, Better Homes and Gardens Real Estate Lifestyle Property Partners. Hive MLS
 - $2,295,0004 bd5 ba3.3k sqft55 Palmetto Road, Pinehurst, NC 28374For Sale
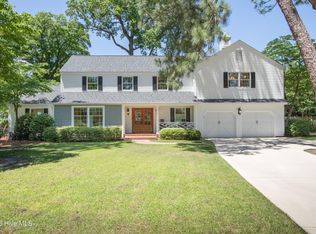 MLS ID #100571799, Lin Hutaff, Lin Hutaff's Pinehurst Realty Group. Hive MLS
 - $2,200,0004 bd5 ba4.4k sqft50 Brookhaven Road, Pinehurst, NC 28374For SaleMLS ID #100599715, The Mark Gentry Team, The Gentry Team. Hive MLS
- $1,799,0003 bd4 ba3.6k sqft201 Crescent Court, Pinehurst, NC 28374For SaleMLS ID #100608889, Ross Laton, Pines Sotheby's International Realty. Hive MLS
- $2,245,0004 bd6 ba5.2k sqft55 Linden Road, Pinehurst, NC 28374For SaleMLS ID #100558617, Lin Hutaff, Lin Hutaff's Pinehurst Realty Group. Hive MLS
- $1,550,0003 bd4 ba3.6k sqft90 Bel Air Drive, Pinehurst, NC 28374For SaleMLS ID #100598285, Cathy Larose, Coldwell Banker Advantage-Southern Pines. Hive MLS
- $1,375,0003 bd5 ba4.3k sqft210 Quail Hollow Drive, Pinehurst, NC 28374For SaleMLS ID #100577586, Cathy Larose, Coldwell Banker Advantage-Southern Pines. Hive MLS
- $1,495,0005 bd6 ba4.1k sqft35 Lake Dornoch Drive, Pinehurst, NC 28374For SaleMLS ID #100601334, Mary Lou Vecchione, MLV Properties. Hive MLS
- $1,599,0005 bd6 ba3.5k sqft233 National Drive, Pinehurst, NC 28374For SaleMLS ID #100602266, Brittany Paschal, Front Runner Realty Group. Hive MLS
- $1,150,0003 bd4 ba3.5k sqft180 Frye Road, Pinehurst, NC 28374For SaleMLS ID #100602456, Kelly Ward, Keller Williams Pinehurst. Hive MLS
- $1,900,0004 bd5 ba4k sqft16 Oxton Circle, Pinehurst, NC 28374New ConstructionMLS ID #100605133, Kaitlyn Shinkwin, Pines Sotheby's International Realty. Hive MLS
- $1,275,0005 bd4 ba3.5k sqft10 Ashkirk Drive, Pinehurst, NC 28374For SaleMLS ID #100604116, Kristi Snyder, Everything Pines Partners LLC. Hive MLS
- $1,100,0003 bd3 ba3.1k sqft150 Quail Hollow Drive, Pinehurst, NC 28374For SaleMLS ID #100600964, Scarlett M. Allison, Pines Sotheby's International Realty. Hive MLS
- $1,200,0003 bd4 ba4k sqft75 Lake Dornoch Drive, Pinehurst, NC 28374For SaleMLS ID #100541109, Chad E Higby, ChadHigby.com, LLC. Hive MLS
- $1,350,0003 bd4 ba3.2k sqft12 Fortrose Circle, Pinehurst, NC 28374For SaleMLS ID #100592190, Lin Hutaff, Lin Hutaff's Pinehurst Realty Group. Hive MLS
- $1,249,9004 bd5 ba4.5k sqft83 Abbottsford Drive, Pinehurst, NC 28374For SaleMLS ID #100588251, The Mark Gentry Team, The Gentry Team. Hive MLS
- $1,100,0003 bd4 ba3.8k sqft15 Kilbride Drive, Pinehurst, NC 28374For SaleMLS ID #100600937, Lin Hutaff, Lin Hutaff's Pinehurst Realty Group. Hive MLS
- $1,170,0003 bd3 ba2.8k sqft700 Linden Road, Pinehurst, NC 28374For SaleMLS ID #100547881, Chad E Higby, ChadHigby.com, LLC. Hive MLS
