Renovation opportunity at 50 Bulkeley Hill Road in Colchester! This home requires a full gut renovation and offers a blank canvas for investors, contractors, or buyers ready to take on a substantial project. Featuring a garage beneath the home, mature trees, and stone retaining walls, the property offers potential for a complete transformation. Bring your vision and renovation plans to create a home tailored to your needs. Extensive work is required throughout.*** sold as is***
For sale
Price cut: $10K (10/22)
$289,900
50 Bulkeley Hill Road, Colchester, CT 06415
5beds
3,488sqft
Single Family Residence
Built in 1958
0.56 Acres Lot
$301,400 Zestimate®
$83/sqft
$-- HOA
What's special
Mature treesStone retaining wallsGarage beneath the home
- 15 days
- 1,316
- 45
Zillow last checked:
Listing updated:
Listed by:
Victor L. Santana (860)977-2703,
Santana Realty Group LLC 860-977-2703
Source: Smart MLS,MLS#: 24213160
Facts & features
Interior
Bedrooms & bathrooms
- Bedrooms: 5
- Bathrooms: 2
- Full bathrooms: 2
Primary bedroom
- Level: Main
Bedroom
- Level: Main
Bedroom
- Level: Main
Bedroom
- Level: Main
Bedroom
- Level: Main
Dining room
- Level: Main
Living room
- Level: Main
Heating
- Forced Air, Oil
Cooling
- Central Air
Appliances
- Included: None, Water Heater
Features
- Basement: Full,Unfinished
- Attic: None
- Number of fireplaces: 2
Interior area
- Total structure area: 3,488
- Total interior livable area: 3,488 sqft
- Finished area above ground: 3,488
Property
Parking
- Total spaces: 1
- Parking features: Attached
- Attached garage spaces: 1
Lot
- Size: 0.56 Acres
- Features: Sloped
Details
- Parcel number: 1456199
- Zoning: RU
Construction
Type & style
- Home type: SingleFamily
- Architectural style: Ranch
- Property subtype: Single Family Residence
Materials
- Vinyl Siding
- Foundation: Concrete Perimeter
- Roof: Asphalt
Condition
- New construction: No
- Year built: 1958
Utilities & green energy
- Sewer: Septic Tank
- Water: Well
Community & HOA
HOA
- Has HOA: No
Location
- Region: Colchester
Financial & listing details
- Price per square foot: $83/sqft
- Tax assessed value: $236,200
- Annual tax amount: $7,067
- Date on market: 10/9/2026
Estimated market value
$301,400
$286,000 - $316,000
$4,469/mo
Price history
| Date | Event | Price |
|---|---|---|
| 10/22/2026 | Price change | $289,900-3.3%$83/sqft |
Source:  Smart MLS #24213160 Report a problem | ||
| 10/11/2026 | Price change | $299,900-11.8%$86/sqft |
Source: Smart MLS #24213160 Report a problem | ||
| 10/9/2026 | Listed for sale | $339,900+36%$97/sqft |
Source: Smart MLS #24213160 Report a problem | ||
| 7/17/2019 | Sold | $250,000+4.2%$72/sqft |
Source: Smart MLS #170178232 Report a problem | ||
| 5/31/2019 | Pending sale | $240,000$69/sqft |
Source: RE/MAX Right Choice #170178232 Report a problem | ||
| 5/17/2019 | Price change | $240,000-4%$69/sqft |
Source: RE/MAX Right Choice #170178232 Report a problem | ||
| 4/29/2019 | Listed for sale | $250,000$72/sqft |
Source: RE/MAX Right Choice #170178232 Report a problem | ||
| 4/25/2019 | Pending sale | $250,000$72/sqft |
Source: RE/MAX Right Choice #170178232 Report a problem | ||
| 4/1/2019 | Price change | $250,000-6.7%$72/sqft |
Source: RE/MAX Right Choice #170178232 Report a problem | ||
| 1/15/2019 | Price change | $267,900-0.7%$77/sqft |
Source: Rockoff Realty #170129838 Report a problem | ||
| 12/22/2018 | Price change | $269,900-1.1%$77/sqft |
Source: Rockoff Realty #170129838 Report a problem | ||
| 10/1/2018 | Price change | $273,000-0.7%$78/sqft |
Source: Rockoff Realty #170129838 Report a problem | ||
| 8/29/2018 | Listed for sale | $275,000$79/sqft |
Source: Rockoff Realty #170101272 Report a problem | ||
| 8/2/2018 | Pending sale | $275,000$79/sqft |
Source: Rockoff Realty #170101272 Report a problem | ||
| 7/17/2018 | Price change | $275,000-1.4%$79/sqft |
Source: Rockoff Realty #170101272 Report a problem | ||
| 7/2/2018 | Listed for sale | $279,000+3.4%$80/sqft |
Source: Rockoff Realty #170101272 Report a problem | ||
| 10/23/2015 | Listing removed | $269,900$77/sqft |
Source: BHHS New England Properties #G10056402 Report a problem | ||
| 7/24/2015 | Price change | $269,900-1.8%$77/sqft |
Source: Berkshire Hathaway HomeServices New England Properties #G10056402 Report a problem | ||
| 7/7/2015 | Price change | $274,900-3.5%$79/sqft |
Source: Berkshire Hathaway HomeServices New England Properties #G10056402 Report a problem | ||
| 6/18/2015 | Listed for sale | $285,000+55.1%$82/sqft |
Source: BHHS New England Properties #G10056402 Report a problem | ||
| 4/28/2009 | Sold | $183,750-26.5%$53/sqft |
Source: Smart MLS #B985238 Report a problem | ||
| 11/20/2008 | Listing removed | $249,900$72/sqft |
Source: Listhub #G495021 Report a problem | ||
| 9/28/2008 | Price change | $249,900-5.7%$72/sqft |
Source: Listhub #G495021 Report a problem | ||
| 8/23/2008 | Listed for sale | $264,900-13.1%$76/sqft |
Source: Listhub #G495021 Report a problem | ||
| 7/8/2005 | Sold | $305,000$87/sqft |
Source: Smart MLS #G369308 Report a problem | ||
Public tax history
| Year | Property taxes | Tax assessment |
|---|---|---|
| 2025 | $7,067 +4.4% | $236,200 |
| 2024 | $6,772 +5.3% | $236,200 |
| 2023 | $6,429 +0.5% | $236,200 |
| 2022 | $6,396 +8.6% | $236,200 +31.7% |
| 2021 | $5,888 | $179,300 |
| 2020 | $5,888 | $179,300 |
| 2019 | $5,888 +2.9% | $179,300 +1.2% |
| 2018 | $5,720 -0.3% | $177,200 |
| 2017 | $5,736 -1.2% | $177,200 -5.6% |
| 2016 | $5,805 +0.5% | $187,800 |
| 2015 | $5,777 +0.6% | $187,800 |
| 2014 | $5,741 +0.9% | $187,800 |
| 2013 | $5,687 +5.1% | $187,800 |
| 2012 | $5,409 -17.8% | $187,800 -26.2% |
| 2011 | $6,579 +3.1% | $254,500 |
| 2010 | $6,380 +6% | $254,500 |
| 2009 | $6,019 +2.8% | $254,500 |
| 2008 | $5,856 | $254,500 |
| 2007 | $5,856 +6.8% | $254,500 +50.7% |
| 2006 | $5,484 +2.3% | $168,900 |
| 2005 | $5,363 +2.4% | $168,900 |
| 2004 | $5,239 +2.2% | $168,900 |
| 2003 | $5,126 +89.8% | $168,900 +56.5% |
| 1995 | $2,701 | $107,940 |
Find assessor info on the county website
Monthly payment
Est. payment
Payment breakdown
Explore the cost of this home by adjusting the details. Changes won't be saved.Climate risks
Neighborhood: 06415
Nearby schools
Schools provided by the listing agent
- High: Bacon Academy
Source: Smart MLS. This data may not be complete. We recommend contacting the local school district to confirm school assignments for this home.
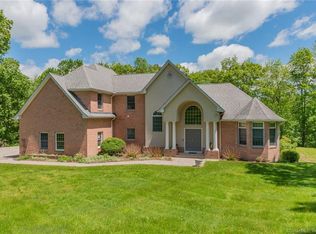

Similar homes
- $379,9003 bd2 ba2k sqft64 Broadway Street, Colchester, CT 06415For Sale

 MLS ID #24193861, Sherry Borgeson, Berkshire Hathaway NE Prop.. Smart MLS
- $294,9253 bd3 ba2k sqft2 Mediterranean Lane, Norwich, CT 06360For Sale
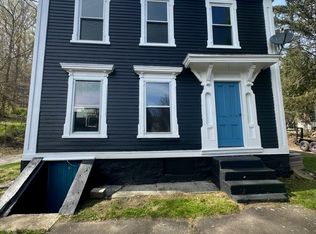 MLS ID #24215985, Maria Pirulli, Five Stars Realty. Smart MLS
- $399,0004 bd2 ba1.8k sqft388 East Haddam Moodus Road, East Haddam, CT 06469For Sale
 MLS ID #24216498, Dee Hasuly, KW Legacy Partners. Smart MLS
- $329,9003 bd2 ba1.7k sqft252 Twin Hills Drive, Coventry, CT 06238For Sale
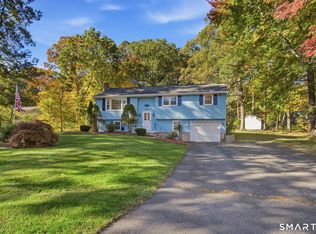 MLS ID #24215473, Todd Hany, Sentry Real Estate. Smart MLS
- $299,0003 bd2 ba1.9k sqft102 Grande Road, East Hartford, CT 06118For SaleMLS ID #24215706, Roberta Rella, Starr Team at LPT Realty. Smart MLS
- $299,9003 bd2 ba2.1k sqft24 Terry Road, Ledyard, CT 06335For SaleMLS ID #24214075, Carol Christiansen, RE/MAX Realty Group. Smart MLS
- $369,9003 bd2 ba2.4k sqft216 Trumbull Highway, Lebanon, CT 06249For SaleMLS ID #24202789, Sue Esposito, Home Selling Team. Smart MLS
- $389,0003 bd1 ba1.7k sqft32 Wildwood Lane, East Hampton, CT 06424For SaleMLS ID #24216371, Carter Briggs, Coldwell Banker Realty. Smart MLS
- $345,0004 bd3 ba2.1k sqft11 Kent Drive, Manchester, CT 06042For SaleMLS ID #24216290, Peggy G. Gregan, ERA Blanchard & Rossetto. Smart MLS
- $410,0004 bd2 ba1.8k sqft601 Town Street, East Haddam, CT 06469For SaleMLS ID #24211009, Missy Willard, Carl Guild & Associates. Smart MLS
- $250,0002 bd2 ba1.8k sqft25 Hammond Avenue, Norwich, CT 06360For SaleMLS ID #24215790, Bill Fain, William Fain. Smart MLS
- $310,0003 bd1 ba2.1k sqft39 Ardmore Road, Manchester, CT 06040For SaleMLS ID #24215217, Mary C. Ingalls, Mary Ingalls Real Estate. Smart MLS
- $349,9004 bd3 ba2.5k sqft477 Hunting Hill Avenue, Middletown, CT 06457For SaleMLS ID #24213576, Annie Gura, Coldwell Banker Premier Real Estate. Smart MLS
- $320,0003 bd2 ba2.1k sqft11 Strnad Road, Lisbon, CT 06351For SaleMLS ID #24199128, William Johnston, Coldwell Banker Realty. Smart MLS
- $399,9004 bd4 ba2.5k sqft62 Yantic Lane, Norwich, CT 06360For SaleMLS ID #24214126, Steph Rush, RE/MAX Legends. Smart MLS
- $329,9003 bd2 ba2.3k sqft207 Summit Street, Windham, CT 06226For SaleMLS ID #24216414, Sue Esposito, Home Selling Team. Smart MLS
- $399,0003 bd2 ba2k sqft301 Merrow Road, Coventry, CT 06238For SaleMLS ID #24214213, Erin Anderson, KW Legacy Partners. Smart MLS
- $420,0003 bd2 ba2.3k sqft193 Old Colchester Road, Waterford, CT 06375For SaleMLS ID #24215784, Amanda Chaffee, KEY Real Estate Services LLC. Smart MLS
- $395,0003 bd2 ba2.3k sqft466 County Road, Madison, CT 06443For SaleMLS ID #24215669, Kim Vigliotti, Coldwell Banker Realty. Smart MLS
