Don't miss this charming 3-bedroom, 2-full-bath ranch-style home, ideally situated on a desirable corner lot in a sought-after neighborhood. Offering comfortable one-level living with plenty of potential to make it your own, this home features an updated kitchen with ample cabinetry, generous counter space, and a convenient eat-in dining area. The spacious living room showcases beautiful hardwood flooring and an abundance of natural light. Spacious bedrooms, along with a private full bathroom in the primary bedroom for added convenience. The home also offers potential for an in-law apartment or flex space, providing endless possibilities to suit your needs. A partially finished basement adds valuable additional living space, along with plenty of storage. Outside, enjoy the level lot, deck, and patio making it easy for entertaining. Close to Clinton Town Beach, shopping, restaurants and much more!
For sale
$480,000
50 Carriage Dr Extension, Clinton, CT 06413
3beds
1,174sqft
Single Family Residence
Built in 1985
0.69 Acres Lot
$471,300 Zestimate®
$409/sqft
$-- HOA
What's special
Generous counter spaceLevel lotPlenty of storageBeautiful hardwood flooringSpacious bedroomsAbundance of natural lightDesirable corner lot
- 6 days
- 786
- 31
Zillow last checked:
Listing updated:
Listed by:
Ana Russo (203)988-3534,
William Pitt Sotheby's Int'l 203-453-2533
Source: Smart MLS,MLS#: 24211136
Facts & features
Interior
Bedrooms & bathrooms
- Bedrooms: 3
- Bathrooms: 2
- Full bathrooms: 2
Primary bedroom
- Level: Main
Bedroom
- Level: Main
Bedroom
- Level: Main
Bathroom
- Level: Main
Bathroom
- Level: Main
Dining room
- Level: Main
Kitchen
- Level: Main
Living room
- Level: Main
Heating
- Hot Water, Oil
Cooling
- Ceiling Fan(s)
Appliances
- Included: Oven/Range, Microwave, Refrigerator, Dishwasher, Washer, Dryer, Water Heater
- Laundry: Lower Level
Features
- Basement: Full,Partially Finished
- Attic: Pull Down Stairs
- Has fireplace: No
Interior area
- Total structure area: 1,174
- Total interior livable area: 1,174 sqft
- Finished area above ground: 1,174
Property
Parking
- Total spaces: 2
- Parking features: Attached
- Attached garage spaces: 2
Features
- Patio & porch: Deck
Lot
- Size: 0.69 Acres
- Features: Corner Lot, Level
Details
- Parcel number: 945452
- Zoning: R-30
Construction
Type & style
- Home type: SingleFamily
- Architectural style: Ranch
- Property subtype: Single Family Residence
Materials
- Vinyl Siding
- Foundation: Wood
- Roof: Asphalt
Condition
- New construction: No
- Year built: 1985
Utilities & green energy
- Sewer: Septic Tank
- Water: Well
Community & HOA
HOA
- Has HOA: No
Location
- Region: Clinton
Financial & listing details
- Price per square foot: $409/sqft
- Tax assessed value: $311,300
- Annual tax amount: $6,923
- Date on market: 10/1/2026
Estimated market value
$471,300
$448,000 - $495,000
$3,653/mo
Price history
| Date | Event | Price |
|---|---|---|
| 8/27/2026 | Listed for sale | $480,000$409/sqft |
Source:  Smart MLS #24200445 Report a problem Smart MLS #24200445 Report a problem | ||
Public tax history
Tax history is unavailable.
Monthly payment
Est. payment
Payment breakdown
Explore the cost of this home by adjusting the details. Changes won't be saved.Climate risks
Neighborhood: 06413

Similar homes
- $450,0003 bd1 ba1.5k sqft15 Carriage Drive, Clinton, CT 06413For Sale

 MLS ID #24211213, Sandra Ciarleglio, William Raveis Real Estate. Smart MLS
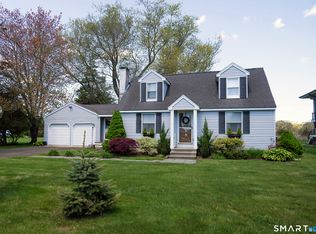
 - $525,0003 bd2 ba1.2k sqft100 Pratt Road, Clinton, CT 06413For Sale
 MLS ID #24164274, Mary Tirozzi, Century 21 AllPoints Realty. Smart MLS
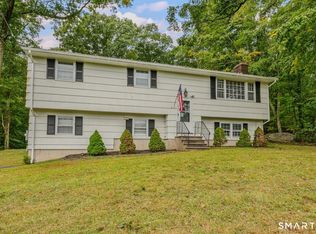
 - $499,0003 bd2 ba1.7k sqft270 Scotland Road, Madison, CT 06443For Sale
 MLS ID #24210705, Kira M. Coon, William Raveis Real Estate. Smart MLS
 - $425,0003 bd2 ba1.4k sqft25 Brickyard Road, Clinton, CT 06413For Sale
 MLS ID #24203375, Alyssa Maikowski, William Raveis Real Estate. Smart MLS
 - $416,9004 bd2 ba1.2k sqft10 Beach Park Road, Clinton, CT 06413For SaleMLS ID #24198392, Lynn Lehrman, Re/Max Valley Shore. Smart MLS
- $595,0003 bd1 ba864 sqft20 Kelsey Road, Clinton, CT 06413For SaleMLS ID #24212488, Betsy L. Purtell, Purtell Realty LLC. Smart MLS
- $465,0002 bd2 ba1k sqft19 West Shore Drive, Clinton, CT 06413For SaleMLS ID #24207710, Lucy Elias, Berkshire Hathaway NE Prop.. Smart MLS
- $454,9002 bd2 ba1.5k sqftSilverbrook Of Clinton, Clinton, CT 06413For SaleMLS ID #24207444, Gigi Giordano, Compass Connecticut, LLC. Smart MLS
- $444,9002 bd1 ba957 sqft57 Grove Street, Clinton, CT 06413For SaleMLS ID #24168649, Marie Griffin, William Raveis Real Estate. Smart MLS
- $495,0003 bd3 ba1.2k sqft61 Springbrook Road, Old Saybrook, CT 06475For SaleMLS ID #24204068, Tina Rupp, William Pitt Sotheby's Int'l. Smart MLS
- $520,0003 bd2 ba1.4k sqft1010 Boston Post Road, Westbrook, CT 06498For SaleMLS ID #24206182, Stephanie S. Debiasi, Berkshire Hathaway NE Prop.. Smart MLS
- $515,0003 bd1 ba1.1k sqft1324 Boston Post Road, Old Saybrook, CT 06475For SaleMLS ID #24198488, Tina Rupp, William Pitt Sotheby's Int'l. Smart MLS
- $475,0003 bd2 ba1k sqft47 Maple Avenue, Old Saybrook, CT 06475For SaleMLS ID #24206696, Maureen O'grady, Compass Connecticut, LLC. Smart MLS
- $475,0003 bd2 ba1.1k sqft135 Middlesex Avenue, Chester, CT 06412For SaleMLS ID #24189125, Lisa Genovali, Re/Max Valley Shore. Smart MLS
- $425,0003 bd2 ba1.2k sqft371 Race Hill Road, Madison, CT 06443For SaleMLS ID #24209422, Nick Richetelli, Colonial Properties Inc. Smart MLS
- $439,9001 bd2 ba1.4k sqft159 Wrights Pond Road, Westbrook, CT 06498For SaleMLS ID #24195421, Cheryl Cook, Re/Max Valley Shore. Smart MLS
- $579,9003 bd1 ba1k sqft6 Bower Road, Madison, CT 06443For SaleMLS ID #24203485, Calla Lord, Tier 1 Real Estate. Smart MLS
- $489,9993 bd2 ba880 sqft89 Book Hill Road, Essex, CT 06426For SaleMLS ID #24209577, Gary Crawford, RE/MAX RISE. Smart MLS
- $399,9004 bd2 ba1.6k sqft41 Roberts Road, Westbrook, CT 06498For SaleMLS ID #24184214, Cheryl Cook, Re/Max Valley Shore. Smart MLS
- $439,0002 bd1 ba1.1k sqft12 Palmer Woods Circle, Branford, CT 06405For SaleMLS ID #24211543, Lauren Freedman, Coldwell Banker Realty. Smart MLS
