Welcome to Fog Valley.Tucked onto 10+ mostly open acres framed by neighboring open land and hayed fields, this home offers exceptional privacy, usable outdoor space and sweeping pastoral and mountain views. Set well back along a private drive and sheltered by mature trees, it feels wonderfully secluded yet stays convenient to Bristol, Middlebury and Vergennes. The redesigned floor plan puts the living where the views are. Upstairs, vaulted ceilings, abundant windows and an open-concept kitchen, dining and living area create a bright, airy gathering space, along with a sunroom, flexible home office/bonus space, half bath and deck off the dining area. Three bedrooms, a full bath and laundry room sit together on the walk-out lower level, naturally cooler in summer and cozy in winter. Flexible heat comes from a propane hot-water system serving baseboard and radiant floor, plus a wood pellet stove. Recent updates: 2023 Owens Corning roof, new stainless kitchen appliances, fresh interior paint and new flooring. The grounds are made for growing, with mature trees and flowering shrubs plus metal raised garden beds that are ready to plant. The owners have grown fruit, vegetables and flowers here for years. Under the stars or on a summer afternoon, you can enjoy the swings beneath the pergola draped in edible grapevines beside the crabapple trees. A clothesline, chicken coop and large shed with a new metal roof add utility and storage, while about a quarter-mile of cedar-post, tension-wire fencing runs along one edge of the property. The setting shifts beautifully with the seasons, from brilliant fall color to snowy winter views up the valley, where moose have crossed the open fields. The nearby New Haven River offers swimming and fly-fishing, with hiking, skiing and more throughout the region. Employment, culture and recreation opportunities all well within reach. Private without being isolated, room to garden, explore, gather, work from home or simply enjoy the view.
Active under contract
Listed by: IPJ Real Estate • Amey M Ryan • 802-388-4242
$499,000
50 Fog Valley Road, New Haven, VT 05472
3beds
1,820sqft
Single Family Residence
Built in 2001
10.1 Acres Lot
$495,700 Zestimate®
$274/sqft
$-- HOA
What's special
Wood pellet stoveChicken coopVaulted ceilingsLaundry roomUsable outdoor spaceFresh interior paintCrabapple trees
- 56 days
- 46
- 0
Zillow last checked:
Listing updated:
Listed by:
Amey M Ryan,
IPJ Real Estate Cell:802-989-8156
Source: PrimeMLS,MLS#: 5107052
Facts & features
Interior
Bedrooms & bathrooms
- Bedrooms: 3
- Bathrooms: 2
- Full bathrooms: 1
- 1/2 bathrooms: 1
Heating
- Propane, Pellet Stove, Baseboard, Hot Water, Radiant Floor, Boiler
Cooling
- None
Appliances
- Included: Dishwasher, Range Hood, Gas Range, Refrigerator, Propane Water Heater, Owned Water Heater
- Laundry: In Basement
Features
- Cathedral Ceiling(s), Ceiling Fan(s), Dining Area, Kitchen/Dining, Natural Light
- Flooring: Combination, Hardwood, Laminate, Vinyl, Vinyl Plank
- Windows: Blinds, Double Pane Windows
- Basement: Finished,Full,Walk-Out Access
- Attic: Attic with Hatch/Scuttle
Interior area
- Total structure area: 1,876
- Total interior livable area: 1,820 sqft
- Finished area above ground: 964
- Finished area below ground: 856
Property
Parking
- Parking features: Crushed Stone, Gravel, Right-Of-Way (ROW), Driveway
- Has uncovered spaces: Yes
Features
- Levels: Two,Walkout Lower Level
- Stories: 2
- Exterior features: Deck, Garden, Shed, Storage
- Fencing: Partial
- Has view: Yes
- View description: Mountain(s)
- Frontage length: Road frontage: 201
Lot
- Size: 10.1 Acres
- Features: Country Setting, Field/Pasture, Open Lot, Views, Wooded, Valley
Details
- Parcel number: 43213511260
- Zoning description: RA5, RA10
- Special conditions: Standard
Construction
Type & style
- Home type: SingleFamily
- Architectural style: Contemporary
- Property subtype: Single Family Residence
Materials
- Wood Frame, Cement Exterior, Clapboard Exterior
- Foundation: Concrete
- Roof: Metal,Architectural Shingle
Condition
- New construction: No
- Year built: 2001
Utilities & green energy
- Electric: 100 Amp Service, Circuit Breakers
- Sewer: Mound Septic, Pumping Station, Septic Tank
- Utilities for property: Propane, Phone Available
Community & HOA
Community
- Security: Carbon Monoxide Detector(s), Smoke Detector(s)
Location
- Region: New Haven
Financial & listing details
- Price per square foot: $274/sqft
- Tax assessed value: $376,500
- Annual tax amount: $5,282
- Date on market: 8/27/2026
- Road surface type: Gravel, Paved, Unpaved
Estimated market value
$495,700
$471,000 - $520,000
$2,831/mo
Price history
| Date | Event | Price |
|---|---|---|
| 8/27/2026 | Listed for sale | $499,000$274/sqft |
Source:  PrimeMLS #5107052 Report a problem PrimeMLS #5107052 Report a problem | ||
| 3/24/2021 | Listing removed | -- |
Source: Owner Report a problem | ||
| 5/11/2018 | Listing removed | $1,800$1/sqft |
Source: Owner Report a problem | ||
| 3/19/2018 | Listed for rent | $1,800$1/sqft |
Source: Owner Report a problem | ||
Public tax history
| Year | Property taxes | Tax assessment |
|---|---|---|
| 2024 | -- | $216,100 |
| 2023 | -- | $216,100 |
| 2022 | -- | $216,100 |
| 2021 | -- | $216,100 |
| 2020 | -- | $216,100 |
| 2019 | -- | $216,100 |
| 2018 | -- | $216,100 |
| 2017 | -- | $216,100 |
| 2016 | -- | $216,100 +9900% |
| 2015 | -- | $2,161 |
| 2014 | -- | $2,161 |
| 2013 | -- | $2,161 +30.7% |
| 2012 | -- | $1,653 +4.5% |
| 2011 | -- | $1,582 |
| 2010 | -- | $1,582 |
| 2009 | -- | $1,582 |
| 2008 | -- | $1,582 +12.9% |
| 2007 | -- | $1,401 |
| 2006 | -- | $1,401 |
Find assessor info on the county website
Monthly payment
Est. payment
Payment breakdown
Explore the cost of this home by adjusting the details. Changes won't be saved.Climate risks
Neighborhood: 05472
Nearby schools
Schools provided by the listing agent
- Elementary: Beeman Elementary School
- Middle: Mount Abraham Union Mid/High
- High: Mount Abraham UHSD 28
- District: Mount Abraham UHSD 28
Source: PrimeMLS. This data may not be complete. We recommend contacting the local school district to confirm school assignments for this home.
Similar homes
- $524,9003 bd3 ba1.7k sqft1820 North Street, New Haven, VT 05472Active
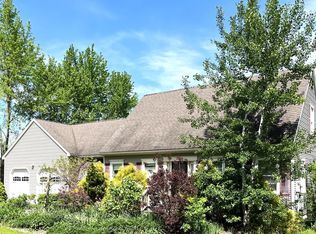 MLS ID #5103165, Susan Mackey. PrimeMLS
 - $425,0003 bd2 ba2.2k sqft1301 Pearson Road, New Haven, VT 05472Active
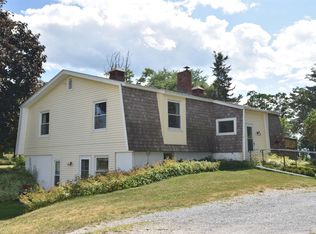 MLS ID #5101747, Nancy L Larrow. PrimeMLS
 - $499,0003 bd3 ba1.9k sqft98 White Tail Lane, Starksboro, VT 05487Active
 MLS ID #5106927, Chelsea Rublee. PrimeMLS
 - $479,9004 bd3 ba2.5k sqft13 Broadview Estates, Bristol, VT 05443Active
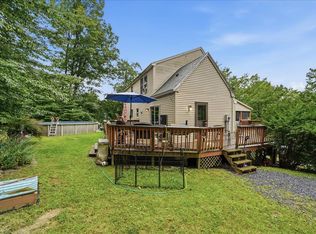 MLS ID #5108434, Susan Wylie. PrimeMLS
