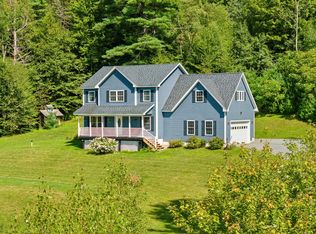
Mountain view home set on 5 private acres in Huntington with sweeping views of Camel's Hump and easy access to Mad River Glen, Sugarbush & Bolton Valley. Enjoy stunning sunrises, colorful sunsets and year-round recreation from this private hilltop setting. Three spacious decks provide the perfect place to relax, entertain or simply take in the scenery. Inside, the light-filled great room features soaring ceilings with skylights, expansive windows framing the mountain views and a cozy woodstove for Vermont winters. The kitchen offers stainless steel appliances and a functional layout, while beautifully renovated bathrooms include tiled showers and a soaking tub. The finished lower level adds valuable living space with a built-in bar, guest area and flexible space for recreation, a home office or hobbies. Offering 3 bedrooms and 2.5 baths, this home combines the privacy of five acres with easy access to skiing, hiking, mountain biking and four-season recreation. Mounted TVs, the lower-level bar, bar refrigerator, riding mower and ATV with plow are all included, making it easy to move in and start enjoying the property. 3D tour available!
Active
Listed by: Nancy Jenkins Real Estate • The Nancy Jenkins Team
Price cut: $18K (7/27)
$499,000
260 Weaver Road, Huntington, VT 05462
3beds
2,549sqft
Ranch
Built in 1965
5 Acres Lot
$501,800 Zestimate®
$196/sqft
$-- HOA
What's special
Built-in barLight-filled great roomStunning sunrises colorful sunsetsGuest areaSoaring ceilings with skylightsSoaking tubBeautifully renovated bathrooms
- 172 days
- 1,666
- 151
Zillow last checked:
Listing updated:
Listed by:
The Nancy Jenkins Team,
Nancy Jenkins Real Estate 802-846-4888
Source: PrimeMLS,MLS#: 5080695
Facts & features
Interior
Bedrooms & bathrooms
- Bedrooms: 3
- Bathrooms: 3
- Full bathrooms: 2
- 1/2 bathrooms: 1
Heating
- Oil, Baseboard, Hot Water
Cooling
- None
Appliances
- Included: Dishwasher, Dryer, Microwave, Electric Range, Washer, Water Heater off Boiler, Owned Water Heater
Features
- Bar, Ceiling Fan(s), Hearth, Vaulted Ceiling(s), Programmable Thermostat
- Basement: Finished,Walkout,Walk-Out Access
Interior area
- Total structure area: 3,408
- Total interior livable area: 2,549 sqft
- Finished area above ground: 1,704
- Finished area below ground: 845
Property
Parking
- Total spaces: 2
- Parking features: Crushed Stone, Attached
- Garage spaces: 2
Features
- Levels: One
- Stories: 1
- Exterior features: Deck
- Has view: Yes
- View description: Mountain(s)
- Frontage length: Road frontage: 1000
Lot
- Size: 5 Acres
- Features: Country Setting
Details
- Parcel number: 30309610140
- Zoning description: Residential
Construction
Type & style
- Home type: SingleFamily
- Architectural style: Contemporary,Ranch
- Property subtype: Ranch
Materials
- Vinyl Exterior, Vinyl Siding
- Foundation: Concrete
- Roof: Metal
Condition
- New construction: No
- Year built: 1965
Utilities & green energy
- Electric: Circuit Breakers
- Sewer: Leach Field
- Utilities for property: Telephone at Site, Fiber Optic Internt Avail
Community & HOA
Community
- Security: Carbon Monoxide Detector(s), Battery Smoke Detector
Location
- Region: Huntington
Financial & listing details
- Price per square foot: $196/sqft
- Tax assessed value: $282,300
- Annual tax amount: $8,824
- Date on market: 3/25/2026
Estimated market value
$501,800
$477,000 - $527,000
$3,719/mo
Price history
| Date | Event | Price |
|---|---|---|
| 7/27/2026 | Price change | $499,000-3.5%$196/sqft |
Source:  PrimeMLS #5080695 Report a problem PrimeMLS #5080695 Report a problem | ||
| 7/15/2026 | Price change | $517,000-3.9%$203/sqft |
Source: PrimeMLS #5080695 Report a problem | ||
| 6/8/2026 | Price change | $537,900-1.7%$211/sqft |
Source: PrimeMLS #5080695 Report a problem | ||
| 5/20/2026 | Price change | $547,000-4.9%$215/sqft |
Source: PrimeMLS #5080695 Report a problem | ||
| 4/28/2026 | Price change | $574,900-2.4%$226/sqft |
Source: PrimeMLS #5080695 Report a problem | ||
| 3/25/2026 | Listed for sale | $589,000-1.7%$231/sqft |
Source: PrimeMLS #5080695 Report a problem | ||
| 8/22/2024 | Listing removed | $599,000$235/sqft |
Source: PrimeMLS #4995868 Report a problem | ||
| 7/5/2024 | Price change | $599,000-6.3%$235/sqft |
Source: PrimeMLS #4995868 Report a problem | ||
| 5/16/2024 | Listed for sale | $639,000+87.9%$251/sqft |
Source: PrimeMLS #4995868 Report a problem | ||
| 6/14/2019 | Sold | $340,000$133/sqft |
Source: PrimeMLS #4712055 Report a problem | ||
| 4/15/2019 | Listed for sale | $340,000$133/sqft |
Source: KW Vermont #4712055 Report a problem | ||
| 11/29/2018 | Listing removed | $340,000$133/sqft |
Source: Keller Williams Realty Green Mountain Properties #4712055 Report a problem | ||
| 6/29/2018 | Listed for sale | $340,000+17.4%$133/sqft |
Source: Owner Report a problem | ||
| 1/10/2013 | Sold | $289,500$114/sqft |
Source: Public Record Report a problem | ||
Public tax history
| Year | Property taxes | Tax assessment |
|---|---|---|
| 2024 | -- | $282,300 |
| 2023 | -- | $282,300 |
| 2022 | -- | $282,300 |
| 2021 | -- | $282,300 |
| 2020 | -- | $282,300 |
| 2019 | -- | $282,300 |
| 2018 | -- | $282,300 |
| 2017 | -- | $282,300 |
| 2016 | -- | $282,300 +9900% |
| 2015 | -- | $2,823 -2.4% |
| 2014 | -- | $2,891 |
| 2013 | -- | $2,891 |
| 2012 | -- | $2,891 |
| 2011 | -- | $2,891 +21% |
| 2010 | -- | $2,390 +15.6% |
| 2009 | -- | $2,067 |
| 2008 | -- | $2,067 |
| 2007 | -- | $2,067 |
Find assessor info on the county website
Monthly payment
Est. payment
Payment breakdown
Explore the cost of this home by adjusting the details. Changes won't be saved.Climate risks
Neighborhood: 05462
Nearby schools
Schools provided by the listing agent
- High: Mt. Mansfield USD #17
Source: PrimeMLS. This data may not be complete. We recommend contacting the local school district to confirm school assignments for this home.
Similar homes
- $699,0003 bd3 ba2.1k sqft6969 Main Road, Huntington, VT 05462Active
 MLS ID #5109089, Angelica Sprayregen. PrimeMLS
 - $499,0004 bd3 ba2.3k sqft4804 Main Road, Huntington, VT 05462Active
 MLS ID #5086543, Sandy Palmer. PrimeMLS
 - $509,0003 bd2 ba1.4k sqft1190 Huntington Road, Richmond, VT 05477Active
 MLS ID #5109127, Brian Libby. PrimeMLS
 - $520,0003 bd3 ba1.9k sqft98 White Tail Lane, Starksboro, VT 05487Active
 MLS ID #5106927, Chelsea Rublee. PrimeMLS
