HIGHLY DESIRABLE BENTLEY UNIVERSITY/GANN ACADEMY LOCALE! EASY LIVING IN THIS MOVE-IN-CONDITION RANCH home featuring a bright kitchen w/stone countertops, sun-filled living room w/bay window and masonry fireplace, three spacious bedrooms, lower-level playroom w/walk-out, hardwood flooring throughout, newer rear shed, beautiful level lot, plush landscaping, ample parking, all located across the street from a popular park! Quick access to Rte 128, Rte 2, and Mass Pike! A real find!
Pending
$749,900
50 Hatherly Rd, Waltham, MA 02452
3beds
1,300sqft
Single Family Residence
Built in 1952
6,861 Square Feet Lot
$756,300 Zestimate®
$577/sqft
$-- HOA
What's special
Masonry fireplaceBeautiful level lotPlush landscapingHardwood flooring throughoutAmple parkingNewer rear shedThree spacious bedrooms
- 29 days
- 1,205
- 29
Likely to sell faster than
Zillow last checked:
Listing updated:
Listed by:
Dave DiGregorio 617-909-7888,
Coldwell Banker Realty - Waltham 781-893-0808
Source: MLS PIN,MLS#: 73578955
Facts & features
Interior
Bedrooms & bathrooms
- Bedrooms: 3
- Bathrooms: 1
- Full bathrooms: 1
Primary bedroom
- Features: Closet, Flooring - Hardwood
- Level: First
Bedroom 2
- Features: Closet, Flooring - Hardwood
- Level: First
Bedroom 3
- Features: Closet, Flooring - Hardwood
- Level: First
Bathroom 1
- Features: Bathroom - Full, Flooring - Stone/Ceramic Tile
- Level: First
Kitchen
- Features: Flooring - Vinyl, Countertops - Stone/Granite/Solid
- Level: First
Living room
- Features: Flooring - Hardwood, Window(s) - Bay/Bow/Box
- Level: First
Heating
- Oil, Ductless
Cooling
- Ductless
Appliances
- Included: Range, Dishwasher, Refrigerator
- Laundry: In Basement
Features
- Play Room
- Flooring: Tile, Hardwood, Flooring - Wall to Wall Carpet
- Doors: Insulated Doors
- Windows: Insulated Windows
- Basement: Full,Partially Finished
- Number of fireplaces: 1
- Fireplace features: Living Room
Interior area
- Total structure area: 1,300
- Total interior livable area: 1,300 sqft
- Finished area above ground: 1,000
- Finished area below ground: 300
Property
Parking
- Total spaces: 2
- Parking features: Paved Drive, Off Street, Paved
- Uncovered spaces: 2
Features
- Exterior features: Rain Gutters, Professional Landscaping
Lot
- Size: 6,861 Square Feet
- Features: Level
Details
- Parcel number: 831613
- Zoning: RES
Construction
Type & style
- Home type: SingleFamily
- Architectural style: Ranch
- Property subtype: Single Family Residence
Materials
- Frame
- Foundation: Concrete Perimeter
- Roof: Shingle
Condition
- Year built: 1952
Utilities & green energy
- Sewer: Public Sewer
- Water: Public
Community & HOA
Community
- Features: Public Transportation, Shopping, Park, Walk/Jog Trails, Medical Facility, Bike Path, Conservation Area, Highway Access, House of Worship, Private School, Public School, University
HOA
- Has HOA: No
Location
- Region: Waltham
Financial & listing details
- Price per square foot: $577/sqft
- Tax assessed value: $649,800
- Annual tax amount: $3,475
- Date on market: 9/17/2026
Estimated market value
$756,300
$718,000 - $794,000
$3,642/mo
Price history
| Date | Event | Price |
|---|---|---|
| 10/1/2026 | Pending sale | $749,900$577/sqft |
Source: MLS PIN #73578955 Report a problem | ||
| 9/17/2026 | Listed for sale | $749,900$577/sqft |
Source: MLS PIN #73578955 Report a problem | ||
Public tax history
| Year | Property taxes | Tax assessment |
|---|---|---|
| 2025 | $6,003 +5.4% | $611,300 +3.4% |
| 2024 | $5,697 +1.3% | $591,000 +8.4% |
| 2023 | $5,625 +0.8% | $545,100 +8.8% |
| 2022 | $5,579 +0.4% | $500,800 +2% |
| 2021 | $5,559 +2.2% | $491,100 +7.9% |
| 2020 | $5,438 -0.1% | $455,100 +5.9% |
| 2019 | $5,443 +10.2% | $429,900 +9.8% |
| 2018 | $4,939 +7.5% | $391,700 +7.1% |
| 2017 | $4,594 +6.9% | $365,800 +4.2% |
| 2016 | $4,297 +4.2% | $351,100 +11.8% |
| 2015 | $4,124 +0.1% | $314,100 +2.4% |
| 2014 | $4,119 +3.2% | $306,700 +3.7% |
| 2013 | $3,990 +1% | $295,800 |
| 2012 | $3,949 +2% | $295,800 |
| 2011 | $3,872 +3.1% | $295,800 -1.2% |
| 2010 | $3,756 +3.7% | $299,500 -6.6% |
| 2009 | $3,622 +5.2% | $320,500 -1.8% |
| 2008 | $3,442 +2.3% | $326,300 -3.3% |
| 2007 | $3,364 +2.4% | $337,400 +6.1% |
| 2006 | $3,286 +6.8% | $318,100 +2.2% |
| 2005 | $3,078 +7.4% | $311,200 |
| 2004 | $2,866 -2.2% | $311,200 +2.7% |
| 2003 | $2,930 +5.9% | $303,000 +14.6% |
| 2002 | $2,768 +23.4% | $264,400 +38% |
| 2000 | $2,244 +2.3% | $191,600 +11.3% |
| 1999 | $2,193 | $172,100 |
Find assessor info on the county website
Monthly payment
Est. payment
Payment breakdown
Explore the cost of this home by adjusting the details. Changes won't be saved.Climate risks
Neighborhood: 02452
Nearby schools
Schools provided by the listing agent
- Elementary: Northeast
- Middle: Kennedy Middle
- High: Waltham High
Source: MLS PIN. This data may not be complete. We recommend contacting the local school district to confirm school assignments for this home.
Similar homes

- $835,0004 bd2 ba1.8k sqft820 Beaver St, Waltham, MA 02452For Sale
 MLS ID #73568899, Maura Rodino, Berkshire Hathaway HomeServices Commonwealth Real Estate. MLS PIN
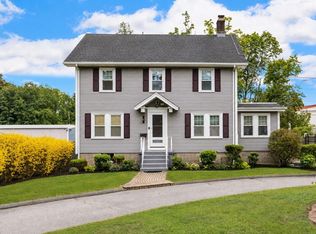
 - $560,0002 bd2 ba1.4k sqft104 College Farm Rd, Waltham, MA 02451For Sale
 MLS ID #73575952, Stephanie Galloni, Redfin Corp.. MLS PIN
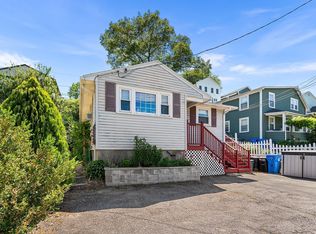
 - $769,9004 bd2 ba1.5k sqft15 South St, Reading, MA 01867For Sale
 MLS ID #73588205, Rick Nazzaro, Colonial Manor Realty. MLS PIN
 - $739,9003 bd2 ba1.2k sqft55 Westdale Rd, Westwood, MA 02090For Sale
 MLS ID #73564334, Cynthia Goode, Coldwell Banker Realty - Westwood. MLS PIN
