Welcome to 50 Hickory Street in Rome! Offering a rare 4-bedroom, 2-bath layout in the Celanese neighborhood, this spacious two-story home has nearly 1,900 square feet and plenty of room to make it your own. Inside, you'll find a flexible floor plan with space for everyone, while outside, the fenced backyard is ready for pets, play, entertaining, or simply relaxing at home. A covered carport adds everyday convenience, and with so much potential throughout, this home is the perfect opportunity to create your own version of home sweet home. Priced to sell at $235,000, this is one you'll want to see!
Active
$235,000
50 Hickory St NE, Rome, GA 30161
4beds
--sqft
Single Family Residence
Built in 1935
6,969 Square Feet Lot
$228,900 Zestimate®
$--/sqft
$-- HOA
What's special
Fenced backyardCovered carportFlexible floor plan
- 2 days
- 214
- 10
Zillow last checked:
Listing updated:
Listed by:
Amanda Brown 678-899-9980,
Amanda Jo Realty Group
Source: GAMLS,MLS#: 10856717
Facts & features
Interior
Bedrooms & bathrooms
- Bedrooms: 4
- Bathrooms: 2
- Full bathrooms: 2
- Main level bathrooms: 1
- Main level bedrooms: 2
Rooms
- Room types: Other
Kitchen
- Features: Breakfast Area
Heating
- Central
Cooling
- Central Air
Appliances
- Included: Dishwasher, Refrigerator
- Laundry: In Hall
Features
- Other, Split Bedroom Plan
- Flooring: Carpet, Vinyl
- Basement: Crawl Space
- Number of fireplaces: 1
- Fireplace features: Living Room
- Common walls with other units/homes: No Common Walls
Interior area
- Total structure area: 0
- Finished area above ground: 0
- Finished area below ground: 0
Property
Parking
- Total spaces: 2
- Parking features: Carport
- Has carport: Yes
Features
- Levels: Two
- Stories: 2
- Fencing: Privacy,Wood
- Body of water: None
Lot
- Size: 6,969 Square Feet
- Features: Level, Private
Details
- Parcel number: J13W 637
Construction
Type & style
- Home type: SingleFamily
- Architectural style: Contemporary
- Property subtype: Single Family Residence
Materials
- Brick, Vinyl Siding
- Roof: Composition
Condition
- Resale
- New construction: No
- Year built: 1935
Utilities & green energy
- Sewer: Public Sewer
- Water: Public
- Utilities for property: Electricity Available, Water Available
Community & HOA
Community
- Features: None
- Security: Smoke Detector(s)
- Subdivision: RIVERSIDE
HOA
- Has HOA: No
- Services included: None
Location
- Region: Rome
Financial & listing details
- Tax assessed value: $224,167
- Annual tax amount: $1,983
- Date on market: 10/1/2026
- Listing agreement: Exclusive Right To Sell
- Electric utility on property: Yes
Estimated market value
$228,900
$217,000 - $240,000
$1,791/mo
Price history
| Date | Event | Price |
|---|---|---|
| 10/1/2026 | Listed for sale | $235,000+95.8% |
Source:  GAMLS #10856717 Report a problem GAMLS #10856717 Report a problem | ||
| 4/15/2019 | Sold | $120,000-3.9% |
Source:  GAMLS #8479013 Report a problem GAMLS #8479013 Report a problem | ||
| 4/15/2019 | Pending sale | $124,900 |
Source: Reese and Smallwood, Inc. #8479013 Report a problem | ||
| 11/1/2018 | Listed for sale | $124,900+167.5% |
Source: Reese and Smallwood, Inc. #8479013 Report a problem | ||
| 2/22/2006 | Sold | $46,700 |
Source: Public Record Report a problem | ||
Public tax history
| Year | Property taxes | Tax assessment |
|---|---|---|
| 2025 | $1,983 -0.4% | $89,667 +7% |
| 2024 | $1,992 +5.8% | $83,807 +9.7% |
| 2023 | $1,882 +17% | $76,400 +31.6% |
| 2022 | $1,608 +3.9% | $58,047 +8.8% |
| 2021 | $1,548 +3.7% | $53,360 +7.8% |
| 2020 | $1,493 +24.5% | $49,495 +27.2% |
| 2019 | $1,199 +6.1% | $38,915 +6.3% |
| 2018 | $1,130 | $36,601 +4% |
| 2017 | $1,130 +3.7% | $35,197 +0.4% |
| 2016 | $1,090 -2.8% | $35,040 -1.7% |
| 2015 | $1,122 | $35,640 -2.6% |
| 2014 | $1,122 | $36,574 |
| 2013 | -- | -- |
| 2012 | -- | -- |
| 2011 | -- | -- |
| 2010 | -- | -- |
| 2009 | -- | -- |
| 2008 | -- | -- |
| 2007 | -- | -- |
| 2006 | -- | -- |
| 2005 | -- | -- |
| 2003 | -- | -- |
Find assessor info on the county website
Monthly payment
Est. payment
Payment breakdown
Explore the cost of this home by adjusting the details. Changes won't be saved.Climate risks
Neighborhood: 30161
Nearby schools
Schools provided by the listing agent
- Elementary: Model
- Middle: Model
- High: Model
Source: GAMLS. This data may not be complete. We recommend contacting the local school district to confirm school assignments for this home.
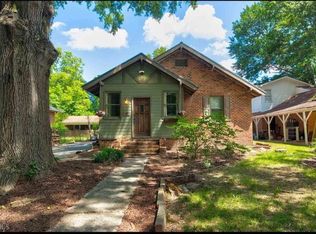
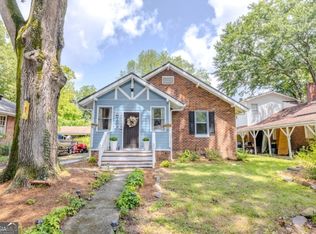
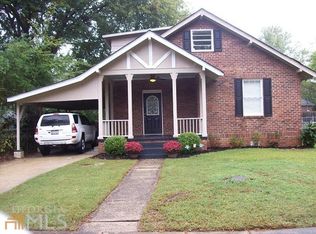
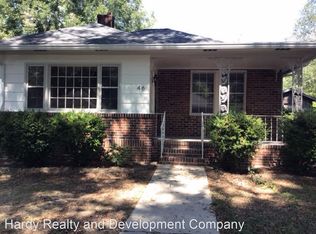
Similar homes
- $247,0003 bd2 ba1.3k sqft3 Doncaster Dr NE, Rome, GA 30161Active
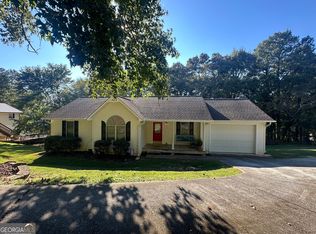
 MLS ID #10857026, Kimberly Worthington, Realty One Group Edge. GAMLS
 - $189,9002 bd1 ba948 sqft7 Juniper St NE, Rome, GA 30161Active
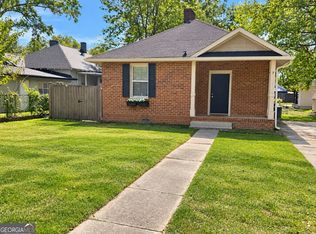 MLS ID #10856610, Elizabeth D Powell, Keller Williams Northwest. GAMLS
 - $272,5004 bd2 ba1.6k sqft4 Northwood Dr NE, Rome, GA 30161Active
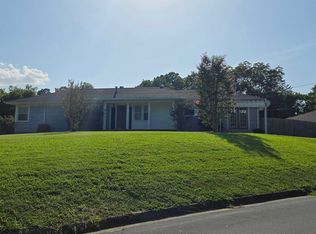 MLS ID #10854467, Christina Parker, Trelora Realty, Inc.. GAMLS
 - $264,9004 bd2 ba1.6k sqft54 Glenwood School Rd NE, Rome, GA 30165Active
 MLS ID #10857775, Adrian Cornejo, Key To Your Home Realty. GAMLS
 - $229,9003 bd2 ba1.3k sqft203 Church St NE, Rome, GA 30161ActiveMLS ID #10812103, Crystal Chance, Robbins Realty, Inc.. GAMLS
- $220,0003 bd2 ba1.1k sqft403 Superba Ave NE, Rome, GA 30161For Sale
 MLS ID #7740073, Dartaignon Peacher, Red Briar Realty. FMLS GA
 - $214,9002 bd1 ba1.2k sqft3 Hickory St NE, Rome, GA 30161ActiveMLS ID #10831408, Dakota Ball, Hardy Realty & Development Company. GAMLS
- $250,0003 bd1 ba1.1k sqft492 Moran Lake Rd NE, Rome, GA 30161ActiveMLS ID #10850854, Todd Adams, Atlanta Communities. GAMLS
- $215,0004 bd2 ba1.6k sqft2 Lindberg Dr NE, Rome, GA 30161ActiveMLS ID #10793508, Della Gore, Toles, Temple & Wright, Inc.. GAMLS
- $259,0002 bd2 ba900 sqft416 Robin Hood Rd, Rome, GA 30161ActiveMLS ID #10854504, Sharon L Mathis, Toles, Temple & Wright, Inc.. GAMLS
- $240,0004 bd4 ba-- sqft1300 Calhoun Ave NE, Rome, GA 30161ActiveMLS ID #10754824, Stephen Douglas Graves, Hardy Realty & Development Company. GAMLS
- $224,9003 bd2 ba1.2k sqft611 Briarwood Cir NW, Rome, GA 30165ActiveMLS ID #10847949, Ivy H Morris, Realty One Group Edge. GAMLS
- $263,0007 bd3 ba-- sqft309 Ross St, Rome, GA 30161ActiveMLS ID #10801406, Joseph Willingham, Century 21 Results. GAMLS
- $229,9003 bd2 ba1.2k sqft206 S Elm St SW, Rome, GA 30165ActiveMLS ID #10839275, Edwin Garcia, Keller Williams Northwest. GAMLS
- $285,0003 bd3 ba1.7k sqft16 Maycroft Ct, Rome, GA 30161ActiveMLS ID #10850142, The Realty Queen and Team, Keller Williams Northwest. GAMLS
- $270,0003 bd2 ba-- sqft101 Keown Rd SE, Rome, GA 30161ActiveMLS ID #10731016, Christina Green, Atlanta Communities. GAMLS
- $349,8003 bd2 ba4k sqft20 Lindberg Dr NE, Rome, GA 30161ActiveMLS ID #10843548, Stephen Douglas Graves, Hardy Realty & Development Company. GAMLS
