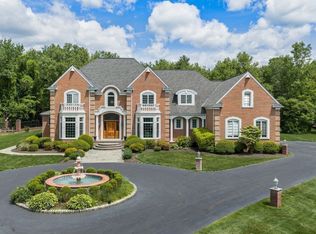
Exceptional new home in one of Weston's most coveted neighborhoods. Spectacular naturally screened & private fully level lot with sports court and options for pool & accessory pool house with two car garage. The main house features 8889 sq ft with 5-6 bedrooms & en-suite bathrooms, and was thoughtfully designed by acclaimed architect Greg Legault featuring an open floor plan with an abundance of oversized windows flooding the home with natural light. An impressive kitchen with custom designer cabinetry and integrated high-end appliances flows to a vaulted 2 story family room. The primary suite includes large his and her closets & a stunning bathroom. The outstanding lower level features a guest bedroom, exercise room, oversized open area designed for billiards/card games/lounge with surround sound AV, & a room that has been prepped for a golf similar or home theater. Control 4 home automation system controls lighting, AV, security, and heating and cooling. Prepped for elevator.
Pending
$7,295,000
50 Laurel Rd, Weston, MA 02493
5beds
8,889sqft
Single Family Residence
Built in 2026
1.67 Acres Lot
$2,630,300 Zestimate®
$821/sqft
$-- HOA
What's special
Open floor planSports court
- 63 days
- 48
- 8
Zillow last checked:
Listing updated:
Listed by:
P. Matthew Harkins 617-448-0957,
Walden Realty Group LLC 617-448-0957,
P. Matthew Harkins 617-448-0957
Source: MLS PIN,MLS#: 73521260
Facts & features
Interior
Bedrooms & bathrooms
- Bedrooms: 5
- Bathrooms: 7
- Full bathrooms: 6
- 1/2 bathrooms: 1
Primary bathroom
- Features: Yes
Heating
- Heat Pump, Electric
Cooling
- Central Air, Heat Pump
Appliances
- Included: Electric Water Heater, Range, Oven, Dishwasher, Disposal, Refrigerator, Freezer, ENERGY STAR Qualified Refrigerator, ENERGY STAR Qualified Dishwasher, ENERGY STAR Qualified Washer
- Laundry: Electric Dryer Hookup
Features
- Central Vacuum, Sauna/Steam/Hot Tub, Wet Bar, Finish - Cement Plaster, Wired for Sound
- Flooring: Engineered Hardwood
- Doors: Insulated Doors, French Doors
- Windows: Insulated Windows
- Has basement: No
- Number of fireplaces: 2
Interior area
- Total structure area: 8,889
- Total interior livable area: 8,889 sqft
- Finished area above ground: 5,259
- Finished area below ground: 3,630
Property
Parking
- Total spaces: 11
- Parking features: Attached, Paved
- Attached garage spaces: 3
- Uncovered spaces: 8
Features
- Patio & porch: Patio, Covered
- Exterior features: Patio, Covered Patio/Deck, Pool - Inground, Tennis Court(s), Outdoor Gas Grill Hookup
- Has private pool: Yes
- Pool features: In Ground
Lot
- Size: 1.67 Acres
- Features: Level
Details
- Parcel number: 867447
- Zoning: 0
Construction
Type & style
- Home type: SingleFamily
- Architectural style: Other (See Remarks)
- Property subtype: Single Family Residence
Materials
- Conventional (2x4-2x6)
- Foundation: Concrete Perimeter
- Roof: Shingle
Condition
- Year built: 2026
Utilities & green energy
- Electric: Generator Connection
- Sewer: Private Sewer
- Water: Public
- Utilities for property: for Electric Range, for Electric Oven, for Electric Dryer, Generator Connection, Outdoor Gas Grill Hookup
Community & HOA
Community
- Features: Public Transportation, Shopping, Walk/Jog Trails, Bike Path
- Security: Security System
HOA
- Has HOA: No
Location
- Region: Weston
Financial & listing details
- Price per square foot: $821/sqft
- Tax assessed value: $2,092,400
- Annual tax amount: $23,226
- Date on market: 8/13/2026
Estimated market value
$2,630,300
$2.37M - $2.95M
Not available
Price history
| Date | Event | Price |
|---|---|---|
| 7/11/2026 | Pending sale | $7,295,000$821/sqft |
Source: MLS PIN #73521260 Report a problem | ||
| 7/2/2026 | Contingent | $7,295,000$821/sqft |
Source: MLS PIN #73521260 Report a problem | ||
| 5/19/2026 | Listed for sale | $7,295,000+207.2%$821/sqft |
Source: MLS PIN #73521260 Report a problem | ||
| 8/9/2024 | Sold | $2,375,000-5%$267/sqft |
Source: MLS PIN #73232912 Report a problem | ||
| 6/18/2024 | Pending sale | $2,500,000$281/sqft |
Source:  Douglas Elliman #73232912 Report a problem Douglas Elliman #73232912 Report a problem | ||
| 5/3/2024 | Listed for sale | $2,500,000+4.2%$281/sqft |
Source: MLS PIN #73232912 Report a problem | ||
| 5/10/2022 | Sold | $2,400,000+50.9%$270/sqft |
Source: MLS PIN #72966372 Report a problem | ||
| 4/18/2022 | Contingent | $1,590,000$179/sqft |
Source: MLS PIN #72966372 Report a problem | ||
| 4/13/2022 | Listed for sale | $1,590,000$179/sqft |
Source: MLS PIN #72966372 Report a problem | ||
Public tax history
| Year | Property taxes | Tax assessment |
|---|---|---|
| 2025 | $23,226 +2.1% | $2,092,400 +2.2% |
| 2024 | $22,759 +19.2% | $2,046,700 +26.9% |
| 2023 | $19,098 +18.2% | $1,613,000 +27.9% |
| 2022 | $16,157 +3.5% | $1,261,300 +4.9% |
| 2021 | $15,614 -4.9% | $1,202,900 -6% |
| 2020 | $16,413 +2.1% | $1,279,300 +0.2% |
| 2019 | $16,069 +0.6% | $1,276,300 |
| 2018 | $15,967 +0.9% | $1,276,300 |
| 2017 | $15,826 +2% | $1,276,300 |
| 2016 | $15,520 +3.3% | $1,276,300 +4.3% |
| 2015 | $15,020 +4.5% | $1,223,100 +8.4% |
| 2014 | $14,368 +5.6% | $1,128,700 +2.8% |
| 2013 | $13,609 +6.4% | $1,097,500 +3.9% |
| 2012 | $12,788 +7.9% | $1,056,000 +1.5% |
| 2011 | $11,855 +0.4% | $1,040,800 -2.1% |
| 2010 | $11,806 +0.7% | $1,063,600 |
| 2009 | $11,721 +10.6% | $1,063,600 +7.1% |
| 2008 | $10,600 +9% | $993,400 +4.8% |
| 2007 | $9,722 +2.6% | $947,600 -0.5% |
| 2006 | $9,477 +0.4% | $952,500 -4.6% |
| 2005 | $9,441 +13.6% | $998,000 +16.1% |
| 2004 | $8,313 -5.5% | $859,700 -0.8% |
| 2003 | $8,799 +28% | $866,900 +27.9% |
| 2002 | $6,872 +19.1% | $677,700 +40.6% |
| 2000 | $5,770 +1.6% | $482,000 +13.5% |
| 1998 | $5,678 | $424,700 |
Find assessor info on the county website
Monthly payment
Est. payment
Payment breakdown
Explore the cost of this home by adjusting the details. Changes won't be saved.Climate risks
Neighborhood: 02493
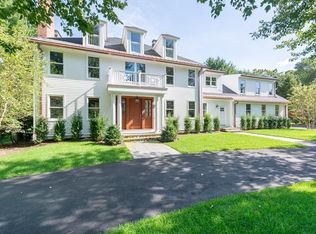
Similar homes
- $6,695,0006 bd8 ba9.5k sqft250 Country Dr, Weston, MA 02493For Sale
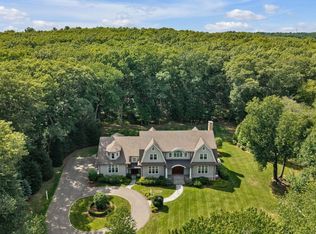 MLS ID #73572991, Rosemary McCready, Compass. MLS PIN
 - $6,680,0005 bd9 ba7.7k sqft25 Holly Cir, Weston, MA 02493Active
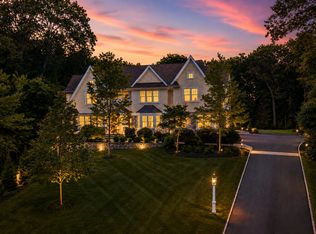 MLS ID #12762025, Ying Coyle, Compass. MRED as distributed by MLS GRID
 - $6,495,0005 bd8 ba8.3k sqft82 Deer Path Ln, Weston, MA 02493For Sale
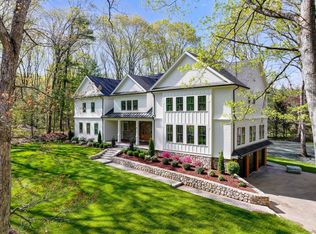 MLS ID #73517236, Jonathan Caldwell, ACRE Property Advisors LLC. MLS PIN
 - $6,490,0005 bd9 ba10k sqft15 Brown St, Weston, MA 02493For Sale
 MLS ID #73533214, Mizner + Montero, Gibson Sotheby's International Realty. MLS PIN
