Welcome home to this beautifully refreshed gem, tucked behind a charming white picket fence! An inviting entry foyer opens to a spacious living room where a fireplace, built-ins, recessed lighting, and high ceilings create a warm, welcoming atmosphere. Hardwood floors flow into the dining room, setting the stage for everyday meals & festive gatherings. The updated kitchen shines with cherry cabinetry, quartz countertops, and stainless-steel appliances. An updated full bath and a convenient rear entry area with new cubbies round out the main level. Upstairs, the primary bedroom features a generous office and a walk-in closet. Two more bedrooms and an updated full bath complete the second floor, while the recently added 3rd. floor offers flexibility for a home office and guest room. Step outside to enjoy cookouts, outdoor dining, and relaxing evenings on the spacious rear deck. A play area and an oversized, fenced-in 0.26-acre yard provide plenty of room for outdoor fun. Freshly painted exterior, new gutters, newer windows, newer central A/C, and an irrigation system add comfort and convenience, while the generous property offers potential for future expansion. Convenient to Fairfield Metro Station, I-95, and the Merritt Parkway, this home also puts you close to beloved Stratfield Village traditions, including the Holiday House Tour, Holiday Shop Local & Stroll, and Stratfield Art in the Village. Move in before the holidays and start making memories in this popular neighborhood
Under contract
$879,900
1106 Valley Road, Fairfield, CT 06825
3beds
2,030sqft
Single Family Residence
Built in 1928
0.26 Acres Lot
$-- Zestimate®
$433/sqft
$-- HOA
What's special
- 21 days
- 3,250
- 305
Likely to sell faster than
Zillow last checked:
Listing updated:
Listed by:
David Harmuth (203)368-8676,
Coldwell Banker Realty 203-254-7100
Source: Smart MLS,MLS#: 24210108
Facts & features
Interior
Bedrooms & bathrooms
- Bedrooms: 3
- Bathrooms: 2
- Full bathrooms: 2
Primary bedroom
- Features: Walk-In Closet(s), Hardwood Floor
- Level: Upper
Bedroom
- Features: Wall/Wall Carpet, Hardwood Floor
- Level: Upper
Bedroom
- Features: Wall/Wall Carpet, Hardwood Floor
- Level: Upper
Dining room
- Features: Hardwood Floor
- Level: Main
Kitchen
- Features: Remodeled, Built-in Features, Quartz Counters, French Doors, Patio/Terrace, Hardwood Floor
- Level: Main
Living room
- Features: Bay/Bow Window, Bookcases, Built-in Features, Fireplace, Hardwood Floor
- Level: Main
Office
- Features: Wall/Wall Carpet
- Level: Upper
Office
- Features: Vaulted Ceiling(s), Wall/Wall Carpet
- Level: Third,Upper
Heating
- Forced Air, Radiator, Zoned, Electric, Oil
Cooling
- Ceiling Fan(s), Central Air
Appliances
- Included: Oven/Range, Microwave, Refrigerator, Dishwasher, Disposal, Washer, Dryer, Water Heater
- Laundry: Lower Level
Features
- Wired for Data
- Windows: Storm Window(s), Thermopane Windows
- Basement: Crawl Space,Full,Unfinished,Sump Pump,Storage Space,Interior Entry,Concrete
- Attic: Heated,Storage,Finished
- Number of fireplaces: 1
Interior area
- Total structure area: 2,030
- Total interior livable area: 2,030 sqft
- Finished area above ground: 2,030
Property
Parking
- Total spaces: 4
- Parking features: Detached, Driveway, Garage Door Opener, Paved
- Garage spaces: 2
- Has uncovered spaces: Yes
Features
- Patio & porch: Deck
- Exterior features: Rain Gutters, Stone Wall, Underground Sprinkler
- Fencing: Full
Lot
- Size: 0.26 Acres
- Features: Sloped, Landscaped, In Flood Zone
Details
- Parcel number: 117383
- Zoning: A
Construction
Type & style
- Home type: SingleFamily
- Architectural style: Colonial
- Property subtype: Single Family Residence
Materials
- Clapboard, Wood Siding
- Foundation: Concrete Perimeter, Masonry
- Roof: Asphalt
Condition
- New construction: No
- Year built: 1928
Utilities & green energy
- Sewer: Public Sewer
- Water: Public
Green energy
- Energy efficient items: Insulation, Ridge Vents, Windows
Community & HOA
Community
- Security: Security System
- Subdivision: Stratfield
HOA
- Has HOA: No
Location
- Region: Fairfield
Financial & listing details
- Price per square foot: $433/sqft
- Tax assessed value: $594,510
- Annual tax amount: $11,409
- Date on market: 10/6/2026
Estimated market value
Not available
Estimated sales range
Not available
Not available
Price history
| Date | Event | Price |
|---|---|---|
| 10/22/2026 | Pending sale | $879,900$433/sqft |
Source:  Smart MLS #24210108 Report a problem | ||
| 10/8/2026 | Listed for sale | $879,900+49.1%$433/sqft |
Source: Smart MLS #24210108 Report a problem | ||
| 2/25/2021 | Sold | $590,000-1.5%$291/sqft |
Source: Smart MLS #170356063 Report a problem | ||
| 12/30/2020 | Contingent | $599,000$295/sqft |
Source: Smart MLS #170356063 Report a problem | ||
| 11/19/2020 | Listed for sale | $599,000+71.1%$295/sqft |
Source: William Raveis Real Estate #170356063 Report a problem | ||
| 4/15/2015 | Sold | $350,000-25.1%$172/sqft |
Source: Smart MLS #99073754 Report a problem | ||
| 8/21/2009 | Sold | $467,500-18.7%$230/sqft |
Source: Smart MLS #98414947 Report a problem | ||
| 1/11/2006 | Sold | $575,000+130%$283/sqft |
Source: Public Record Report a problem | ||
| 6/29/1994 | Sold | $250,000+26.3%$123/sqft |
Source: Public Record Report a problem | ||
| 5/31/1989 | Sold | $198,000$98/sqft |
Source: Public Record Report a problem | ||
Public tax history
| Year | Property taxes | Tax assessment |
|---|---|---|
| 2025 | $10,845 +1.8% | $381,990 |
| 2024 | $10,658 +1.4% | $381,990 |
| 2023 | $10,509 +1% | $381,990 |
| 2022 | $10,405 +16% | $381,990 +14.9% |
| 2021 | $8,971 -4.6% | $332,500 -5.3% |
| 2020 | $9,407 | $351,120 |
| 2019 | $9,407 +1.6% | $351,120 |
| 2018 | $9,256 +2.1% | $351,120 |
| 2017 | $9,066 +1.5% | $351,120 |
| 2016 | $8,936 | $351,120 |
Find assessor info on the county website
Monthly payment
Est. payment
Payment breakdown
Explore the cost of this home by adjusting the details. Changes won't be saved.Climate risks
Neighborhood: 06825
Nearby schools
Schools provided by the listing agent
- Elementary: Stratfield
- Middle: Tomlinson
- High: Fairfield Warde
Source: Smart MLS. This data may not be complete. We recommend contacting the local school district to confirm school assignments for this home.
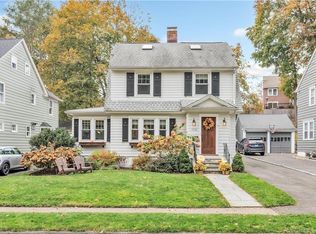
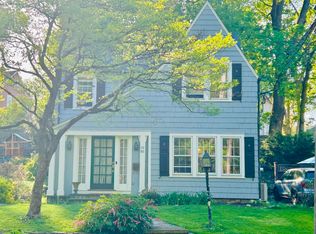
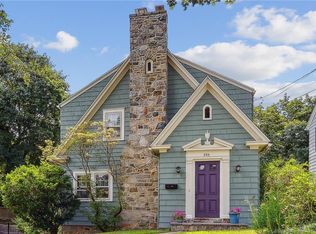
Similar homes
- $699,0003 bd2 ba1.1k sqft1664 Melville Avenue, Fairfield, CT 06825For Sale
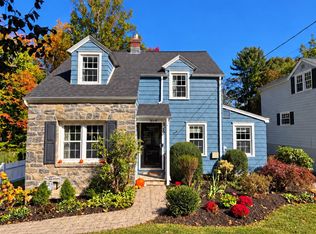
 MLS ID #24214893, Lorelei Atwood, Higgins Group Real Estate. Smart MLS
- $899,9005 bd3 ba2.3k sqft37 Stevenson Road, Fairfield, CT 06825For Sale
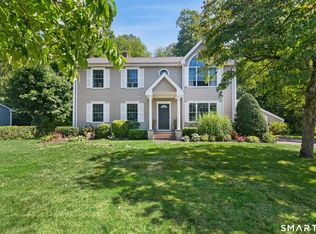 MLS ID #24205504, Gaetano Marra, BHGRE Gaetano Marra Homes. Smart MLS
- $879,0003 bd3 ba1.9k sqft71 Country Road, Fairfield, CT 06824For Sale
 MLS ID #24210782, Madeline B. O'Shea, Coldwell Banker Realty. Smart MLS
- $1,195,0003 bd3 ba2.1k sqft128 Linley Drive, Fairfield, CT 06825For Sale
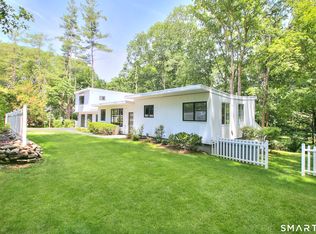 MLS ID #24210173, Victor L. Vitti, Higgins Group Real Estate. Smart MLS
- $749,9002 bd2 ba2.3k sqft1 Campfield Drive, Fairfield, CT 06825For SaleMLS ID #24193952, Catherine Aaron, Berkshire Hathaway NE Prop.. Smart MLS
- $1,050,0003 bd3 ba2.2k sqft125 University Drive, Fairfield, CT 06824For SaleMLS ID #24215209, Ken Banks, William Raveis Real Estate. Smart MLS
- $749,9003 bd2 ba1.3k sqft295 Reid Street, Fairfield, CT 06824For SaleMLS ID #24212796, Melissa Casey, Coldwell Banker Realty. Smart MLS
- $935,0002 bd2 ba1.7k sqft134 Shoreham Village Drive, Fairfield, CT 06824For SaleMLS ID #24194794, John W. Harvey, Compass Connecticut, LLC. Smart MLS
- $555,0004 bd2 ba1k sqft213 Knapps Highway, Fairfield, CT 06825For SaleMLS ID #24204527, Max Dober, Keller Williams Prestige Prop.. Smart MLS
- $525,0004 bd2 ba1k sqft2082 Stratfield Road, Fairfield, CT 06825For SaleMLS ID #24207066, Brandy N. Hall, Higgins Group Real Estate. Smart MLS
- $725,0004 bd2 ba1.8k sqft18 Koger Road, Trumbull, CT 06611For SaleMLS ID #24211483, Katie Sparkman, William Raveis Real Estate. Smart MLS
- $899,0004 bd3 ba2.4k sqft21 Fullmar Lane, Norwalk, CT 06850For SaleMLS ID #24216158, Ed Villeda, William Pitt Sotheby's Int'l. Smart MLS
- $879,0003 bd2 ba1.8k sqft40 Kensington Road, Stamford, CT 06905For SaleMLS ID #24216194, Frank Schiavone, Compass Connecticut, LLC. Smart MLS
- $699,9004 bd3 ba1.9k sqft77 Round Hill Road, Fairfield, CT 06824For SaleMLS ID #24190937, Jay Cannone, William Raveis Real Estate. Smart MLS
- $819,0003 bd2 ba1.6k sqft23 Church Street, Wilton, CT 06897For SaleMLS ID #24214965, Michele Ferguson, Douglas Elliman of Connecticut. Smart MLS
- $929,0003 bd2 ba2.2k sqft22 Still Hill Road, Newtown, CT 06482For SaleMLS ID #24158972, Roman Kwarta, Coldwell Banker Realty. Smart MLS
- $1,049,0003 bd3 ba2.3k sqft82 Old Mill Road, Wilton, CT 06897For SaleMLS ID #24216404, Maureen DeBoisbriand, Compass Connecticut, LLC. Smart MLS
- $829,0004 bd3 ba2.4k sqft17 Bradley Lane, Newtown, CT 06482For SaleMLS ID #24190642, Lisa Hintzen, Berkshire Hathaway NE Prop.. Smart MLS
- $895,0004 bd3 ba2.7k sqft80 Third Avenue, Stratford, CT 06615For SaleMLS ID #24175095, Jean Marie Sutton, William Pitt Sotheby's Int'l. Smart MLS
- $479,0004 bd2 ba1.8k sqft86 Vanguard Street, Bridgeport, CT 06606For SaleMLS ID #24203550, Robert Rosenfeld, Keller Williams Prestige Prop.. Smart MLS
