Lovingly maintained by the same family since it was built in 1949, this 3-bedroom Colonial offers approximately 1,500 sq. ft. of living space on a 1-acre lot on the outskirts of town, yet within walking distance to the beach at Highland Lake. The main level features a spacious living room, large kitchen, dining room, full bath and inviting 3-season porch. Upstairs are three comfortable bedrooms with ample closet space. Hardwood floors run throughout the home, adding to its classic charm. Energy-conscious features include three heating sources: an oil-fired boiler, pellet stove in the living room and a magnificent soapstone wood stove in the lower level. The home also offers plenty of insulation, thermopane windows and a roof installed in 2021. Outside, you'll find excellent garage and storage space, including a large barn/garage with room for vehicles and a workshop, plus an additional detached garage. Set on nearly an acre with convenient access to Highland Lake and town amenities, this well-cared-for home is ready for its next chapter. This one is worth seeing!
Under contract
$339,900
50 Overlook Road, Winchester, CT 06098
3beds
1,488sqft
Single Family Residence
Built in 1949
0.97 Acres Lot
$-- Zestimate®
$228/sqft
$-- HOA
What's special
Thermopane windowsThree heating sourcesAdditional detached garageThree comfortable bedroomsAmple closet spaceLarge kitchenDining room
- 34 days
- 279
- 6
Likely to sell faster than
Zillow last checked:
Listing updated:
Listed by:
David Sartirana (860)806-0225,
Northwest CT Realty 860-379-7245,
Amy Sartirana 860-605-6217,
Northwest CT Realty
Source: Smart MLS,MLS#: 24210012
Facts & features
Interior
Bedrooms & bathrooms
- Bedrooms: 3
- Bathrooms: 1
- Full bathrooms: 1
Primary bedroom
- Level: Upper
- Area: 247 Square Feet
- Dimensions: 13 x 19
Bedroom
- Level: Upper
- Area: 156 Square Feet
- Dimensions: 12 x 13
Bedroom
- Level: Upper
- Area: 156 Square Feet
- Dimensions: 12 x 13
Dining room
- Level: Main
- Area: 121 Square Feet
- Dimensions: 11 x 11
Kitchen
- Level: Main
- Area: 221 Square Feet
- Dimensions: 13 x 17
Living room
- Features: Pellet Stove, Hardwood Floor
- Level: Main
- Area: 180 Square Feet
- Dimensions: 12 x 15
Sun room
- Level: Main
- Area: 140 Square Feet
- Dimensions: 7 x 20
Heating
- Hot Water, Oil
Cooling
- None
Appliances
- Included: Oven/Range, Refrigerator, Washer, Dryer, Water Heater
- Laundry: Lower Level
Features
- Windows: Thermopane Windows
- Basement: Full,Concrete
- Attic: Storage,Access Via Hatch
- Has fireplace: No
Interior area
- Total structure area: 1,488
- Total interior livable area: 1,488 sqft
- Finished area above ground: 1,488
Property
Parking
- Total spaces: 8
- Parking features: Barn, Detached, Off Street
- Garage spaces: 3
Features
- Patio & porch: Porch
Lot
- Size: 0.97 Acres
- Features: Corner Lot, Few Trees, Level
Details
- Parcel number: 924483
- Zoning: TSF
- Other equipment: Generator Ready
Construction
Type & style
- Home type: SingleFamily
- Architectural style: Colonial
- Property subtype: Single Family Residence
Materials
- Vinyl Siding
- Foundation: Block, Concrete Perimeter
- Roof: Asphalt
Condition
- New construction: No
- Year built: 1949
Utilities & green energy
- Sewer: Public Sewer
- Water: Public
- Utilities for property: Cable Available
Green energy
- Energy efficient items: Windows
Community & HOA
Community
- Features: Golf, Lake, Library, Medical Facilities, Park, Near Public Transport
- Subdivision: Winsted
HOA
- Has HOA: No
Location
- Region: Winsted
Financial & listing details
- Price per square foot: $228/sqft
- Tax assessed value: $142,800
- Annual tax amount: $4,284
- Date on market: 9/26/2026
Estimated market value
Not available
Estimated sales range
Not available
Not available
Price history
| Date | Event | Price |
|---|---|---|
| 10/30/2026 | Pending sale | $339,900$228/sqft |
Source:  Smart MLS #24210012 Report a problem | ||
| 9/26/2026 | Listed for sale | $339,900$228/sqft |
Source: Smart MLS #24210012 Report a problem | ||
Public tax history
| Year | Property taxes | Tax assessment |
|---|---|---|
| 2025 | $4,165 +10.5% | $142,800 |
| 2024 | $3,768 | $142,800 |
| 2023 | $3,768 +5.7% | $142,800 +34.3% |
| 2022 | $3,566 | $106,330 |
| 2021 | $3,566 | $106,330 |
| 2020 | $3,566 | $106,330 |
| 2019 | $3,566 | $106,330 |
| 2018 | $3,566 +5% | $106,330 +5% |
| 2017 | $3,397 | $101,290 |
| 2016 | $3,397 +2.6% | $101,290 |
| 2015 | $3,312 +2.5% | $101,290 |
| 2014 | $3,232 +2.3% | $101,290 |
| 2013 | $3,160 -3% | $101,290 -20.9% |
| 2012 | $3,258 | $128,100 |
| 2011 | $3,258 | $128,100 |
| 2010 | $3,258 +3.1% | $128,100 |
| 2009 | $3,160 | $128,100 |
| 2008 | $3,160 +3% | $128,100 +43.1% |
| 2007 | $3,068 +2.8% | $89,530 |
| 2006 | $2,985 +1.1% | $89,530 |
| 2005 | $2,953 +9.5% | $89,530 |
| 2003 | $2,697 +0.9% | $89,530 -7.7% |
| 1995 | $2,674 | $97,040 |
Find assessor info on the county website
Monthly payment
Est. payment
Payment breakdown
Explore the cost of this home by adjusting the details. Changes won't be saved.Climate risks
Neighborhood: 06098
Similar homes
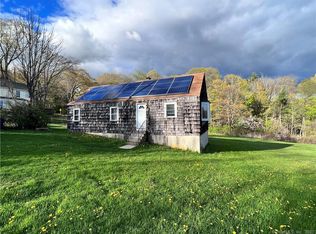
- $365,0003 bd2 ba1.8k sqft132 East Lake Street, Winchester, CT 06098For Sale

 MLS ID #24184417, Bryan Palladino, Showcase Realty, Inc.. Smart MLS
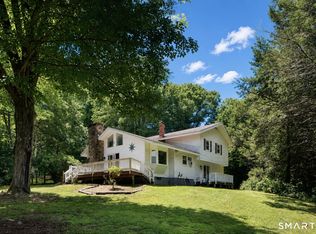
- $379,9003 bd3 ba1.4k sqft14 Tall Tree Lane, Torrington, CT 06790For Sale
 MLS ID #24217105, Anthony Gioia, The Washington Agency. Smart MLS
- $405,0003 bd2 ba1.9k sqft120 Moore Avenue, Winchester, CT 06098For Sale
 MLS ID #24198146, Liza C. Reiss, Elyse Harney Real Estate. Smart MLS
- $449,0003 bd3 ba1.6k sqft150 East Lake Street, Winchester, CT 06098For Sale
 MLS ID #24208283, Austin Brochu, Sullivan Real Estate Inc. Smart MLS
- $300,0003 bd2 ba1.8k sqft24 Albough Road, Barkhamsted, CT 06063For SaleMLS ID #24216865, Scott Holmes, William Pitt Sotheby's Int'l. Smart MLS
- $379,9004 bd2 ba1.9k sqft122 Standard Avenue, Winchester, CT 06098For SaleMLS ID #24196702, Amanda Balaski, Northwest CT Realty. Smart MLS
- $260,0003 bd2 ba1.6k sqft118 Meadow Street, Winchester, CT 06098For SaleMLS ID #24204964, Ashley Henry, The Washington Agency. Smart MLS
- $344,9004 bd2 ba1.9k sqft135 New Harwinton Road, Torrington, CT 06790For SaleMLS ID #24216972, Guillermo A. Araujo, Five Stars Realty. Smart MLS
- $429,0003 bd2 ba1.6k sqft50 Palmer Avenue, Winchester, CT 06098For SaleMLS ID #24206936, Jennifer Roller, Berkshire Hathaway NE Prop.. Smart MLS
- $415,0003 bd2 ba1.4k sqft130 Riverton Road, Winchester, CT 06098For SaleMLS ID #24204002, Kelly S. Ryan, William Raveis Real Estate. Smart MLS
- $345,0003 bd2 ba1.8k sqft311 Torringford Street, Torrington, CT 06790For SaleMLS ID #24216540, Michelle Grant, Coldwell Banker Premier Real Estate. Smart MLS
- $348,0003 bd2 ba1.4k sqft2380 Newfield Road, Torrington, CT 06790For SaleMLS ID #24212923, Laura Beth Collinson, Carl Guild & Associates. Smart MLS
- $349,0003 bd1 ba1.2k sqft194 Birge Park Road, Harwinton, CT 06791For SaleMLS ID #24215320, Jenn Moriarty, Vision Real Estate. Smart MLS
- $329,9003 bd3 ba2.1k sqft55 Wedgewood Drive, Torrington, CT 06790For SaleMLS ID #24216122, Christine A. Hunter, Hunter Real Estate, LLC. Smart MLS
- $369,9003 bd2 ba1.4k sqft1 Eden Way, Hartland, CT 06091For SaleMLS ID #24212752, David Sartirana, Northwest CT Realty. Smart MLS
- $235,0003 bd1 ba1.1k sqft218 Oak Street, Winchester, CT 06098For SaleMLS ID #24213052, Dawn Sanderson, Northwest CT Realty. Smart MLS
- $399,9003 bd2 ba1.1k sqft94 North Street, Goshen, CT 06756For SaleMLS ID #24217104, Christine A. Hunter, Hunter Real Estate, LLC. Smart MLS
- $395,0003 bd2 ba1.9k sqft720 Main Street, Winchester, CT 06098For SaleMLS ID #24190347, Arlene Gonzalez, The Gonzalez Property Group. Smart MLS
- $319,9002 bd1 ba1k sqft14 Bank Street, Winchester, CT 06098For SaleMLS ID #24200816, David White, OwnerEntry.com. Smart MLS
- $329,0003 bd1 ba1.4k sqft71 Wildwood Road, Torrington, CT 06790For SaleMLS ID #24197095, Austen Guglielmi, Century 21 Clemens Group. Smart MLS
