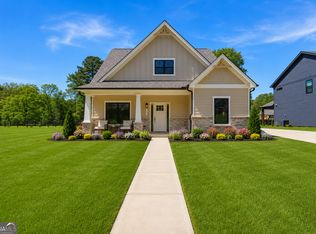
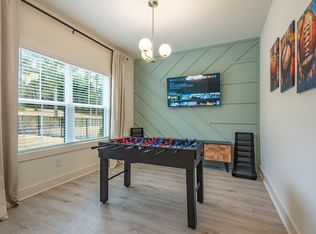
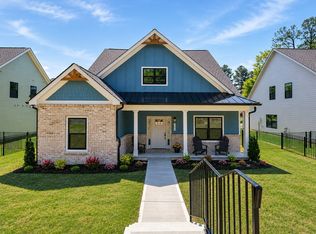
Welcome to Ferguson Corners - a custom, boutique community by MarDon Construction - featuring luxury details and unrivaled quality! With custom architectural details throughout, the Lolita plan offers both practicality and elegance. The gourmet chef's kitchen is a stunning focal point, complete with stainless steel appliances, quartz countertops, large center island, and seamless views into the family room -perfect for hosting! MASTER ON MAIN with large closet, private bath and private access to laundry room. In Addition, a 2nd BEDROOM and PRIVATE BATH on MAIN LEVEL! Walk upstairs to find an additional bedroom, full bath and a loft/office area! This is what you've been asking for, so here it is! Located just minutes to Downtown Emerson, Downtown Cartersville, Redtop Mountain, and Lake Allatoona, this neighborhood offers an unparalleled living experience! *This is a pre-sale home with an estimated completion date of approximately 6 months from signing of a contract. Photos are of a different home with the same floor plan. * $2,500 lender incentive when buyer uses one of our preferred lenders!*
Active
$499,999
50 Puckett Rd, Emerson, GA 30137
3beds
2,075sqft
Single Family Residence
Built in 2026
784 Square Feet Lot
$-- Zestimate®
$241/sqft
$42/mo HOA
What's special
Large center islandStainless steel appliancesLuxury detailsPrivate bathQuartz countertopsCustom architectural details throughout
- 220 days
- 55
- 1
Zillow last checked:
Listing updated:
Listed by:
Linda Cedeno 770-231-6949,
Atlanta Communities
Source: GAMLS,MLS#: 10706283
Facts & features
Interior
Bedrooms & bathrooms
- Bedrooms: 3
- Bathrooms: 4
- Full bathrooms: 3
- 1/2 bathrooms: 1
- Main level bathrooms: 2
- Main level bedrooms: 2
Rooms
- Room types: Great Room, Laundry, Loft
Kitchen
- Features: Breakfast Bar, Kitchen Island, Solid Surface Counters, Walk-in Pantry
Heating
- Central
Cooling
- Ceiling Fan(s), Central Air
Appliances
- Included: Dishwasher, Disposal, Gas Water Heater, Microwave, Tankless Water Heater
- Laundry: Other
Features
- Double Vanity, High Ceilings, Master On Main Level, Walk-In Closet(s)
- Flooring: Laminate
- Windows: Double Pane Windows
- Basement: None
- Number of fireplaces: 1
- Fireplace features: Family Room, Gas Starter
- Common walls with other units/homes: No Common Walls
Interior area
- Total structure area: 2,075
- Total interior livable area: 2,075 sqft
- Finished area above ground: 2,075
- Finished area below ground: 0
Property
Parking
- Total spaces: 2
- Parking features: Garage
- Has garage: Yes
Features
- Levels: Two
- Stories: 2
- Fencing: Front Yard
- Body of water: None
Lot
- Size: 784 Square Feet
- Features: Other
Details
- Parcel number: E0030008021
Construction
Type & style
- Home type: SingleFamily
- Architectural style: Craftsman
- Property subtype: Single Family Residence
Materials
- Other
- Foundation: Slab
- Roof: Other
Condition
- New Construction
- New construction: Yes
- Year built: 2026
Details
- Warranty included: Yes
Utilities & green energy
- Electric: 220 Volts
- Sewer: Public Sewer
- Water: Public
- Utilities for property: Cable Available, Electricity Available, Natural Gas Available, Sewer Available, Underground Utilities, Water Available
Community & HOA
Community
- Features: None
- Security: Carbon Monoxide Detector(s)
- Subdivision: Ferguson Corners
HOA
- Has HOA: Yes
- Services included: Other
- HOA fee: $500 annually
Location
- Region: Emerson
Financial & listing details
- Price per square foot: $241/sqft
- Tax assessed value: $100,000
- Annual tax amount: $1,199
- Date on market: 3/8/2026
- Cumulative days on market: 219 days
- Listing agreement: Exclusive Right To Sell
- Electric utility on property: Yes
Estimated market value
Not available
Estimated sales range
Not available
$5,441/mo
Price history
| Date | Event | Price |
|---|---|---|
| 5/31/2026 | Price change | $499,9980%$241/sqft |
Source:  FMLS GA #7731332 Report a problem FMLS GA #7731332 Report a problem | ||
| 3/8/2026 | Listed for sale | $499,999$241/sqft |
Source: FMLS GA #7731332 Report a problem | ||
Public tax history
| Year | Property taxes | Tax assessment |
|---|---|---|
| 2025 | $1,199 | $40,000 |
Find assessor info on the county website
Monthly payment
Est. payment
Payment breakdown
Explore the cost of this home by adjusting the details. Changes won't be saved.Climate risks
Neighborhood: 30137
Nearby schools
Schools provided by the listing agent
- Elementary: Emerson
- Middle: Red Top
- High: Woodland
Source: GAMLS. This data may not be complete. We recommend contacting the local school district to confirm school assignments for this home.
Similar homes
- $499,9994 bd4 ba2.4k sqft127 Old Alabama Rd, Emerson, GA 30137Active

 MLS ID #10706234, Linda Cedeno, Atlanta Communities. GAMLS
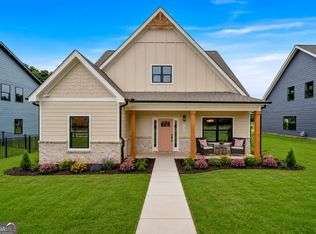
 - $499,9994 bd4 ba2.4k sqft133 Old Alabama Rd SE, Emerson, GA 30137Active
 MLS ID #10704930, Linda Cedeno, Atlanta Communities. GAMLS
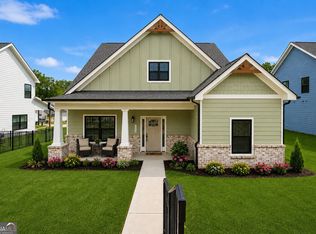
 - $494,9994 bd4 ba2.4k sqft139 Old Alabama Rd, Emerson, GA 30137Active
 MLS ID #10706237, Linda Cedeno, Atlanta Communities. GAMLS
 - $494,9994 bd4 ba2.4k sqft141 Old Alabama Rd, Emerson, GA 30137Active
 MLS ID #10706945, Linda Cedeno, Atlanta Communities. GAMLS
 - $494,9994 bd4 ba2.4k sqft131 Old Alabama Rd, Emerson, GA 30137ActiveMLS ID #10704924, Linda Cedeno, Atlanta Communities. GAMLS
- $474,9994 bd3 ba2.1k sqft125 Old Alabama Rd, Emerson, GA 30137ActiveMLS ID #10723567, Linda Cedeno, Atlanta Communities. GAMLS
- $499,9993 bd4 ba2.5k sqft295 Floating Leaf Way, Dallas, GA 30132ActiveMLS ID #10868614, Heather Mashburn, Atlanta Communities. GAMLS
- $499,0004 bd3 ba2.4k sqft104 Copper Leaf Way, Dallas, GA 30132ActiveMLS ID #10814824, Patches Dabbs, Atlanta Communities. GAMLS
- $530,0004 bd4 ba2.9k sqft195 Floating Leaf Way, Dallas, GA 30132ActiveMLS ID #10856485, Gina Weeks, BHHS Georgia Properties. GAMLS
- $494,9004 bd3 ba2k sqft29 Bridgestone Way SE, Cartersville, GA 30120ActiveMLS ID #10735565, Dominic Bamford, Atlanta Communities. GAMLS
- $450,0003 bd2 ba2.2k sqft182 Fairway View Xing, Acworth, GA 30101ActiveMLS ID #10833445, Stephany Johnson, Sanders Real Estate. GAMLS
- $479,9004 bd3 ba3k sqft59 Andalusa Ct, Dallas, GA 30132ActiveMLS ID #10871769, Regina Crafton, Atlanta Communities. GAMLS
- $535,0004 bd3 ba2.9k sqft9 Hillshire Dr, Cartersville, GA 30120ActiveMLS ID #10838528, Jake Hilderbrand, EXIT Grassroots Realty. GAMLS
- $430,0004 bd3 ba2.6k sqft171 Eastridge Way, Dallas, GA 30132ActiveMLS ID #10856981, Rhonda Duffy, Duffy Realty. GAMLS
- $534,9005 bd3 ba2.6k sqft467 Longwood Pl, Dallas, GA 30132ActiveMLS ID #10857588, Deanne Cochran, Flagstone Realty Group LLC. GAMLS
- $500,0003 bd3 ba2k sqft100 Grove View Rd, Woodstock, GA 30189ActiveMLS ID #10803796, Kristin Ribley, Atlanta Communities. GAMLS
- $435,0003 bd3 ba1.6k sqft216 Hawthorne Ridge Cir, Dallas, GA 30132ActiveMLS ID #10845410, Trish A Greer, Atlanta Communities. GAMLS
- $592,9004 bd4 ba2.6k sqft762 Stickley Oak Way, Woodstock, GA 30189For Sale
 MLS ID #7851436, SHERINE LOUDERMILK, Century 21 Connect Realty. FMLS GA
 - $399,9004 bd3 ba2.2k sqft18 Creek Branch Ct, Acworth, GA 30101Active Under ContractMLS ID #10824555, Alicia Tankersley, Atlanta Communities. GAMLS
- $510,0005 bd4 ba2.8k sqft3427 Chastain Glen Ln NE, Marietta, GA 30066Active Under ContractMLS ID #10868401, Pamela Weatherby, Atlanta Communities. GAMLS
