Skip main navigation
For sale
  • C$599,900

    50 Via Rosedale Way #113, Brampton, ON L6R 3Z6

    2beds
    2baths
    Apartment
    Built in ----
    -- sqft lot
    $-- Zestimate®
    C$--/sqft
    C$1,075/mo HOA

    What's special

    In suite laundrySpacious primary bedroomWalkout to the patioLarge walk in closetSeamless indoor-outdoor lifestyleContemporary kitchenStainless steel appliances
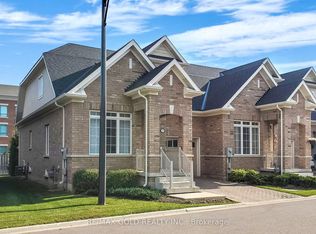
    Welcome to your beautifully maintained ground-floor corner suite in the highly sought-after Rosedale Village gated community! This modern and spotless home with 2-bedrooms,2-bathrooms and in suite laundry, offers elegant living with thoughtful finishes throughout.The spacious primary bedroom features a walkout to the patio large walk in closet and a convenient 3-piece ensuite, while the bright living room also opens directly to the patio, creating a seamless indoor-outdoor lifestyle. The contemporary kitchen is equipped with stainless steel appliances, built-in microwave & dishwasher, granite countertops, ceramic backsplash, and ample cabinetry - perfect for both everyday living and entertaining. A second bedroom and bathroom offer guests and or family the opportunity to also enjoy an exceptional lifestyle with access to outstanding resort-style amenities including a 9-hole golf course, indoor pool, sauna, fitness room with gym equipment, tennis courts, pickleball, bocce ball, lawn bowling, shuffleboard, billiards, library, music rooms, auditorium, scenic walking paths, beautifully landscaped grounds and so much more. This gated community with 24/7 security is Ideally located with quick access to Highway 410 and in close proximity to shopping, dining, and everyday conveniences. This modern bright home combines comfort, elegance, and an active lifestyle in one of Brampton's premier adult communities. Small pets are welcome with exceptions. 1 parking space and 1 locker are included. Make this gorgeous dream home yours today!
    7 days
    |
    1
    |
    0
    |

    Zillow last checked:

    Listing updated:

    Listed by:

    RIGHT AT HOME REALTY INC.

    Source: TRREB,MLS®#: W13164794MLS LogoOriginating MLS®#: Toronto Regional Real Estate Board

      Facts & features

      Interior

      Bedrooms & bathrooms
      • Bedrooms: 2
      • Bathrooms: 2
      Primary bedroom
      • Level: Ground
      • Dimensions: 4.43 x 3.17
      Bedroom 2
      • Level: Ground
      • Dimensions: 2.72 x 4.19
      Bathroom
      • Level: Ground
      • Dimensions: 1.51 x 2.42
      Bathroom
      • Level: Ground
      • Dimensions: 2.45 x 1.5
      Dining room
      • Level: Ground
      • Dimensions: 2.43 x 2.35
      Foyer
      • Level: Ground
      • Dimensions: 2.33 x 2.05
      Kitchen
      • Level: Ground
      • Dimensions: 2.42 x 2.76
      Laundry
      • Level: Ground
      • Dimensions: 1 x 1
      Living room
      • Level: Ground
      • Dimensions: 3.34 x 5.02
      Heating
      • Forced Air, Gas
      Cooling
      • Central Air
      Appliances
      • Laundry: In Hall
      Features
      • Primary Bedroom - Main Floor, Wheelchair Access
      • Flooring: Carpet Free
      • Basement: None
      • Has fireplace: No
      Interior area
      • Living area range: 1000-1199 null
      Video & virtual tour

      Property

      Parking
      • Total spaces: 1
      • Parking features: Surface
      • Has garage: Yes
      Features
      • Stories: 1
      • Patio & porch: Porch
      • Exterior features: Landscaped, Year Round Living, Open Balcony
      Lot
      • Features: Arts Centre, Cul de Sac/Dead End, Golf, Hospital, Library, Park
      • Topography: Flat
      Details
      • Parcel number: 200140010

      Construction

      Type & style
      • Home type: Apartment
      • Property subtype: Apartment
      Materials
      • Brick

      Community & HOA

      Community
      • Security: Concierge/Security, Security Gate
      • Senior community: Yes
      HOA
      • Amenities included: Club House, Community BBQ, Exercise Room, Gym, Indoor Pool, Party Room/Meeting Room
      • Services included: Water Included, Building Insurance Included, Parking Included
      • HOA fee: C$1,075 monthly
      • HOA name: PSPC
      Location
      • Region: Brampton

      Financial & listing details

      • Annual tax amount: C$3,962
      • Date on market: 5/22/2026
      RIGHT AT HOME REALTY INC.

      RIGHT AT HOME REALTY INC.

      By pressing Contact Agent, you agree that the real estate professional identified above may call/text you about your search, which may involve use of automated means and pre-recorded/artificial voices. You don't need to consent as a condition of buying any property, goods, or services. Message/data rates may apply. You also agree to our Terms of Use. Zillow does not endorse any real estate professionals. We may share information about your recent and future site activity with your agent to help them understand what you're looking for in a home.

        Price history

        Price history is unavailable.

        Public tax history

        Tax history is unavailable.

        Climate risks

        Neighborhood: Sandringham

        Getting around

        18 / 100
        Car-Dependent
        54 / 100
        Bikeable

        Nearby schools

        GreatSchools rating

        No schools nearby

        We couldn't find any schools near this home.

        Similar homes

        Skip to the end of the carouselSkip to the beginning of the carousel