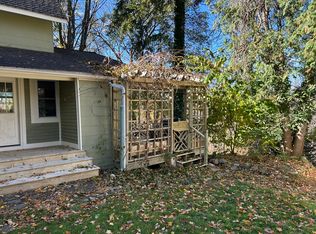
*** OPEN HOUSE THURSDAY 9/10 AND SATURDAY 9/12 FROM 11:00 AM - 12:30 PM *** HAMLET OF MENDON! RARE OPPORTUNITY! Set back from the road on 4.63 acres bordering Irondequoit Creek & the Lehigh Valley Trail! Private, picturesque setting with beautiful wooded & water views. 4 spacious bedrooms with optional 1st-floor primary suite or office. Sun-filled eat-in kitchen with extensive counter space opens to a sprawling deck overlooking the gorgeous setting. Vaulted family room with fireplace & wall of windows. New carpet & designer paint. Finished walkout lower level with daylight windows, craft room, bath & storage. Improvements include vinyl siding, LeafGuard gutters, garage doors & epoxy garage floor. Walk to Mendon restaurants & trails; minutes to Mendon Ponds Park, Pittsford, Eastview Mall & expressways. EXCEPTIONAL OFFERING! Additional lot approximately 75 x 396 included: Tax ID 263689-216-080-0001-004-220, acreage & taxes reflected in listing. DELAYED NEGOTIATIONS UNTIL THURSDAY 9/17 @ 10:00 AM.
Active
$439,000
50 Victor Mendon Rd, Mendon, NY 14506
4beds
2,079sqft
Single Family Residence
Built in 1978
4.63 Acres Lot
$-- Zestimate®
$211/sqft
$-- HOA
What's special
Vinyl sidingLeafguard gutters
- 6 days
- 3,241
- 318
Zillow last checked:
Listing updated:
Listed by:
Howard Hanna 585-381-4770,
Irene S. Bennett 585-259-2124
Source: NYSAMLSs,MLS#: R1712476 Originating MLS: Rochester
Originating MLS: RochesterFacts & features
Interior
Bedrooms & bathrooms
- Bedrooms: 4
- Bathrooms: 3
- Full bathrooms: 2
- 1/2 bathrooms: 1
- Main level bathrooms: 1
- Main level bedrooms: 1
Heating
- Gas, Forced Air
Cooling
- Central Air
Appliances
- Included: Double Oven, Dryer, Dishwasher, Electric Cooktop, Gas Water Heater, Refrigerator, Washer
- Laundry: In Basement
Features
- Breakfast Area, Ceiling Fan(s), Cathedral Ceiling(s), Entrance Foyer, Eat-in Kitchen, Home Office, Kitchen/Family Room Combo, Other, Pantry, See Remarks, Sliding Glass Door(s), Storage, Convertible Bedroom, Loft, Main Level Primary
- Flooring: Carpet, Tile, Varies, Vinyl
- Doors: Sliding Doors
- Windows: Thermal Windows
- Basement: Full,Partially Finished,Walk-Out Access
- Number of fireplaces: 1
Interior area
- Total structure area: 2,079
- Total interior livable area: 2,079 sqft
Video & virtual tour
Property
Parking
- Total spaces: 2
- Parking features: Attached, Garage, Driveway, Garage Door Opener
- Attached garage spaces: 2
Features
- Levels: Two
- Stories: 2
- Patio & porch: Deck, Patio
- Exterior features: Blacktop Driveway, Deck, Hot Tub/Spa, Patio, Private Yard, See Remarks
- Has spa: Yes
- Has view: Yes
- View description: Water
- Has water view: Yes
- Water view: Water
- Waterfront features: River Access, Stream
- Body of water: Irondequoit Creek
- Frontage length: 0
Lot
- Size: 4.63 Acres
- Dimensions: 304 x 580
- Features: Irregular Lot, Wooded
Details
- Additional structures: Shed(s), Storage
- Additional parcels included: #2636892160800001004220
- Parcel number: 2636892160800001003000
- Special conditions: Standard
Construction
Type & style
- Home type: SingleFamily
- Architectural style: Colonial,Two Story
- Property subtype: Single Family Residence
Materials
- Vinyl Siding, Copper Plumbing
- Foundation: Block
- Roof: Asphalt
Condition
- Resale
- Year built: 1978
Utilities & green energy
- Electric: Circuit Breakers
- Sewer: Septic Tank
- Water: Connected, Public
- Utilities for property: Cable Available, High Speed Internet Available, Water Connected
Community & HOA
Community
- Subdivision: Pebble Brook
Location
- Region: Mendon
Financial & listing details
- Price per square foot: $211/sqft
- Tax assessed value: $241,000
- Annual tax amount: $9,930
- Date on market: 9/9/2026
- Listing terms: Cash,Conventional
Estimated market value
Not available
Estimated sales range
Not available
Not available
Price history
| Date | Event | Price |
|---|---|---|
| 9/9/2026 | Listed for sale | $439,000+59.6%$211/sqft |
Source:  NYSAMLSs #R1712476 Report a problem NYSAMLSs #R1712476 Report a problem | ||
| 9/4/2012 | Sold | $275,000+27.9%$132/sqft |
Source: NYSAMLSs #R185261 Report a problem | ||
| 6/1/2001 | Sold | $215,000$103/sqft |
Source: Public Record Report a problem | ||
Public tax history
| Year | Property taxes | Tax assessment |
|---|---|---|
| 2025 | -- | $241,000 |
| 2024 | -- | $241,000 |
| 2023 | -- | $241,000 |
| 2022 | -- | $241,000 |
| 2021 | -- | $241,000 |
| 2020 | -- | $241,000 |
| 2018 | -- | $241,000 |
| 2017 | $7,919 | $241,000 |
| 2016 | -- | $241,000 |
| 2015 | -- | $241,000 |
| 2014 | -- | $241,000 |
| 2013 | -- | $241,000 |
| 2012 | -- | $241,000 |
| 2011 | -- | $241,000 |
| 2010 | -- | $241,000 |
| 2009 | -- | $241,000 +5.9% |
| 2007 | -- | $227,600 |
| 2006 | -- | $227,600 |
| 2005 | -- | $227,600 +34.6% |
| 2004 | -- | $169,100 |
| 2003 | -- | $169,100 |
| 2002 | -- | $169,100 |
| 2001 | -- | $169,100 |
| 2000 | -- | $169,100 |
Find assessor info on the county website
Monthly payment
Climate risks
Neighborhood: 14506
Nearby schools
Schools provided by the listing agent
- High: Honeoye Falls-Lima Senior High
- District: Honeoye Falls-Lima
Source: NYSAMLSs. This data may not be complete. We recommend contacting the local school district to confirm school assignments for this home.
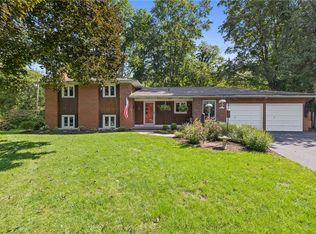
Similar homes
- $449,9004 bd3 ba2.4k sqft21 Hidden Creek Cir, Pittsford, NY 14534For Sale

 MLS ID #R1714710, Michael Liess, Listing by: Coldwell Banker Custom Realty. NYSAMLSs
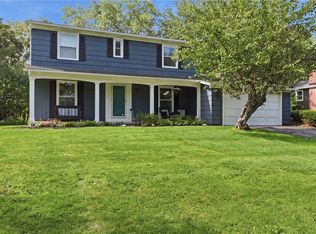
 - $350,0004 bd2 ba2.3k sqft21 Cottonwood Ln, Pittsford, NY 14534For Sale
 MLS ID #R1710251, Alan J. Wood, Listing by: RE/MAX Plus. NYSAMLSs
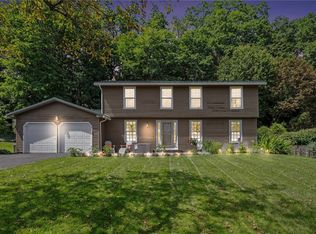
 - $399,9004 bd3 ba1.9k sqft33 Harper Dr, Pittsford, NY 14534For Sale
 MLS ID #R1713717, Jennifer Carroll, Listing by: Howard Hanna. NYSAMLSs
 - $449,9004 bd3 ba2.1k sqft25 Chipping Rdg, Fairport, NY 14450For Sale
 MLS ID #R1713536, William Arieno, Listing by: Howard Hanna. NYSAMLSs
 - $399,9003 bd3 ba1.6k sqft451 Victor Rd, Fairport, NY 14450For SaleMLS ID #R1713348, Diane Calcagno-Jackson, Listing by: RE/MAX Realty Group. NYSAMLSs
- $399,9004 bd3 ba2k sqft199 Thornell Rd, Pittsford, NY 14534For SaleMLS ID #R1712917, David John Rossi, Listing by: Tru Agent Real Estate. NYSAMLSs
- $499,9004 bd3 ba2.5k sqft6872 Chestnut Hl, Victor, NY 14564For SaleMLS ID #R1713616, Grace Wang, Listing by: Howard Hanna. NYSAMLSs
- $424,9003 bd2 ba2k sqft7112 Valentown Rd, Victor, NY 14564For SaleMLS ID #R1707923, Jennifer L. Isaac, Listing by: Howard Hanna. NYSAMLSs
- $399,9004 bd3 ba1.8k sqft31 S Ridge Trl, Fairport, NY 14450For SaleMLS ID #R1707739, Amy M Hadley, Listing by: Howard Hanna. NYSAMLSs
- $365,0004 bd2 ba2k sqft819 Cheese Factory Rd, Honeoye Falls, NY 14472For SaleMLS ID #R1686611, Jennifer L. Powers, Listing by: Berkshire Hathaway HomeServices Discover Real Estate. NYSAMLSs
- $499,9005 bd4 ba2.2k sqft5 Buchanan Rd, Pittsford, NY 14534For SaleMLS ID #R1710694, Karen L. Menachof, Listing by: Howard Hanna. NYSAMLSs
- $499,0004 bd2 ba1.5k sqft4383 East Ave, Rochester, NY 14618For SaleMLS ID #R1709515, Nunzio Salafia, Listing by: RE/MAX Plus. NYSAMLSs
- $339,9003 bd4 ba2k sqft3062 Clover St, Pittsford, NY 14534For SaleMLS ID #R1708994, Christopher Carretta, Listing by: Hunt Real Estate ERA/Columbus. NYSAMLSs
- $399,9004 bd3 ba1.5k sqft2 Red Fox Run, Pittsford, NY 14534For SaleMLS ID #R1712298, Michael Liess, Listing by: Coldwell Banker Custom Realty. NYSAMLSs
- $479,9003 bd4 ba2.7k sqft3 Livingston St, Honeoye Falls, NY 14472For SaleMLS ID #R1709874, William Arieno, Listing by: Howard Hanna. NYSAMLSs
- $419,9005 bd4 ba2.4k sqft19 Valley Brook Dr, Fairport, NY 14450For SaleMLS ID #R1710364, Amy L. Petrone, Listing by: RE/MAX Realty Group. NYSAMLSs
- $299,9004 bd2 ba2k sqft59 Railroad Mills Rd, Pittsford, NY 14534For SaleMLS ID #R1713004, Zachary Summers, Listing by: Elysian Homes by Mark Siwiec and Associates. NYSAMLSs
- $299,9003 bd2 ba1.8k sqft2690 Rush Mendon Rd, Honeoye Falls, NY 14472For SaleMLS ID #R1713158, Richard L. Leasure, Listing by: Howard Hanna. NYSAMLSs
- $399,9005 bd3 ba2.7k sqft321 Eaglehead Rd, East Rochester, NY 14445For SaleMLS ID #R1695063, Ignazio Vaccaro, Listing by: Keller Williams Realty Greater Rochester. NYSAMLSs
- $374,9003 bd2 ba2k sqft82 Lasalle Pkwy, Victor, NY 14564For SaleMLS ID #R1710475, Corey Moran, Listing by: Elysian Homes by Mark Siwiec and Associates. NYSAMLSs
