Welcome to 2056 Sackett Road in Avon. This beautifully updated ranch offering space, privacy, flexibility, and a peaceful country setting on 1.34 acres. Surrounded by mature trees with a natural creek adjacent to the property, this 3-bedroom, 3-full-bath home offers the kind of setting that feels tucked away while still keeping everyday conveniences close. Inside, the bright, welcoming layout features new LVP flooring throughout and an updated open eat-in kitchen with appliances included. Bay windows on both levels frame views of the surrounding landscape and bring the outdoors in. The remodeled main bath features a custom-tiled walk-in shower, while the primary suite offers a comfortable space to unwind. The finished walkout lower level adds an entirely new dimension to the home, with extensive improvements completed since 2024. A sliding glass door opens directly to the yard, while a custom marble fireplace creates a cozy focal point inside. With a full bath, second laundry hookup, upgraded electrical, and generator hookup, this level offers wonderful flexibility for entertaining, guests, hobbies, a home office, or additional living space. The listed square footage includes the main and lower-level finished living space. Step outside to the wraparound deck and enjoy the privacy of the spacious yard, complete with a 5-foot fence and custom gate. Whether it’s morning coffee overlooking the trees, evenings by the creek, gardening, pets, or simply having room to breathe, there’s plenty of space to enjoy life outdoors. And then there’s the impressive 28' x 40' insulated block garage with heat, a sink, and a new garage door opener. Ideal for the car enthusiast, hobbyist, workshop, equipment, storage, or anyone who has ever wished their garage offered a little more possibility. New Roof in 2019! Located just minutes from Avon Central Schools, this home offers a rare combination of country surroundings, substantial usable space, thoughtful updates, and convenience.
Active
Price increase: $10K (10/20)
$394,900
2056 Sackett Rd, Avon, NY 14414
3beds
2,220sqft
Single Family Residence
Built in 1986
1.34 Acres Lot
$394,600 Zestimate®
$178/sqft
$-- HOA
What's special
Beautifully updated ranchWraparound deckSecond laundry hookupBright welcoming layoutSurrounded by mature treesNew lvp flooring throughout
- 16 days
- 1,363
- 88
Zillow last checked:
Listing updated:
Listed by:
NextHome Endeavor 585-443-6398,
Nina Malatesta 585-250-0950
Source: NYSAMLSs,MLS#: R1721089 Originating MLS: Rochester
Facts & features
Interior
Bedrooms & bathrooms
- Bedrooms: 3
- Bathrooms: 3
- Full bathrooms: 3
- Main level bathrooms: 2
- Main level bedrooms: 3
Heating
- Gas, Forced Air
Cooling
- Central Air
Appliances
- Included: Dryer, Dishwasher, Freezer, Disposal, Gas Oven, Gas Range, Gas Water Heater, Microwave, Refrigerator, Washer
- Laundry: In Basement
Features
- Ceiling Fan(s), Entrance Foyer, Eat-in Kitchen, Separate/Formal Living Room, Living/Dining Room, See Remarks, Sliding Glass Door(s), Storage, Natural Woodwork, Bedroom on Main Level, Convertible Bedroom, In-Law Floorplan, Main Level Primary, Primary Suite, Programmable Thermostat
- Flooring: Laminate, Luxury Vinyl, Tile, Varies
- Doors: Sliding Doors
- Windows: Thermal Windows
- Basement: Full,Finished,Walk-Out Access
- Number of fireplaces: 2
Interior area
- Total structure area: 2,220
- Total interior livable area: 2,220 sqft
Property
Parking
- Total spaces: 3
- Parking features: Detached, Garage, Heated Garage, Driveway, Garage Door Opener
- Garage spaces: 3
Features
- Levels: One
- Stories: 1
- Patio & porch: Deck
- Exterior features: Blacktop Driveway, Deck, Fully Fenced, Fence, Private Yard, See Remarks
- Fencing: Full,Partial
Lot
- Size: 1.34 Acres
- Dimensions: 226 x 215
- Features: Other, Rectangular, Rectangular Lot, Residential Lot, Secluded, See Remarks
Details
- Additional structures: Shed(s), Storage
- Parcel number: 24208903401700010190220000
- Special conditions: Standard
Construction
Type & style
- Home type: SingleFamily
- Architectural style: Ranch
- Property subtype: Single Family Residence
Materials
- Blown-In Insulation, Block, Concrete, Spray Foam Insulation, Vinyl Siding, Copper Plumbing
- Foundation: Block
- Roof: Asphalt
Condition
- Resale
- Year built: 1986
Utilities & green energy
- Electric: Circuit Breakers
- Sewer: Septic Tank
- Water: Connected, Public
- Utilities for property: Electricity Connected, High Speed Internet Available, Water Connected
Community & HOA
Community
- Subdivision: Hally 2 Lt Sub
Location
- Region: Avon
Financial & listing details
- Price per square foot: $178/sqft
- Tax assessed value: $295,900
- Annual tax amount: $8,436
- Date on market: 10/9/2026
- Cumulative days on market: 10 days
- Listing terms: Cash,Conventional,FHA,USDA Loan,VA Loan
Estimated market value
$394,600
$375,000 - $414,000
$2,802/mo
Price history
| Date | Event | Price |
|---|---|---|
| 10/20/2026 | Price change | $394,900+2.6%$178/sqft |
Source:  NYSAMLSs #R1721089 Report a problem | ||
| 10/10/2026 | Listed for sale | $384,900+63.8%$173/sqft |
Source: NYSAMLSs #R1721089 Report a problem | ||
| 8/1/2024 | Sold | $235,000+32.8%$106/sqft |
Source: Public Record Report a problem | ||
| 10/29/2007 | Sold | $177,000+47.5%$80/sqft |
Source: Public Record Report a problem | ||
| 7/1/2004 | Sold | $120,000$54/sqft |
Source: Public Record Report a problem | ||
Public tax history
| Year | Property taxes | Tax assessment |
|---|---|---|
| 2025 | -- | $188,900 |
| 2024 | -- | $188,900 |
| 2023 | -- | $188,900 |
| 2022 | -- | $188,900 +27.6% |
| 2021 | -- | $148,000 |
| 2020 | -- | $148,000 |
| 2019 | -- | $148,000 |
| 2018 | -- | $148,000 +1% |
| 2017 | $4,063 | $146,500 |
| 2016 | -- | $146,500 |
| 2015 | -- | $146,500 |
| 2014 | -- | $146,500 -0.3% |
| 2013 | -- | $147,000 -0.7% |
| 2012 | -- | $148,000 |
| 2011 | -- | $148,000 |
| 2010 | -- | $148,000 +13.7% |
| 2009 | -- | $130,200 |
| 2008 | -- | $130,200 |
| 2007 | -- | $130,200 |
| 2006 | -- | $130,200 +31.3% |
| 2005 | -- | $99,200 -11.4% |
| 2004 | -- | $112,000 |
| 2003 | -- | $112,000 |
| 2002 | -- | $112,000 +3.1% |
| 2001 | -- | $108,600 |
| 2000 | -- | $108,600 |
Find assessor info on the county website
Monthly payment
Climate risks
Neighborhood: 14414
Nearby schools
Schools provided by the listing agent
- District: Avon
Source: NYSAMLSs. This data may not be complete. We recommend contacting the local school district to confirm school assignments for this home.

Similar homes
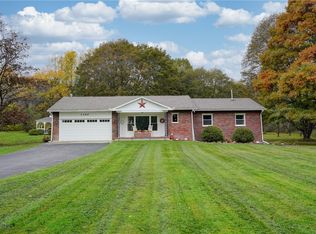
- $374,9005 bd2 ba2.7k sqft4740 Darby Rd, Avon, NY 14414For Sale

 MLS ID #R1714221, William D Delzell, Listing by: Lake Homes Realty LLC. NYSAMLSs
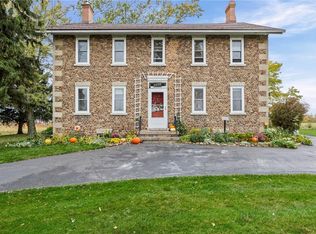
- $359,0003 bd2 ba1.6k sqft1340 Dalton Rd, Lima, NY 14485For Sale
 MLS ID #R1722819, Irene S. Bennett, Listing by: Howard Hanna. NYSAMLSs
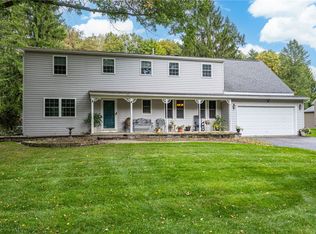
- $499,9003 bd2 ba2.1k sqft2798 Poplar Hill Rd, Lima, NY 14485For Sale
 MLS ID #R1722013, Kimberly A. Roberts, Listing by: Howard Hanna. NYSAMLSs
- $387,0003 bd3 ba2.2k sqft1234 Rush Henrietta Townline Rd, Rush, NY 14543For Sale
 MLS ID #R1719609, Rita Lujan Pettinaro, Listing by: Keller Williams Realty Greater Rochester. NYSAMLSs
- $339,9004 bd2 ba1.6k sqft6933 E River Rd, Rush, NY 14543For SaleMLS ID #R1719826, Lorraine K. Kane, Listing by: Keller Williams Realty Greater Rochester. NYSAMLSs
- $375,0004 bd3 ba1.8k sqft82 Cattaragus Dr, Rochester, NY 14623For SaleMLS ID #R1717951, Chet N Timsina, Listing by: Howard Hanna. NYSAMLSs
- $349,9955 bd4 ba2.2k sqft45 Solmar Dr, Rochester, NY 14624For SaleMLS ID #R1723631, Robert K. Malone, Listing by: Keller Williams Realty Greater Rochester. NYSAMLSs
- $399,9004 bd2 ba1.8k sqft533 Gillett Rd, Spencerport, NY 14559For SaleMLS ID #R1710105, Bonnie M. Gary, Listing by: New Look Realty LLC. NYSAMLSs
- $349,9953 bd3 ba1.8k sqft34 Munger St, Bergen, NY 14416For SaleMLS ID #R1723277, Robert K. Malone, Listing by: Keller Williams Realty Greater Rochester. NYSAMLSs
- $349,9005 bd3 ba1.9k sqft21 Covered Wagon Trl, West Henrietta, NY 14586For SaleMLS ID #R1722852, Dawn V. Nowak, Listing by: Keller Williams Realty Greater Rochester. NYSAMLSs
- $399,0004 bd3 ba1.8k sqft34 Sturbridge Ln, Pittsford, NY 14534For SaleMLS ID #R1713034, Christopher J Cady, Listing by: Mitchell Pierson, Jr., Inc.. NYSAMLSs
- $399,9003 bd2 ba1.6k sqft95 Rock Crk, Pittsford, NY 14534For SaleMLS ID #R1711950, Jeffrey M. Lamica, Listing by: Keller Williams Realty Greater Rochester. NYSAMLSs
- $389,9004 bd3 ba1.9k sqft408 Bonnie Brae Ave, Rochester, NY 14618For SaleMLS ID #R1723924, Steven W. Ward, Listing by: RE/MAX Realty Group. NYSAMLSs
- $279,9003 bd3 ba1.2k sqft431 Palmer Rd, Churchville, NY 14428For SaleMLS ID #R1723278, Stephen E. Wrobbel, Listing by: Howard Hanna. NYSAMLSs
- $399,9004 bd2 ba2.5k sqft3551 Monroe Ave, Pittsford, NY 14534For SaleMLS ID #R1712959, Jeremy V. Havens, Listing by: Elysian Homes by Mark Siwiec and Associates. NYSAMLSs
- $325,0003 bd2 ba1.5k sqft203 Cape Cod Way, Rochester, NY 14623For SaleMLS ID #R1723374, Jenalee M Herb, Listing by: Tru Agent Real Estate. NYSAMLSs
- $399,0004 bd3 ba2.2k sqft24 Carriage Ct, Pittsford, NY 14534For SaleMLS ID #R1716983, Philip Pizzingrilli, Listing by: Tru Agent Real Estate. NYSAMLSs
- $285,0004 bd1 ba1.4k sqft4325 Lakeville Groveland Rd, Geneseo, NY 14454For SaleMLS ID #R1713552, Shaemar Cherew-Gordon, Listing by: Keller Williams Realty Greater Rochester. NYSAMLSs
- $499,9004 bd3 ba2.3k sqft562 W Bloomfield Rd, Pittsford, NY 14534For SaleMLS ID #R1721261, Jennifer L. Isaac, Listing by: Howard Hanna. NYSAMLSs
- $379,9003 bd3 ba1.9k sqft12 Shetland Cir, Rochester, NY 14624For SaleMLS ID #R1701608, Penelope M. Ezell, Listing by: Penelope Ezell Inc.. NYSAMLSs
