FULLY UPDATED & MOVE-IN READY!
Welcome home to this beautifully renovated ranch nestled on a spacious 1-acre lot in Rush, within the Rush-Henrietta School District! Completely renovated from top to bottom, this 4-bedroom, 1.5-bath home offers a fresh, modern feel while maintaining the comfortable charm of a true ranch-style home. Natural light pours throughout the inviting interior, highlighting the thoughtful updates and spacious layout. Some updates include brand new windows, a new tear-off roof, brand new flooring and everything else in between. A standout feature is the versatile bonus room, complete with a brand-new electric fireplace—perfect for cozy movie nights, a home office, playroom, or additional living space. Outside, the fully fenced backyard offers plenty of room to entertain, relax, garden, or let the dogs run. With beautiful updates, generous space, and a private 1-acre setting, this is the kind of home that checks all the boxes and is ready for its next chapter!
The acreage is in the process of getting subdivided and will only be 1 acre. Delayed negotiations by Monday 10/12 at 12pm.
Active
$339,900
6933 E River Rd, Rush, NY 14543
4beds
1,610sqft
Single Family Residence
Built in 1968
2.1 Acres Lot
$311,000 Zestimate®
$211/sqft
$-- HOA
What's special
Brand-new electric fireplaceFully renovated ranchVersatile bonus roomBrand new flooringBrand new windowsNew tear-off roofFully fenced backyard
- 3 days
- 1,140
- 97
Zillow last checked:
Listing updated:
Listed by:
Keller Williams Realty Greater Rochester 585-362-8900,
Lorraine K. Kane 585-764-9134,
Alexis Torres 585-298-6416,
Keller Williams Realty Greater Rochester
Source: NYSAMLSs,MLS#: R1719826 Originating MLS: Rochester
Originating MLS: RochesterFacts & features
Interior
Bedrooms & bathrooms
- Bedrooms: 4
- Bathrooms: 2
- Full bathrooms: 1
- 1/2 bathrooms: 1
- Main level bathrooms: 2
- Main level bedrooms: 4
Heating
- Electric, Forced Air
Cooling
- Central Air
Appliances
- Included: Dishwasher, Gas Water Heater, Microwave, Refrigerator
- Laundry: In Basement, Main Level
Features
- Ceiling Fan(s), Separate/Formal Living Room, Living/Dining Room, Bedroom on Main Level, Main Level Primary
- Flooring: Luxury Vinyl
- Basement: Full,Sump Pump
- Number of fireplaces: 1
Interior area
- Total structure area: 1,610
- Total interior livable area: 1,610 sqft
Property
Parking
- Total spaces: 2
- Parking features: Attached, Garage, Garage Door Opener
- Attached garage spaces: 2
Features
- Levels: One
- Stories: 1
- Exterior features: Fully Fenced, Gravel Driveway
- Fencing: Full
Lot
- Size: 2.1 Acres
- Features: Rectangular, Rectangular Lot
Details
- Additional structures: Shed(s), Storage
- Parcel number: 2650002120100001018000
- Special conditions: Standard
Construction
Type & style
- Home type: SingleFamily
- Architectural style: Ranch
- Property subtype: Single Family Residence
Materials
- Wood Siding
- Foundation: Block
Condition
- Resale
- Year built: 1968
Utilities & green energy
- Sewer: Septic Tank
- Water: Connected, Public
- Utilities for property: Water Connected
Community & HOA
Community
- Subdivision: Rushmore Hills
Location
- Region: Rush
Financial & listing details
- Price per square foot: $211/sqft
- Tax assessed value: $341,000
- Annual tax amount: $7,216
- Date on market: 10/5/2026
- Listing terms: Cash,Conventional,FHA,VA Loan
Estimated market value
$311,000
$267,000 - $351,000
$2,354/mo
Price history
| Date | Event | Price |
|---|---|---|
| 10/5/2026 | Listed for sale | $339,900+63.9%$211/sqft |
Source:  NYSAMLSs #R1719826 Report a problem NYSAMLSs #R1719826 Report a problem | ||
| 10/21/2024 | Sold | $207,440$129/sqft |
Source: Public Record Report a problem | ||
Public tax history
| Year | Property taxes | Tax assessment |
|---|---|---|
| 2025 | -- | $341,000 +42.6% |
| 2024 | -- | $239,200 +22.9% |
| 2023 | -- | $194,700 |
| 2022 | -- | $194,700 |
| 2021 | -- | $194,700 +27.3% |
| 2020 | -- | $153,000 |
| 2018 | -- | $153,000 |
| 2017 | $477 | $153,000 |
| 2016 | -- | $153,000 |
| 2015 | -- | $153,000 |
| 2014 | -- | $153,000 |
| 2013 | -- | $153,000 |
| 2012 | -- | $153,000 |
| 2011 | -- | $153,000 |
| 2010 | -- | $153,000 |
| 2009 | -- | $153,000 +13.2% |
| 2007 | -- | $135,200 |
| 2006 | -- | $135,200 +16.1% |
| 2005 | -- | $116,500 |
| 2004 | -- | $116,500 +9.2% |
| 2003 | -- | $106,700 |
| 2002 | -- | $106,700 -5.6% |
| 2001 | -- | $113,000 |
| 2000 | -- | $113,000 |
Find assessor info on the county website
Monthly payment
Climate risks
Neighborhood: 14543
Nearby schools
Schools provided by the listing agent
- District: Rush-Henrietta
Source: NYSAMLSs. This data may not be complete. We recommend contacting the local school district to confirm school assignments for this home.
Similar homes
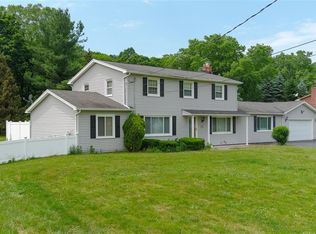
- $374,9004 bd3 ba2k sqft151 Armstrong Rd, Scottsville, NY 14546For Sale
 MLS ID #R1718806, Anthony Hamilton, Listing by: eXp Realty, LLC. NYSAMLSs
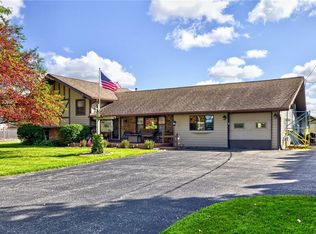
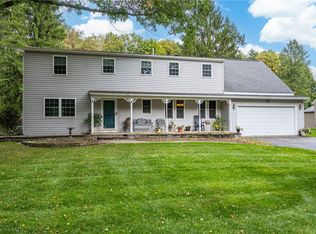
 - $399,9003 bd3 ba2.2k sqft1234 Rush Henrietta Townline Rd, Rush, NY 14543For Sale
 MLS ID #R1719609, Rita Lujan Pettinaro, Listing by: Keller Williams Realty Greater Rochester. NYSAMLSs
 - $299,9003 bd2 ba1.5k sqft30 Semmel Rd, Honeoye Falls, NY 14472For Sale
 MLS ID #R1719123, Amanda E Friend-Gigliotti, Listing by: Keller Williams Realty Greater Rochester. NYSAMLSs
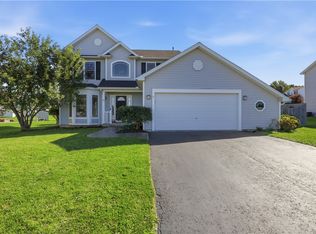
 - $299,9903 bd3 ba1.5k sqft7 Bracknell Cir, West Henrietta, NY 14586For Sale
 MLS ID #R1720146, Gabrielle L. Marino, Listing by: Revolution Real Estate. NYSAMLSs
 - $309,9004 bd3 ba1.8k sqft19 Colonist Ln, Rochester, NY 14624For SaleMLS ID #R1719368, Connor Boyd, Listing by: Elysian Homes by Mark Siwiec and Associates. NYSAMLSs
- $375,0002 bd2 ba1.7k sqft325 Pond Rd, Honeoye Falls, NY 14472For SaleMLS ID #R1720181, Elizabeth S. Butler, Listing by: Mitchell Pierson, Jr., Inc.. NYSAMLSs
- $289,9004 bd2 ba1.5k sqft63 Thompson Rd, Rochester, NY 14623For SaleMLS ID #R1720870, Camelia Phongsa, Listing by: Keller Williams Realty Greater Rochester. NYSAMLSs
- $399,9004 bd2 ba2.1k sqft25 Locust St, Honeoye Falls, NY 14472For SaleMLS ID #R1719632, Kelli Conner, Listing by: Howard Hanna. NYSAMLSs
- $324,9003 bd3 ba1.5k sqft59 Reagan Way, West Henrietta, NY 14586For SaleMLS ID #R1712417, Amanda E Friend-Gigliotti, Listing by: Keller Williams Realty Greater Rochester. NYSAMLSs
- $249,9003 bd2 ba1.3k sqft191 Farrell Road Ext, West Henrietta, NY 14586For SaleMLS ID #R1719809, Lee A Eichas, Listing by: RE/MAX Plus. NYSAMLSs
- $415,0003 bd4 ba2.1k sqft117 Coneflower Dr, West Henrietta, NY 14586For SaleMLS ID #R1719816, Carolyn D Tull, Listing by: Howard Hanna. NYSAMLSs
- $379,9003 bd3 ba1.9k sqft199 Moore Rd, West Henrietta, NY 14586For SaleMLS ID #R1718489, Sean P. Cochrane, Listing by: Keller Williams Realty Gateway. NYSAMLSs
- $399,9004 bd3 ba1.8k sqft82 Cattaragus Dr, Rochester, NY 14623For SaleMLS ID #R1717951, Chet N Timsina, Listing by: Howard Hanna. NYSAMLSs
- $199,9003 bd2 ba1.1k sqft1259 W Bloomfield Rd, Honeoye Falls, NY 14472For SaleMLS ID #R1719867, Deborah Kesel, Listing by: Platinum Prop & Asset Mgmt. NYSAMLSs
- $344,9003 bd3 ba1.6k sqft16 Morin Cir, West Henrietta, NY 14586For SaleMLS ID #R1710089, Deborah Ruffell, Listing by: Coldwell Banker Custom Realty. NYSAMLSs
- $239,9004 bd2 ba1.4k sqft60 Overland Trl, West Henrietta, NY 14586For SaleMLS ID #R1717965, Karina R. Ribis, Listing by: Keller Williams Realty Greater Rochester. NYSAMLSs
- $365,0004 bd2 ba2k sqft819 Cheese Factory Rd, Honeoye Falls, NY 14472For SaleMLS ID #R1686611, Jennifer L. Powers, Listing by: Berkshire Hathaway HomeServices Discover Real Estate. NYSAMLSs
- $319,9003 bd2 ba1.4k sqft60 Brian Dr, Rochester, NY 14624For SaleMLS ID #R1719102, Robert J. Graham V, Listing by: Tru Agent Real Estate. NYSAMLSs
- $345,0003 bd2 ba1.9k sqft93 Glen Acre Dr, Pittsford, NY 14534For SaleMLS ID #R1713843, Christian Roman, Listing by: Hunt Real Estate ERA/Columbus. NYSAMLSs
