Welcome to one of the premier homesites in WinAcre Estates. Situated on approximately 3 acres, this expansive lot provides the perfect opportunity to create a private country retreat without sacrificing modern conveniences. Partner with D&D Quality Builders to bring your vision to life, whether you have plans in hand or would like to collaborate on a fully customized design. Personalize your new home with a wide selection of premium finishes, including cabinetry, countertops, flooring, fixtures, moldings, siding, and more. Every home is built with pride, superior craftsmanship, and meticulous attention to detail, backed by a builder whose philosophy is simple: build every home as though family were moving into the neighborhood. With thoughtfully planned surroundings and model homes available for touring, WinAcre Estates offers a rare opportunity to build a home that is uniquely yours in one of Salem's most desirable new neighborhoods.
New construction
$799,000
500 Forsyth Road, Salem, CT 06420
3beds
2,000sqft
Single Family Residence
Built in 2027
4.04 Acres Lot
$-- Zestimate®
$400/sqft
$-- HOA
What's special
Thoughtfully planned surroundingsExpansive lot
- 47 days
- 79
- 3
Zillow last checked:
Listing updated:
Listed by:
Paula J. Turley (860)884-2631,
CR Premier Properties 860-451-8067
Source: Smart MLS,MLS#: 24197070
Facts & features
Interior
Bedrooms & bathrooms
- Bedrooms: 3
- Bathrooms: 3
- Full bathrooms: 2
- 1/2 bathrooms: 1
Primary bedroom
- Level: Main
Bedroom
- Level: Main
Bedroom
- Level: Main
Living room
- Level: Main
Heating
- Forced Air, Bottle Gas, Propane
Cooling
- Central Air
Appliances
- Included: Allowance, Water Heater
Features
- Basement: Full,Unfinished
- Attic: Storage,Access Via Hatch
- Has fireplace: No
Interior area
- Total structure area: 2,000
- Total interior livable area: 2,000 sqft
- Finished area above ground: 2,000
- Finished area below ground: 0
Video & virtual tour
Property
Parking
- Total spaces: 4
- Parking features: Attached, Paved, Off Street, Driveway, Garage Door Opener, Private, Asphalt
- Attached garage spaces: 2
- Has uncovered spaces: Yes
Features
- Exterior features: Rain Gutters, Lighting
Lot
- Size: 4.04 Acres
- Features: Secluded, Interior Lot, Few Trees, Wooded, Level
Details
- Parcel number: 999999999
- Zoning: RUA
Construction
Type & style
- Home type: SingleFamily
- Architectural style: Colonial,Ranch
- Property subtype: Single Family Residence
Materials
- Vinyl Siding
- Foundation: Concrete Perimeter
- Roof: Asphalt
Condition
- To Be Built
- New construction: Yes
- Year built: 2027
Details
- Warranty included: Yes
Utilities & green energy
- Sewer: Septic Needed
- Water: Well
- Utilities for property: Cable Available
Community & HOA
HOA
- Has HOA: No
Location
- Region: Salem
Financial & listing details
- Price per square foot: $400/sqft
- Date on market: 8/5/2026
Estimated market value
Not available
Estimated sales range
Not available
Not available
Price history
| Date | Event | Price |
|---|---|---|
| 8/5/2026 | Listed for sale | $799,000$400/sqft |
Source:  Smart MLS #24197070 Report a problem Smart MLS #24197070 Report a problem | ||
Public tax history
Tax history is unavailable.
Monthly payment
Est. payment
Payment breakdown
Explore the cost of this home by adjusting the details. Changes won't be saved.Climate risks
Neighborhood: 06420
Similar homes
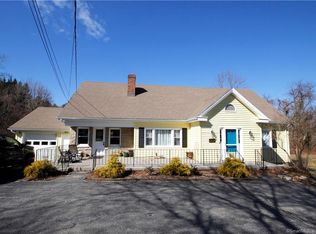
- $799,0003 bd3 ba2k sqft480 Forsyth Road, Salem, CT 06420New Construction

 MLS ID #24197065, Paula J. Turley, CR Premier Properties. Smart MLS
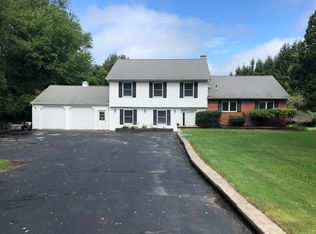
 - $799,0003 bd3 ba2k sqft466 Forsyth Road, Salem, CT 06420New Construction
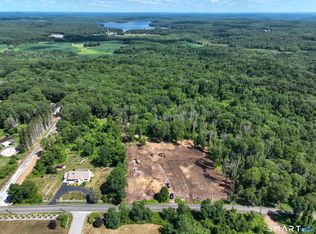 MLS ID #24194461, Paula J. Turley, CR Premier Properties. Smart MLS
 - $750,0004 bd3 ba2.5k sqft47 Stonewall Road, Salem, CT 06420For Sale
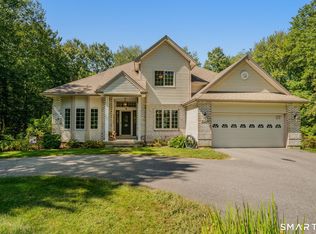 MLS ID #24207784, Cathy Gonyo, RE/MAX Legends. Smart MLS
 - $755,0003 bd3 ba1.9k sqft11 Stonewall Road, Salem, CT 06420For Sale
 MLS ID #24202889, Jill B. Pilgrim, William Pitt Sotheby's Int'l. Smart MLS
 - $789,9003 bd3 ba2.7k sqft26 Fox Hollow Drive, Montville, CT 06370For SaleMLS ID #24208195, Jeffrey A. Russo, Jeffrey Russo Broker. Smart MLS
- $649,9003 bd3 ba2.5k sqft271 Forsyth Road, Salem, CT 06420For SaleMLS ID #24199953, Michael H. Truong, eXp Realty. Smart MLS
- $789,0003 bd3 ba2.7k sqft292 Chapel Hill Road, Montville, CT 06370New ConstructionMLS ID #24194770, Vincenzo Valentino, Advise Realty Services. Smart MLS
- $499,0003 bd2 ba2.4k sqft74 Witch Meadow Road, Salem, CT 06420For SaleMLS ID #24202750, Gina M. Lavery, Coldwell Banker Realty. Smart MLS
- $795,0003 bd3 ba1.8k sqft17 Florida Road, East Haddam, CT 06423For SaleMLS ID #24203163, Jodi Strycharz, William Pitt Sotheby's Int'l. Smart MLS
- $514,9003 bd3 ba1.5k sqft203 Doyle Road, Montville, CT 06370For SaleMLS ID #24208071, Anthony Revoir, RE/MAX One. Smart MLS
- $689,9003 bd3 ba2.2k sqft296 Chapel Hill Road, Montville, CT 06370New ConstructionMLS ID #24194844, Vincenzo Valentino, Advise Realty Services. Smart MLS
- $729,0004 bd4 ba2.1k sqft275 Randall Road, Lebanon, CT 06249For SaleMLS ID #24203415, James Kelly, William Raveis Real Estate. Smart MLS
- $550,0003 bd2 ba2k sqft27 Lakes Pond Road, Waterford, CT 06385For SaleMLS ID #24206551, Gregory E. Hanner, Garden Realty. Smart MLS
- $480,0004 bd2 ba1.9k sqft63 Wawecus Hill Road, Norwich, CT 06360For SaleMLS ID #24207069, Javyn Roundtree, Roundtree Realty LLC. Smart MLS
- $787,7003 bd3 ba1.7k sqft237 Lot 1 Upper Pattagansett Road, East Lyme, CT 06333New ConstructionMLS ID #24173087, Justin Bradley, Coldwell Banker Realty. Smart MLS
- $624,9003 bd3 ba2k sqft207 Chesterfield Road, Montville, CT 06370New ConstructionMLS ID #24202165, Danielle Pellerin, PMI Southeast CT. Smart MLS
- $799,0004 bd3 ba2.6k sqft34 Greenwich Place, Colchester, CT 06415For SaleMLS ID #24200885, Stormi Alden, Results Real Estate LLC. Smart MLS
- $929,5004 bd3 ba2.6k sqft2 Farm Meadow Road, East Lyme, CT 06333New ConstructionMLS ID #24204566, Allyson Cotton, William Pitt Sotheby's Int'l. Smart MLS
- $589,9004 bd5 ba2.7k sqft75 Plain Hill Road, Norwich, CT 06360For SaleMLS ID #24207608, Geoff Smith, RE/MAX on the Bay. Smart MLS
- $500,0005 bd2 ba2k sqft94 Town Farm Road, East Haddam, CT 06423For SaleMLS ID #24204015, Alissa White, Real Broker CT, LLC. Smart MLS
