Immaculately Maintained Boone Home—Steps from App State!
500 Poplar Grove Road, Boone, NC 4 Bedrooms | 2 Bathrooms | Premier High-Country Location.
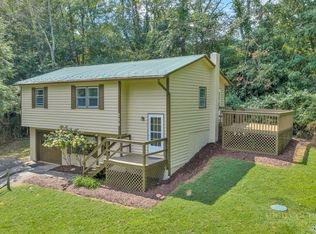
Location, condition, and convenience come together beautifully at 500 Poplar Grove Road! This exceptionally well-maintained 4-bedroom, 2-bathroom home is a rare find in the Boone market. Whether you are looking for a reliable primary residence, a peaceful mountain getaway, or a high-performing student housing investment, this property ticks every single box.
The Location: A Major App State Bonus.
You simply cannot beat this location. Situated just minutes from downtown Boone, the property offers a massive geographical advantage with its ultra-close proximity to Appalachian State University.
Students & Faculty: Say goodbye to stressful commuting and parking hassles—getting to campus, classes, and football games is a breeze.
Investors: This close-to-campus footprint places it in one of the most consistently high-demand rental corridors in the High Country.
Move-In Ready & Meticulously Kept.
From the moment you arrive, the pride of ownership is evident. Every corner of this 4-bedroom layout has been carefully looked after and thoughtfully maintained, ensuring a completely turnkey experience for the next owner. The thoughtful flow provides plenty of space for living, studying, and entertaining, balanced by two full bathrooms to easily accommodate a full household.
Key Features at a Glance:
Bed/Bath: 4 spacious bedrooms, 2 full bathrooms.
Condition: Exceptionally clean, well-maintained, and move-in ready.
Proximity: Major bonus location less than a mile to Appalachian State University and downtown Boone dining and shopping.
Versatility: Ideal as a hands-off rental investment or a permanent Boone residence.
Opportunities on Poplar Grove Road do not last long. Between the pristine condition and the premier App State-adjacent location, this home is a standout. Schedule your private tour today!
For sale
Price cut: $25K (8/19)
$450,000
500 Poplar Grove Road, Boone, NC 28607
4beds
1,310sqft
Single Family Residence
Built in 1990
10,018 Square Feet Lot
$434,800 Zestimate®
$344/sqft
$-- HOA
What's special
- 59 days
- 535
- 20
Zillow last checked:
Listing updated:
Listed by:
Josh Honeycutt (828)295-7337,
Howard Hanna Allen Tate Real Estate Blowing Rock
Source: High Country AOR,MLS#: 263207 Originating MLS: High Country Association of Realtors Inc.
Originating MLS: High Country Association of Realtors Inc.Facts & features
Interior
Bedrooms & bathrooms
- Bedrooms: 4
- Bathrooms: 2
- Full bathrooms: 2
Heating
- Baseboard, Electric
Cooling
- None
Appliances
- Included: Dryer, Dishwasher, Electric Cooktop, Electric Range, Electric Water Heater, Microwave, Refrigerator, Washer
- Laundry: Main Level
Features
- Basement: Crawl Space
- Has fireplace: No
- Fireplace features: None
Interior area
- Total structure area: 1,965
- Total interior livable area: 1,310 sqft
- Finished area above ground: 1,310
- Finished area below ground: 0
Property
Parking
- Parking features: Driveway, Gravel, Private
- Has uncovered spaces: Yes
Features
- Levels: Two
- Stories: 2
- Patio & porch: Multiple, Open
- Exterior features: Gravel Driveway
- Waterfront features: Creek, Stream
Lot
- Size: 10,018 Square Feet
Details
- Parcel number: 2900598067000
- Zoning description: R1
Construction
Type & style
- Home type: SingleFamily
- Architectural style: Mountain
- Property subtype: Single Family Residence
Materials
- Wood Siding, Wood Frame
- Roof: Asphalt,Shingle
Condition
- Year built: 1990
Utilities & green energy
- Sewer: Public Sewer
- Water: Public
- Utilities for property: Cable Available, High Speed Internet Available
Community & HOA
Community
- Features: Long Term Rental Allowed
- Subdivision: None
HOA
- Has HOA: No
Location
- Region: Boone
Financial & listing details
- Price per square foot: $344/sqft
- Tax assessed value: $300,900
- Annual tax amount: $2,442
- Date on market: 7/15/2026
- Listing terms: Cash,Conventional,New Loan
- Road surface type: Paved
Estimated market value
$434,800
$413,000 - $457,000
$2,280/mo
Price history
| Date | Event | Price |
|---|---|---|
| 8/19/2026 | Price change | $450,000-5.3%$344/sqft |
Source:  High Country AOR #263207 Report a problem High Country AOR #263207 Report a problem | ||
| 7/15/2026 | Listed for sale | $475,000+1692.5%$363/sqft |
Source: High Country AOR #263207 Report a problem | ||
| 9/5/2012 | Sold | $26,500$20/sqft |
Source: Public Record Report a problem | ||
Public tax history
| Year | Property taxes | Tax assessment |
|---|---|---|
| 2025 | -- | $300,900 |
| 2024 | $2,233 +2.1% | $300,900 |
| 2023 | $2,188 +3.2% | $300,900 |
| 2022 | $2,120 +65% | $300,900 +110.6% |
| 2021 | $1,285 +3.5% | $142,900 |
| 2020 | $1,242 | $142,900 |
| 2019 | $1,242 | $142,900 |
| 2018 | $1,242 +6.1% | $142,900 |
| 2017 | $1,170 +5.1% | $142,900 +7.3% |
| 2013 | $1,113 | $133,200 |
| 2012 | -- | $133,200 |
| 2011 | -- | $133,200 |
| 2010 | -- | $133,200 |
Find assessor info on the county website
Monthly payment
Est. payment
Payment breakdown
Explore the cost of this home by adjusting the details. Changes won't be saved.Climate risks
Neighborhood: 28607
Nearby schools
Schools provided by the listing agent
- Elementary: Hardin Park
- High: Watauga
Source: High Country AOR. This data may not be complete. We recommend contacting the local school district to confirm school assignments for this home.

Similar homes
- $499,0003 bd2 ba1.5k sqft785 Dogwood Road, Boone, NC 28607For Sale
 MLS ID #263497, Benjamin Ray. High Country AOR
 - $420,0003 bd2 ba1.2k sqft442 Timberlane Drive, Boone, NC 28607For Sale
 MLS ID #262856, Angela Allen. High Country AOR
 - $435,0003 bd3 ba1.6k sqft226 Clay Hodges Road, Boone, NC 28607For Sale
 MLS ID #264075, William Aceto. High Country AOR
 - $459,9003 bd2 ba1.9k sqft984 Cobbs Creek Road, Boone, NC 28607For Sale
 MLS ID #263046, Susan Ayers. High Country AOR
