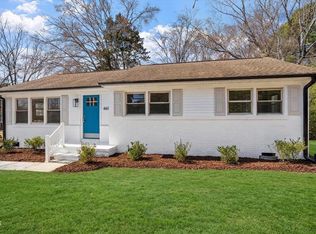
Owner will Finance at 6.5% Rent to own, available. New Carpet, washer and dryer included. This home is in good location family neighborhood. Close to Duke, Unc, RTP. Move in ready. It is ready for a little TLC. Vacant and easy to show.
For sale
$322,000
3621 Rawdon Dr, Durham, NC 27713
3beds
1,460sqft
Single Family Residence
Built in 1994
5,227 Square Feet Lot
$313,700 Zestimate®
$221/sqft
$39/mo HOA
What's special
Washer and dryer includedNew carpet
- 1 day
- 183
- 4
Likely to sell faster than
Zillow last checked:
Listing updated:
Listed by:
Pamela Zeman 919-260-1019,
Dunlap Lilley Properties,
Jim Lilley 919-260-6778,
Dunlap Lilley Properties
Source: Doorify MLS,MLS#: 10199198
Facts & features
Interior
Bedrooms & bathrooms
- Bedrooms: 3
- Bathrooms: 3
- Full bathrooms: 2
- 1/2 bathrooms: 1
Primary bedroom
- Level: Second
Heating
- Heat Pump
Cooling
- Central Air, Heat Pump
Appliances
- Included: Dryer, Dishwasher, Exhaust Fan, Electric Range, Electric Water Heater, Free-Standing Refrigerator, Washer, Water Heater
- Laundry: Laundry Closet, Lower Level, Main Level
Features
- Flooring: Carpet, Simulated Wood
Interior area
- Total structure area: 1,460
- Total interior livable area: 1,460 sqft
- Finished area above ground: 1,460
- Finished area below ground: 0
Property
Parking
- Parking features: Paved
Features
- Levels: Two
- Stories: 2
Lot
- Size: 5,227 Square Feet
- Dimensions: 114 x 113 x 45 x 50
- Features: Cul-De-Sac
Details
- Parcel number: 155804
- Zoning: PDR
- Special conditions: Standard
Construction
Type & style
- Home type: SingleFamily
- Architectural style: Traditional
- Property subtype: Single Family Residence
Materials
- Vinyl Siding
- Foundation: Slab
- Roof: Shingle
Condition
- New construction: No
- Year built: 1994
Utilities & green energy
- Sewer: Public Sewer
- Water: Public
- Utilities for property: Cable Available, Electricity Available, Sewer Connected
Community & HOA
Community
- Features: Pool
- Subdivision: Cornwallis Villages
HOA
- Has HOA: Yes
- Amenities included: Clubhouse, Dog Park, Pool
- Services included: Road Maintenance
- HOA fee: $39 monthly
- HOA name: Morgan Property Mgt.
- HOA phone: 919-479-5762
- Second HOA name: Morgan Property MGT.
- Additional fee info: Second HOA Fee $26 Monthly
Location
- Region: Durham
Financial & listing details
- Price per square foot: $221/sqft
- Tax assessed value: $321,147
- Annual tax amount: $3,263
- Date on market: 10/19/2026
- Listing agreement: Exclusive Right To Sell
- Listing terms: 1031 Exchange,Cash,Conventional,FHA,Lease Back,Lease Option,Owner May Carry,Owner Will Carry
Estimated market value
$313,700
$298,000 - $329,000
$2,033/mo
Price history
| Date | Event | Price |
|---|---|---|
| 10/19/2026 | Listed for sale | $322,000+61.8%$221/sqft |
Source:  Doorify MLS #10199198 Report a problem | ||
| 7/16/2025 | Listing removed | $1,850$1/sqft |
Source: Zillow Rentals Report a problem | ||
| 6/5/2025 | Price change | $1,850-5.1%$1/sqft |
Source: Zillow Rentals Report a problem | ||
| 4/8/2025 | Listed for rent | $1,950+18.2%$1/sqft |
Source: Zillow Rentals Report a problem | ||
| 1/19/2023 | Listing removed | -- |
Source: Zillow Rentals Report a problem | ||
| 1/11/2023 | Price change | $1,650-10.8%$1/sqft |
Source: Zillow Rentals Report a problem | ||
| 10/11/2022 | Listed for rent | $1,850+27.6%$1/sqft |
Source: Zillow Rental Network Premium Report a problem | ||
| 12/2/2020 | Listing removed | $1,450$1/sqft |
Source: Dunlap Lilley Properties, Inc. Report a problem | ||
| 11/14/2020 | Listed for rent | $1,450$1/sqft |
Source: Dunlap Lilley Properties, Inc. Report a problem | ||
| 10/13/2020 | Sold | $199,000-5.2%$136/sqft |
Source: Doorify MLS #2344100 Report a problem | ||
| 9/25/2020 | Pending sale | $210,000$144/sqft |
Source: Howard Perry & Walston Realtor #2344100 Report a problem | ||
| 9/22/2020 | Listed for sale | $210,000+96.3%$144/sqft |
Source: Howard Perry & Walston Realtor #2344100 Report a problem | ||
| 2/26/1999 | Sold | $107,000$73/sqft |
Source: Public Record Report a problem | ||
Public tax history
| Year | Property taxes | Tax assessment |
|---|---|---|
| 2025 | $3,184 +24.8% | $321,147 +75.7% |
| 2024 | $2,550 +6.5% | $182,824 |
| 2023 | $2,395 +2.3% | $182,824 |
| 2022 | $2,340 +0.5% | $182,824 |
| 2021 | $2,329 +2.4% | $182,824 |
| 2020 | $2,274 | $182,824 |
| 2019 | $2,274 | $182,824 +31.1% |
| 2018 | $2,274 +21.2% | $139,402 |
| 2017 | $1,877 +3.5% | $139,402 |
| 2016 | $1,814 | $139,402 -1.2% |
| 2015 | $1,814 -7.1% | $141,025 |
| 2014 | $1,952 | $141,025 |
| 2013 | -- | $141,025 |
| 2012 | -- | $141,025 |
| 2011 | $1,838 +0.4% | $141,025 |
| 2010 | $1,830 +4% | $141,025 |
| 2009 | $1,760 | $141,025 |
| 2008 | $1,760 +8.5% | $141,025 +22.7% |
| 2007 | $1,622 +1.4% | $114,899 |
| 2006 | $1,599 | $114,899 |
| 2005 | $1,599 +1.4% | $114,899 |
| 2004 | $1,578 | $114,899 |
| 2003 | -- | $114,899 |
| 2002 | $1,451 +12.3% | $114,899 +44% |
| 2000 | $1,293 | $79,800 |
Find assessor info on the county website
Monthly payment
Est. payment
Payment breakdown
Explore the cost of this home by adjusting the details. Changes won't be saved.Climate risks
Neighborhood: 27713
Nearby schools
Schools provided by the listing agent
- Elementary: Durham - Pearsontown Elementary
- Middle: Durham - Lowes Grove Middle
- High: Durham - Hillside High
Source: Doorify MLS. This data may not be complete. We recommend contacting the local school district to confirm school assignments for this home.
Similar homes
- $335,0003 bd2 ba1.3k sqft1014 Red Hat Ln, Durham, NC 27713For Sale

 MLS ID #10199006, Jessica Schulman. Doorify MLS
- $324,9003 bd2 ba1.4k sqft1207 Odyssey Dr, Durham, NC 27713For Sale
 MLS ID #10188429, Steve G Metarelis. Doorify MLS
- $354,9003 bd2 ba1.2k sqft4610 Revere Rd, Durham, NC 27713For Sale
 MLS ID #10198760, Nicholas S Yarrington. Doorify MLS
- $380,0003 bd3 ba1.3k sqft12 Calaveras Ct, Durham, NC 27713For Sale
 MLS ID #10198499, Amy Guskiewicz. Doorify MLS
- $335,0003 bd2 ba1.1k sqft422 Pearson Dr, Durham, NC 27713For SaleMLS ID #10197956, Thomas Ladane Shoupe. Doorify MLS
- $315,0003 bd2 ba1.2k sqft200 W Woodcroft Pkwy APT 50C, Durham, NC 27713For SaleMLS ID #10198270, Robert Hunt. Doorify MLS
- $329,5003 bd3 ba1.2k sqft3617 Sugar Tree Pl, Durham, NC 27713For SaleMLS ID #10179436, Vithalbhai Chaklasia. Doorify MLS
- $319,0003 bd3 ba1.3k sqft1005 Orchard Oriole Ln, Durham, NC 27713For SaleMLS ID #10183950, Mark Thomas. Doorify MLS
- $312,7003 bd2 ba1.2k sqft1009 Delray St, Durham, NC 27713For SaleMLS ID #10180655, Robert Nogales. Doorify MLS
- $400,0003 bd2 ba1.4k sqft5701 Lake Elton Rd, Durham, NC 27713For SaleMLS ID #10196681, Angie Cole. Doorify MLS
- $350,0003 bd2 ba1.2k sqft3902 Booker Ave, Durham, NC 27713For SaleMLS ID #10172942, Dana Ellington. Doorify MLS
- $389,0003 bd3 ba1.4k sqft201 Fallenwood Ave, Durham, NC 27713For SaleMLS ID #10196215, Jackie Tanner. Doorify MLS
- $310,0003 bd3 ba1.4k sqft904 Cinnamon Dr, Durham, NC 27713For SaleMLS ID #10195929, Tina Caul. Doorify MLS
- $318,0003 bd2 ba1k sqft9 Melody Cir, Durham, NC 27707For SaleMLS ID #10197370, Toni Patterson. Doorify MLS
- $325,0003 bd3 ba1.6k sqft856 Romeria Dr, Durham, NC 27713For SaleMLS ID #10197543, Tina Caul. Doorify MLS
- $339,0003 bd3 ba1.6k sqft503 Auburn Square Dr, Durham, NC 27713For SaleMLS ID #10196075, Jen Teel. Doorify MLS
- $398,5503 bd3 ba1.9k sqft3616 Ranbir Dr, Durham, NC 27713For SaleMLS ID #10168382, Ana Romero. Doorify MLS
