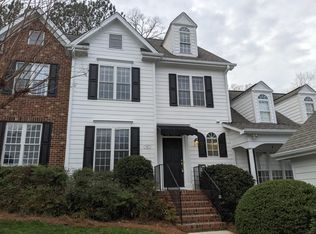
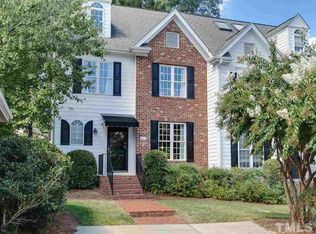
Welcome Home! This lovely and welcoming townhome offers ample space for all of your needs. The seller has painted and refreshed the entire home and the HOA maintains the property - nothing to do but move in! Enjoy entertaining and relaxing in the open and bright kitchen and living area with a cozy fireplace. Access to the large deck provides for seamless entertaining. The three bedrooms are spacious and the main bedroom features a large en suite bath with separate tub and shower. Don't miss the generous bonus space on the third level. This flex space offers options for a home gym, theater or game room or anything you can imagine. The home generator adds to your worry-free living. The best feature of this property may be its location. You are only three miles from Duke University and Duke Hospital and about five miles from downtown. Restaurants, shopping and entertainment are all convenient. Don't miss this opportunity to enjoy a lovely home in a fabulous location!
For sale
$349,000
802 Blackberry Ln, Durham, NC 27712
3beds
2,058sqft
Townhouse
Built in 1999
2,178 Square Feet Lot
$345,500 Zestimate®
$170/sqft
$385/mo HOA
What's special
Cozy fireplace
- 1 day
- 149
- 6
Likely to sell faster than
Zillow last checked:
Listing updated:
Listed by:
Hope Galunas 919-724-7826,
West & Woodall Real Estate - D
Source: Doorify MLS,MLS#: 10204429
Facts & features
Interior
Bedrooms & bathrooms
- Bedrooms: 3
- Bathrooms: 3
- Full bathrooms: 2
- 1/2 bathrooms: 1
- Main level bathrooms: 1
Primary bedroom
- Level: Second
Bedroom 2
- Level: Second
Bedroom 3
- Level: Second
Bonus room
- Level: Third
Dining room
- Level: First
Kitchen
- Level: First
Living room
- Level: First
Heating
- Gas Pack
Cooling
- Central Air, Gas, Gas Pack
Appliances
- Included: Built-In Electric Range, Dryer, Dishwasher, Microwave, Refrigerator, Washer
- Laundry: Laundry Closet
Features
- Ceiling Fan(s), Crown Molding, Double Vanity, Entrance Foyer, Eat-in Kitchen, High Speed Internet, Laminate Counters, Open Floorplan, Recessed Lighting, Walk-In Closet(s), Dining L, Separate Shower, Bathtub/Shower Combination, Bathtub Only
- Flooring: Carpet, Hardwood, Tile
- Doors: Sliding Doors, Storm Door(s)
- Windows: Blinds
- Number of fireplaces: 1
- Fireplace features: Blower Fan, Gas, Gas Log, Great Room
- Common walls with other units/homes: 2+ Common Walls
Interior area
- Total structure area: 2,058
- Total interior livable area: 2,058 sqft
- Finished area above ground: 2,058
- Finished area below ground: 0
Property
Parking
- Total spaces: 2
- Parking features: Direct Access, Paved
- Uncovered spaces: 2
Accessibility
- Accessibility features: Grip-Accessible Features, Standby Generator
Features
- Levels: Three Or More
- Stories: 3
- Entry location: Foyer
- Patio & porch: Awning(s), Covered, Front Porch
- Exterior features: Rain Gutters
- Fencing: Partial
Lot
- Size: 2,178 Square Feet
- Features: Few Trees, Front Yard, Landscaped
Details
- Parcel number: 174100
- Zoning: RM-8
- Special conditions: Standard
- Other equipment: Generator
Construction
Type & style
- Home type: Townhouse
- Architectural style: Transitional
- Property subtype: Townhouse
Materials
- Masonite
- Foundation: Crawlspace
- Roof: Shingle
Condition
- New construction: No
- Year built: 1999
Utilities & green energy
- Sewer: Public Sewer
- Water: Public
- Utilities for property: Electricity Connected, Natural Gas Connected, Sewer Connected, Water Connected
Community & HOA
Community
- Features: Street Lights
- Subdivision: Cole Mill Townes
HOA
- Has HOA: Yes
- Amenities included: Maintenance Grounds, Maintenance Structure
- Services included: Maintenance Grounds, Maintenance Structure, Pest Control, Road Maintenance, Storm Water Maintenance
- HOA fee: $385 monthly
- HOA name: Cole Mill Townes
- HOA phone: 919-490-9050
Location
- Region: Durham
Financial & listing details
- Price per square foot: $170/sqft
- Tax assessed value: $396,253
- Annual tax amount: $4,027
- Date on market: 11/21/2026
- Listing agreement: Exclusive Agency
- Listing terms: Cash,Conventional,VA Loan
- Ownership type: Townhouse
- Road surface type: Asphalt
Estimated market value
$345,500
$328,000 - $363,000
$2,019/mo
Price history
| Date | Event | Price |
|---|---|---|
| 11/21/2026 | Listed for sale | $349,000-1.7%$170/sqft |
Source:  Doorify MLS #10204429 Report a problem | ||
| 11/1/2026 | Listing removed | $354,900$172/sqft |
Source: Doorify MLS #10162079 Report a problem | ||
| 8/10/2026 | Price change | $354,900-3.8%$172/sqft |
Source: Doorify MLS #10162079 Report a problem | ||
| 5/26/2026 | Price change | $368,900-1.6%$179/sqft |
Source: Doorify MLS #10162079 Report a problem | ||
| 4/23/2026 | Listed for sale | $375,000+108.3%$182/sqft |
Source: Doorify MLS #10162079 Report a problem | ||
| 3/25/2025 | Listing removed | $2,050$1/sqft |
Source: Zillow Rentals Report a problem | ||
| 2/25/2025 | Listed for rent | $2,050+3.8%$1/sqft |
Source: Zillow Rentals Report a problem | ||
| 3/11/2023 | Listing removed | -- |
Source: Zillow Rentals Report a problem | ||
| 3/5/2023 | Price change | $1,975-1.3%$1/sqft |
Source: Zillow Rentals Report a problem | ||
| 2/16/2023 | Listed for rent | $2,000$1/sqft |
Source: Zillow Rentals Report a problem | ||
| 10/21/2022 | Sold | $180,000+6.5%$87/sqft |
Source: Public Record Report a problem | ||
| 12/29/1998 | Sold | $169,000-20.7%$82/sqft |
Source: Public Record Report a problem | ||
| 5/13/1998 | Sold | $213,000$103/sqft |
Source: Public Record Report a problem | ||
Public tax history
| Year | Property taxes | Tax assessment |
|---|---|---|
| 2025 | $3,928 +37.2% | $396,253 +93.1% |
| 2024 | $2,862 +6.5% | $205,201 |
| 2023 | $2,688 +2.3% | $205,201 |
| 2022 | $2,626 +0.5% | $205,201 |
| 2021 | $2,614 +2.4% | $205,201 |
| 2020 | $2,552 | $205,201 |
| 2019 | $2,552 | $205,201 +30.5% |
| 2018 | $2,552 +20.6% | $157,240 |
| 2017 | $2,117 +3.5% | $157,240 |
| 2016 | $2,046 | $157,240 -24.3% |
| 2015 | $2,046 -28.9% | $207,785 |
| 2014 | $2,876 | $207,785 |
| 2013 | -- | $207,785 |
| 2012 | -- | $207,785 |
| 2011 | $2,708 +0.4% | $207,785 |
| 2010 | $2,697 +4% | $207,785 |
| 2009 | $2,593 | $207,785 |
| 2008 | $2,593 +0.4% | $207,785 +13.5% |
| 2007 | $2,584 +1.4% | $182,996 |
| 2006 | $2,547 | $182,996 |
| 2005 | $2,547 +1.4% | $182,996 |
| 2004 | $2,513 | $182,996 |
| 2003 | -- | $182,996 |
| 2002 | $2,263 +7% | $182,996 +40.1% |
| 2000 | $2,115 | $130,586 |
Find assessor info on the county website
Monthly payment
Est. payment
Payment breakdown
Explore the cost of this home by adjusting the details. Changes won't be saved.Climate risks
Neighborhood: 27712
Nearby schools
Schools provided by the listing agent
- Elementary: Durham - Hillandale Elementary
- Middle: Durham - George L Carrington Middle
- High: Durham - Riverside High
Source: Doorify MLS. This data may not be complete. We recommend contacting the local school district to confirm school assignments for this home.
Similar homes
- $500,0003 bd3 ba2.8k sqft4802 Seterra Bnd, Durham, NC 27712For Sale

 MLS ID #10203908, Tonya Harris. Doorify MLS
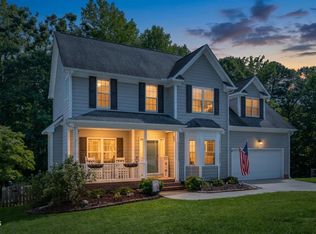
- $415,0003 bd3 ba2.1k sqft5609 Paces Ferry Dr, Durham, NC 27712For Sale
 MLS ID #10193361, Stacy Slone. Doorify MLS
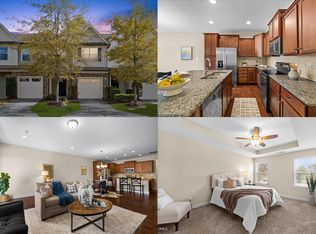
- $280,0003 bd3 ba1.8k sqft142 Token House Rd, Durham, NC 27703For Sale
 MLS ID #10204006, Tarry Brisindi. Doorify MLS
- $355,0003 bd3 ba1.2k sqft3698 Guess Rd, Durham, NC 27705For Sale
 MLS ID #10190977, Danny Espitia. Doorify MLS
- $285,0003 bd3 ba1.7k sqft836 Saratoga Dr, Durham, NC 27704For SaleMLS ID #10200977, Dave Wylie. Doorify MLS
- $349,0003 bd2 ba1.5k sqft305 Reynolds Ave, Durham, NC 27707For SaleMLS ID #10195355, Sheri Gregory. Doorify MLS
- $395,0003 bd2 ba1.4k sqft2317 Charlotte St, Durham, NC 27705For SaleMLS ID #10199671, Rebecca S Ives. Doorify MLS
- $329,9903 bd2 ba1.4k sqft510 Reynolds Ave, Durham, NC 27707For SaleMLS ID #10202948, CHRISTIAN Romero Pinzon. Doorify MLS
- $362,5003 bd3 ba1.7k sqft9135 Wooden Rd, Raleigh, NC 27617For SaleMLS ID #10202703, Janet Liu. Doorify MLS
- $255,0002 bd3 ba1.3k sqft3108 Coachmans Way, Durham, NC 27705For SaleMLS ID #10203716, Rob Sutter. Doorify MLS
- $375,0003 bd3 ba2k sqft19 Copper Hill Ct, Durham, NC 27713For SaleMLS ID #10183385, Stephanie Marie Ross. Doorify MLS
- $316,0003 bd3 ba2.1k sqft4144 Trevino Dr, Durham, NC 27704For SaleMLS ID #10198662, Cynthia Gale Cowling. Doorify MLS
- $250,0003 bd3 ba1.5k sqft12 Patriot Cir, Durham, NC 27704For SaleMLS ID #10200679, Aiyana Lutkiewicz. Doorify MLS
- $274,0002 bd3 ba1.3k sqft114 Forest Oaks Dr, Durham, NC 27705For SaleMLS ID #10187296, Jana Elaine Murdock Doherty. Doorify MLS
- $279,0003 bd3 ba1.4k sqft369 Red Elm Dr, Durham, NC 27713For SaleMLS ID #10186165, Silver Silver. Doorify MLS
- $349,9003 bd2 ba1.2k sqft4610 Revere Rd, Durham, NC 27713For SaleMLS ID #10198760, Nicholas S Yarrington. Doorify MLS
- $324,0004 bd3 ba1.8k sqft1905 Spring Creek Dr, Durham, NC 27704For SaleMLS ID #10169005, Jaqueline Stephany Hernandez. Doorify MLS
- $385,0003 bd3 ba2.4k sqft2605 Holloway St, Durham, NC 27703For SaleMLS ID #10193153, Shevon Cooper. Doorify MLS
- $400,0003 bd3 ba2k sqft806 Carved Oak Dr, Durham, NC 27707For SaleMLS ID #10180879, Kim G Duval. Doorify MLS
- $429,0003 bd2 ba1.3k sqft2103 Nation Ave, Durham, NC 27707For SaleMLS ID #10201748, Daniel Gluckin. Doorify MLS
