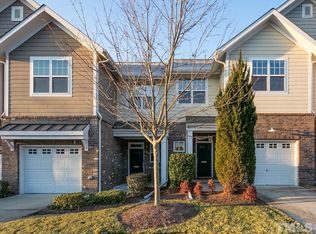
Newly updated townhome with brand-new carpet! This move-in ready home offers exceptional value just minutes from Brier Creek, RTP, and RDU Airport. Step into an open main level with abundant natural light, a cozy gas-log fireplace, and a chef's kitchen complete with granite countertops, gas cooktop, stainless appliances, and a premium Bosch dishwasher. Upstairs features new carpet throughout, a versatile loft, and three spacious bedrooms, including a primary suite with tray ceilings and a spa-like bath. Enjoy the peaceful water views and added privacy from your screened porch.
For sale
$362,500
9135 Wooden Rd, Raleigh, NC 27617
3beds
1,730sqft
Townhouse
Built in 2009
1,742 Square Feet Lot
$356,100 Zestimate®
$210/sqft
$220/mo HOA
What's special
Cozy gas-log fireplaceVersatile loftPeaceful water viewsThree spacious bedroomsGranite countertopsGas cooktopSpa-like bath
- 11 days
- 153
- 10
Likely to sell faster than
Zillow last checked:
Listing updated:
Listed by:
Janet Liu 919-852-0510,
Triangle Investment Realty,
Debra Liu 919-368-0043,
Triangle Investment Realty
Source: Doorify MLS,MLS#: 10202703
Facts & features
Interior
Bedrooms & bathrooms
- Bedrooms: 3
- Bathrooms: 3
- Full bathrooms: 2
- 1/2 bathrooms: 1
Primary bedroom
- Level: Second
- Area: 226.1 Square Feet
- Dimensions: 17.0 x 13.3
Bedroom 2
- Level: Second
- Area: 144.45 Square Feet
- Dimensions: 13.5 x 10.7
Bedroom 3
- Level: Second
- Area: 107.1 Square Feet
- Dimensions: 10.5 x 10.2
Dining room
- Level: Main
- Area: 130.5 Square Feet
- Dimensions: 14.5 x 9.0
Other
- Level: Main
- Area: 60 Square Feet
- Dimensions: 12.0 x 5.0
Family room
- Level: Main
- Area: 220.22 Square Feet
- Dimensions: 15.4 x 14.3
Kitchen
- Level: Main
- Area: 125.4 Square Feet
- Dimensions: 11.4 x 11.0
Loft
- Level: Second
- Area: 49 Square Feet
- Dimensions: 7.0 x 7.0
Other
- Description: Screen Porch
- Level: Main
- Area: 100 Square Feet
- Dimensions: 10.0 x 10.0
Heating
- Central, Fireplace(s), Forced Air
Cooling
- Central Air, Ceiling Fan(s)
Appliances
- Included: Disposal, Dishwasher, Free-Standing Gas Range, Free-Standing Refrigerator, Free-Standing Range, Gas Range, Gas Water Heater, Ice Maker, Microwave, Range, Refrigerator, Stainless Steel Appliance(s)
- Laundry: Laundry Closet
Features
- Breakfast Bar, Ceiling Fan(s), Chandelier, Crown Molding, Double Vanity, Granite Counters, Open Floorplan, Recessed Lighting, Stone Counters, Tray Ceiling(s), Smooth Ceilings
- Flooring: Carpet, Hardwood, Tile, Wood
- Number of fireplaces: 1
- Fireplace features: Glass Doors, Living Room
- Common walls with other units/homes: 2+ Common Walls,No One Above,No One Below
Interior area
- Total structure area: 1,730
- Total interior livable area: 1,730 sqft
- Finished area above ground: 1,730
- Finished area below ground: 0
Property
Parking
- Total spaces: 1
- Parking features: Attached, Driveway, Garage
- Garage spaces: 1
- Has uncovered spaces: Yes
Accessibility
- Accessibility features: Standby Generator
Features
- Levels: Two
- Stories: 2
- Patio & porch: Enclosed, Screened
- Exterior features: Rain Gutters
Lot
- Size: 1,742 Square Feet
- Features: Open Lot
Details
- Parcel number: 075804922206000 0363899
- Zoning: PD
- Special conditions: Standard
- Other equipment: Generator
Construction
Type & style
- Home type: Townhouse
- Architectural style: Craftsman,Transitional
- Property subtype: Townhouse
Materials
- Brick, Brick Veneer, Vinyl Siding
- Foundation: Slab
- Roof: Shingle
Condition
- New construction: No
- Year built: 2009
Utilities & green energy
- Sewer: Public Sewer
- Water: Public
Community & HOA
Community
- Features: Fitness Center, Pool, Suburban
- Security: Fire Sprinkler System
- Subdivision: Lennox at Brier Creek Townhomes
HOA
- Has HOA: Yes
- Amenities included: Clubhouse, Fitness Center, Pool
- Services included: Maintenance Grounds
- HOA fee: $220 monthly
- HOA name: Lennox at Brier Creek TH HOA
- HOA phone: 919-847-3003
Location
- Region: Raleigh
Financial & listing details
- Price per square foot: $210/sqft
- Tax assessed value: $404,588
- Annual tax amount: $3,548
- Date on market: 11/10/2026
- Listing agreement: Exclusive Right To Sell
- Listing terms: Cash,Conventional
- Ownership type: Townhouse
Estimated market value
$356,100
$338,000 - $374,000
$2,048/mo
Price history
| Date | Event | Price |
|---|---|---|
| 11/10/2026 | Listed for sale | $362,500-0.7%$210/sqft |
Source:  Doorify MLS #10202703 Report a problem | ||
| 11/1/2026 | Listing removed | $365,000$211/sqft |
Source: Doorify MLS #10164444 Report a problem | ||
| 5/29/2026 | Price change | $365,000-1.1%$211/sqft |
Source: Doorify MLS #10164444 Report a problem | ||
| 5/21/2026 | Price change | $369,000-0.9%$213/sqft |
Source: Doorify MLS #10164444 Report a problem | ||
| 5/2/2026 | Listed for sale | $372,500+71.7%$215/sqft |
Source: Doorify MLS #10164444 Report a problem | ||
| 8/25/2014 | Sold | $217,000-1.3%$125/sqft |
Source: Agent Provided Report a problem | ||
| 7/10/2014 | Price change | $219,900-2.2%$127/sqft |
Source: L and F/Fonville Morisey Realty #1934047 Report a problem | ||
| 5/12/2014 | Price change | $224,900-2.2%$130/sqft |
Source: L and F/Fonville Morisey Realty #1934047 Report a problem | ||
| 3/25/2014 | Price change | $229,900-3.8%$133/sqft |
Source: L and F/Fonville Morisey Realty #1934047 Report a problem | ||
| 3/7/2014 | Listed for sale | $238,900+6.7%$138/sqft |
Source: L and F/Fonville Morisey Realty #1934047 Report a problem | ||
| 10/14/2009 | Sold | $224,000$129/sqft |
Source: Public Record Report a problem | ||
Public tax history
| Year | Property taxes | Tax assessment |
|---|---|---|
| 2025 | $3,548 +0.4% | $404,588 |
| 2024 | $3,534 +14.3% | $404,588 +43.6% |
| 2023 | $3,091 +7.6% | $281,759 |
| 2022 | $2,873 +4% | $281,759 |
| 2021 | $2,762 -3.8% | $281,759 -5.6% |
| 2020 | $2,871 +0.4% | $298,451 +21.9% |
| 2019 | $2,858 | $244,916 |
| 2018 | $2,858 +11.3% | $244,916 |
| 2017 | $2,568 +2.1% | $244,916 |
| 2016 | $2,515 +2.1% | $244,916 +3.8% |
| 2015 | $2,462 +5.4% | $235,870 |
| 2014 | $2,336 | $235,870 |
| 2013 | -- | $235,870 |
| 2012 | -- | $235,870 |
| 2011 | -- | $235,870 |
| 2010 | -- | $235,870 |
Find assessor info on the county website
Monthly payment
Est. payment
Payment breakdown
Explore the cost of this home by adjusting the details. Changes won't be saved.Climate risks
Neighborhood: Northwest Raleigh
Nearby schools
Schools provided by the listing agent
- Elementary: Wake - Brier Creek Elementary
- Middle: Wake - Pine Hollow Middle School
- High: Wake - Leesville Road High
Source: Doorify MLS. This data may not be complete. We recommend contacting the local school district to confirm school assignments for this home.
Similar homes
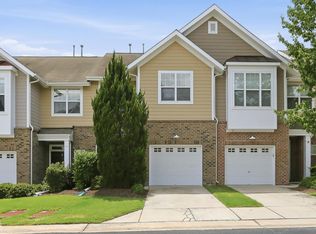
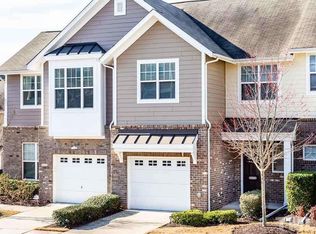
- $370,0003 bd3 ba2.1k sqft9136 Falkwood Rd, Raleigh, NC 27617For Sale

 MLS ID #10187864, Matt Steele. Doorify MLS
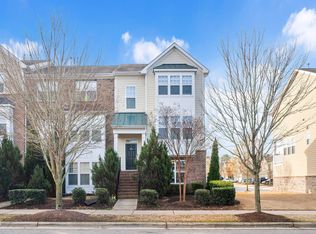
- $397,0003 bd4 ba2.1k sqft9312 Wooden Rd, Raleigh, NC 27617For Sale
 MLS ID #10154380, Laura Rolston. Doorify MLS
- $385,0003 bd3 ba1.6k sqft8206 Pilots View Dr, Raleigh, NC 27617For Sale
 MLS ID #10198778, Susan Abshire. Doorify MLS
- $399,9003 bd3 ba2.1k sqft10520 Sablewood Dr Unit 103, Raleigh, NC 27617For Sale
 MLS ID #10163694, John Pace. Doorify MLS
- $315,0002 bd3 ba1.5k sqft8715 Cypress Grove Run, Raleigh, NC 27612For SaleMLS ID #10202570, Marti Hampton. Doorify MLS
- $368,9993 bd3 ba1.8k sqft204 Traphill Dr, Morrisville, NC 27560For SaleMLS ID #10200981, Sabitra Gyanwali khanal. Doorify MLS
- $368,0003 bd3 ba1.8k sqft145 Torrey Heights Ln, Durham, NC 27703For SaleMLS ID #10150728, muna Mengesha. Doorify MLS
- $280,0003 bd3 ba1.8k sqft142 Token House Rd, Durham, NC 27703For SaleMLS ID #10204006, Tarry Brisindi. Doorify MLS
- $425,0003 bd3 ba2.1k sqft1108 Felman Rd, Durham, NC 27703For SaleMLS ID #10202344, Rob Partin. Doorify MLS
- $299,0002 bd3 ba1.6k sqft7304 Caversham Way, Raleigh, NC 27617For SaleMLS ID #10185006, Brigid Cash. Doorify MLS
- $349,0003 bd3 ba2k sqft802 Blackberry Ln, Durham, NC 27712For SaleMLS ID #10204429, Hope Galunas. Doorify MLS
- $325,0003 bd3 ba1.5k sqft5442 Echo Ridge Rd, Raleigh, NC 27612For SaleMLS ID #10186013, Ellen Nightingale. Doorify MLS
- $375,0003 bd4 ba1.8k sqft4103 Sykes St, Cary, NC 27519For SaleMLS ID #10202544, Linda Trevor. Doorify MLS
- $358,5003 bd3 ba1.3k sqft5636 Roan Mountain Pl, Raleigh, NC 27613For SaleMLS ID #10183484, Adam Noe. Doorify MLS
- $299,9903 bd3 ba1.6k sqft2109 Rathie Dr, Durham, NC 27703For SaleMLS ID #10200500, Nicole Hewitt. Doorify MLS
- $339,0002 bd4 ba1.9k sqft5537 Red Robin Rd, Raleigh, NC 27613For SaleMLS ID #10193571, Jamie Eliahu. Doorify MLS
- $355,0003 bd3 ba1.6k sqft110 Marsena Ln, Cary, NC 27513For SaleMLS ID #10195829, Tina Caul. Doorify MLS
- $359,9004 bd3 ba1.7k sqft701 Wickham Ridge Rd, Apex, NC 27539For SaleMLS ID #10202315, Stephanie Anson. Doorify MLS
- $305,0003 bd3 ba1.4k sqft4327 Vienna Crest Dr, Raleigh, NC 27613For SaleMLS ID #10181054, Jamie Buckley. Doorify MLS
- $399,9004 bd3 ba2k sqft630 Libson St, Durham, NC 27703For SaleMLS ID #10165345, Kim Saylor. Doorify MLS
