Welcome to 13 Warbler Lane in established Eno Trace! Set beneath mature trees in North Durham, this spacious traditional home offers the character, space and opportunity to make it your own. Inside, you'll find hardwood floors, a fireside living area framed by extensive built-ins, an inviting kitchen with stainless appliances, and a light-filled sunroom surrounded by windows and skylights, a wonderful extension of the home's living space. Enjoy a covered front porch, fenced backyard, storage shed and plenty of room to create your ideal outdoor retreat. Convenient to Eno River trails, West Point on the Eno, everyday shopping and the new Publix at Latta Park. The home is ready for its next chapter and offers a great opportunity for a buyer who appreciates solid bones and the ability to add their own finishing touches. Seller is offering $10,000 toward buyer improvements or closing costs with an acceptable offer, subject to lender approval. See agent remarks and disclosures for additional property information.
For sale
$355,000
13 Warbler Ln, Durham, NC 27712
3beds
2,150sqft
Single Family Residence, Residential
Built in 1994
10,018 Square Feet Lot
$339,600 Zestimate®
$165/sqft
$31/mo HOA
What's special
Covered front porchHardwood floorsFenced backyardMature treesStorage shed
- 3 days |
- 347 |
- 27 |
Likely to sell faster than
Zillow last checked:
Listing updated:
Listed by:
Monica Boswell 919-907-9906,
The M Homes Group
Source: Doorify MLS,MLS#: 10185699
Facts & features
Interior
Bedrooms & bathrooms
- Bedrooms: 3
- Bathrooms: 3
- Full bathrooms: 2
- 1/2 bathrooms: 1
Heating
- None
Cooling
- Ceiling Fan(s), Central Air
Appliances
- Included: Dishwasher, Electric Range, Microwave, Refrigerator, Washer/Dryer
- Laundry: Laundry Closet
Features
- Ceiling Fan(s), High Ceilings, Vaulted Ceiling(s), Walk-In Closet(s)
- Flooring: Carpet, Hardwood, Wood
- Doors: French Doors
- Windows: Bay Window(s), Wood Frames
- Number of fireplaces: 1
- Common walls with other units/homes: No Common Walls
Interior area
- Total structure area: 2,150
- Total interior livable area: 2,150 sqft
- Finished area above ground: 2,150
- Finished area below ground: 0
Property
Parking
- Parking features: Parking Pad
Features
- Levels: Two
- Stories: 2
- Patio & porch: Covered, Enclosed, Front Porch, Porch
- Exterior features: Private Yard, Rain Gutters, Storage
- Fencing: Back Yard, Fenced
- Has view: Yes
- View description: Trees/Woods
Lot
- Size: 10,018 Square Feet
- Features: Back Yard
Details
- Additional structures: Outbuilding, Shed(s), Storage
- Parcel number: 180094
- Zoning: R-10
- Special conditions: Standard
Construction
Type & style
- Home type: SingleFamily
- Architectural style: Traditional
- Property subtype: Single Family Residence, Residential
Materials
- HardiPlank Type
- Foundation: Raised
- Roof: Shingle
Condition
- New construction: No
- Year built: 1994
Utilities & green energy
- Sewer: Public Sewer
- Water: Public
Community & HOA
Community
- Subdivision: Eno Trace
HOA
- Has HOA: Yes
- Amenities included: Barbecue, Clubhouse, Picnic Area, Pool
- Services included: None
- HOA fee: $375 annually
Location
- Region: Durham
Financial & listing details
- Price per square foot: $165/sqft
- Tax assessed value: $425,149
- Annual tax amount: $4,215
- Date on market: 8/12/2026
Estimated market value
$339,600
$323,000 - $357,000
$2,302/mo
Price history
| Date | Event | Price |
|---|---|---|
| 8/12/2026 | Listed for sale | $355,000+49.5%$165/sqft |
Source:  Doorify MLS #10185699 Report a problem Doorify MLS #10185699 Report a problem | ||
| 8/27/2020 | Sold | $237,500+37.3%$110/sqft |
Source: Public Record Report a problem | ||
| 8/4/2018 | Listing removed | $1,410$1/sqft |
Source: Mark Thomas Realty Inc. DBA WEICHERT, REALTORS - Mark Thomas Properties Report a problem | ||
| 7/21/2018 | Price change | $1,410-6%$1/sqft |
Source: Mark Thomas Realty Inc. DBA WEICHERT, REALTORS - Mark Thomas Properties Report a problem | ||
| 7/3/2018 | Listed for rent | $1,500$1/sqft |
Source: Weichert Realtors - Mark Thomas Properties Report a problem | ||
| 6/18/2008 | Sold | $173,000-3.8%$80/sqft |
Source: Public Record Report a problem | ||
| 3/15/2008 | Listed for sale | $179,900+20.7%$84/sqft |
Source: Homes & Land Report a problem | ||
| 10/16/2003 | Sold | $149,000-6.9%$69/sqft |
Source: Public Record Report a problem | ||
| 5/1/2000 | Sold | $160,000$74/sqft |
Source: Public Record Report a problem | ||
Public tax history
| Year | Property taxes | Tax assessment |
|---|---|---|
| 2025 | $4,215 +38% | $425,149 +94.2% |
| 2024 | $3,054 +6.5% | $218,952 |
| 2023 | $2,868 +2.3% | $218,952 |
| 2022 | $2,802 +0.5% | $218,952 |
| 2021 | $2,789 +2.4% | $218,952 |
| 2020 | $2,724 | $218,952 |
| 2019 | $2,724 | $218,952 -8.2% |
| 2018 | $2,724 -15.2% | $238,609 |
| 2017 | $3,213 +3.5% | $238,609 |
| 2016 | $3,105 | $238,609 +45.8% |
| 2015 | $3,105 +37% | $163,652 |
| 2014 | $2,265 | $163,652 |
| 2013 | -- | $163,652 |
| 2012 | -- | $163,652 |
| 2011 | $2,133 +0.4% | $163,652 |
| 2010 | $2,124 +4% | $163,652 |
| 2009 | $2,043 | $163,652 |
| 2008 | $2,043 -11.9% | $163,652 -0.4% |
| 2007 | $2,320 +1.4% | $164,282 |
| 2006 | $2,287 | $164,282 |
| 2005 | $2,287 +1.4% | $164,282 |
| 2004 | $2,256 | $164,282 |
| 2003 | -- | $164,282 |
| 2002 | $2,075 | $164,282 |
Find assessor info on the county website
Monthly payment
Est. payment
Payment breakdown
Explore the cost of this home by adjusting the details. Changes won't be saved.Climate risks
Neighborhood: Eno Trace
Nearby schools
GreatSchools rating
- 4/10Eno Valley ElementaryGrades: PK-5Distance: 1.2 mi
- 7/10George L Carrington MiddleGrades: 6-8Distance: 1.6 mi
- 2/10Northern HighGrades: 9-12Distance: 1.2 mi
Schools provided by the listing agent
- Elementary: Durham - Eno Valley Elementary
- Middle: Durham - George L Carrington Middle
- High: Durham - Northern High
Source: Doorify MLS. This data may not be complete. We recommend contacting the local school district to confirm school assignments for this home.
- $364,8003 bd2 ba1.6k sqft15 Warbler Ln, Durham, NC 27712Off Market
- $351,0003 bd3 ba1.6k sqft11 Warbler Ln, Durham, NC 27712Sold
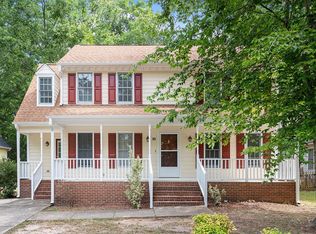
- $386,5003 bd2 ba2.1k sqft17 Warbler Ln, Durham, NC 27712Off Market
- $383,0003 bd2 ba2k sqft7 Warbler Ln, Durham, NC 27712Off Market
- $375,2003 bd3 ba1.5k sqft4719 Shadebush Dr, Durham, NC 27712Off Market
- $343,4003 bd2 ba1.6k sqft4801 Shadebush Dr, Durham, NC 27712Off Market
- $370,1003 bd3 ba1.6k sqft19 Warbler Ln, Durham, NC 27712Off Market
- $350,8003 bd2 ba1.6k sqft4717 Shadebush Dr, Durham, NC 27712Off Market
A local agent can set up tours, give advice and negotiate with sellers.
Similar homes
- $339,9003 bd2 ba1.4k sqft316 Chesapeake Ave, Durham, NC 27712For Sale

 MLS ID #10185524, Marybeth Dennett. Doorify MLS
 - $375,0003 bd2 ba1.6k sqft5100 Stardust Dr, Durham, NC 27712For Sale
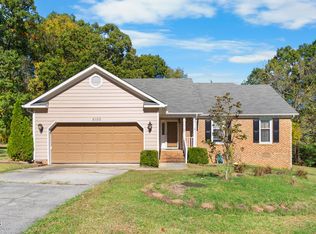 MLS ID #10183885, Diana Cantrell. Doorify MLS
 - $415,0003 bd2 ba1.6k sqft606 Crestview Dr, Durham, NC 27712For Sale
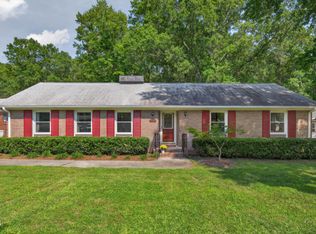 MLS ID #10186258, Emma Gould. Doorify MLS
 - $395,0003 bd2 ba1.5k sqft155 Barclay Rd, Durham, NC 27712For Sale
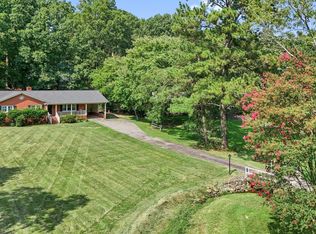 MLS ID #10186234, Gloria Raymundo Rodrigues. Doorify MLS
 - $415,0003 bd3 ba1.8k sqft714 Wendy Way, Durham, NC 27712For SaleMLS ID #10186618, RRemida Shkoza. Doorify MLS
- $334,9003 bd2 ba1.3k sqft302 Goodwin Rd, Durham, NC 27712For SaleMLS ID #10182920, Nelson Padilla. Doorify MLS
- $312,5003 bd2 ba1.4k sqft6223 Dello St, Durham, NC 27712For SaleColdwell Banker Advantage
- $389,0003 bd2 ba1.8k sqft508 Crestview Dr, Durham, NC 27712For SaleMLS ID #10181156, Anzhelika Alekseyevna Baaklini. Doorify MLS
- $325,0003 bd2 ba1.2k sqft3307 Duke Homestead Rd, Durham, NC 27704For SaleMLS ID #10186249, Eddie Burton. Doorify MLS
- $--3 bd2 ba1.9k sqft7 Breslin Trl, Durham, NC 27712AuctionServiceLink Auction
- $429,9004 bd3 ba2.3k sqft706 Crestview Dr, Durham, NC 27712For SaleMLS ID #10183335, Michelle Edwards Mitchell. Doorify MLS
- $369,9004 bd3 ba1.7k sqft1007 Bent Willow Dr, Durham, NC 27704For SaleMLS ID #10185431, Tia Evans. Doorify MLS
- $310,0003 bd2 ba1.2k sqft6 Crimson Clover Ct, Durham, NC 27704For SaleMLS ID #10185348, Thomas Ladane Shoupe. Doorify MLS
- $369,0003 bd2 ba1.4k sqft6205 Dello St, Durham, NC 27712For SaleMLS ID #10180280, Shaylan Good. Doorify MLS
- $366,0003 bd2 ba1.8k sqft11 Chanter Ct, Durham, NC 27705For SaleMLS ID #10184032, Thomas Ladane Shoupe. Doorify MLS
- $370,0003 bd2 ba1.2k sqft6 Bethany Pl, Durham, NC 27712For SaleMLS ID #10182473, Diana Cantrell. Doorify MLS
- $280,0003 bd2 ba1.6k sqft4919 Mandel Rd, Durham, NC 27712For SaleMLS ID #767199, DIETCHI THOMAS, MILITARY FAMILY REALTY LLC. LPRMLS
- $354,9903 bd2 ba1.4k sqft1209 Snow Hill Rd, Durham, NC 27712For SaleMLS ID #10139241, Ellyssia Johnson. Doorify MLS
- $395,0003 bd2 ba1.2k sqft155 Smith Dr, Durham, NC 27712For SaleMLS ID #10181859, Reade Ackner. Doorify MLS
- $515,0004 bd3 ba2.5k sqft708 Flagstone Way, Durham, NC 27712For SaleMLS ID #10182377, Kim McKeel. Doorify MLS
